
1707 Randons Point Drive, Sugar Land, TX 77478
Local realty services provided by:CENTURY 21 Republic
1707 Randons Point Drive,Sugar Land, TX 77478
$540,000
- 5 Beds
- 5 Baths
- 3,695 sq. ft.
- Single family
- Active
Listed by: jimmy franklin
Office: exp realty llc.888-519-7431
MLS#:76832457
Source:HARMLS
Price summary
- Price:$540,000
- Price per sq. ft.:$146.14
- Monthly HOA dues:$45.83
About this home
Beautifully renovated custom home in the desirable Sugarwood community, ideally located in the heart of Sugar Land! This home offers 5 bedrooms (2 downstairs), 4.5 baths, a two story entry adorned with a crystal chandelier, both formals & spacious open-concept living areas. Extensive updates include luxury vinyl plank flooring throughout, stylish fixtures, beautifully renovated bathrooms, PEX plumbing & double-pane windows. The family room features a cozy fireplace & flows seamlessly into the impressive kitchen boasting modern cabinetry, sleek countertops, upgraded appliances & an expansive breakfast bar. The primary suite offers a luxurious bath that includes a walk-in closet with a custom storage system. Large media room/gameroom with built-in storage. Zoned to highly rated Fort Bend ISD schools & conveniently located near First Colony, Sugar Land Town Square & more!
Contact an agent
Home facts
- Year built:1983
- Subdivision & Development:Sugarwood
- Listing ID #:76832457
- Updated:November 06, 2026 at 08:10 PM
Rooms and interior
- Bedrooms:5
- Total bathrooms:5
- Full bathrooms:4
- Half bathrooms:1
- Rooms Total:10
- Flooring:Plank, Tile, Vinyl
- Kitchen Description:Breakfast Bar, Dishwasher, Disposal, Gas Oven, Gas Range, Kitchen Family Room Combo, Microwave, Pantry
- Living area:3,695 sq. ft.
Heating and cooling
- Cooling:Central Air, Electric
- Heating:Central, Gas
- Central air:Yes
Structure and exterior
- Roof:Tile
- Year built:1983
- Building area:3,695 sq. ft.
- Lot area:0.25 Acres
- Lot Features:Subdivision
- Architectural Style:Traditional
- Construction Materials:Brick
- Exterior Features:Fence, Private Yard
- Foundation Description:Slab
- Levels:2 Stories
Schools
- High school:DULLES HIGH SCHOOL
- Middle school:DULLES MIDDLE SCHOOL
- Elementary school:HIGHLANDS ELEMENTARY SCHOOL (FORT BEND)
Utilities
- Sewer:Public Sewer
Finances and disclosures
- Price:$540,000
- Price per sq. ft.:$146.14
- Tax amount:$9,147 (2026)
Features and amenities
- Appliances:Dishwasher, Disposal, Gas Oven, Gas Range, Microwave
- Amenities:High Ceilings, Low Emissivity Windows, Security System - Leased
Parking
- Parking description:Garage, Garage Door Opener
- Garage:Yes
- Garage spaces:2
New listings near 1707 Randons Point Drive
- New
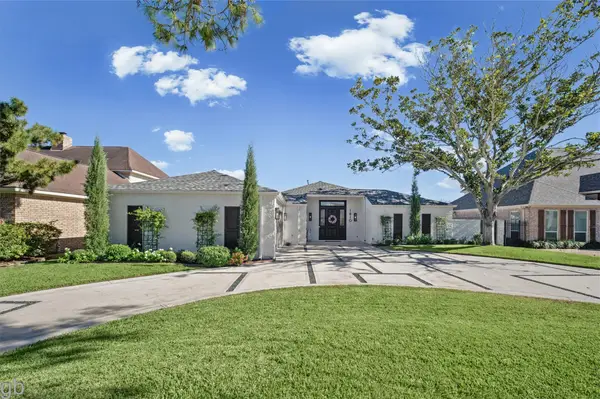 $985,000Active3 beds 3 baths3,043 sq. ft.
1810 Country Club Boulevard, Sugar Land, TX 77478
MLS# 42985518Listed by: GREG BENNETT FINE PROPERTIES - New
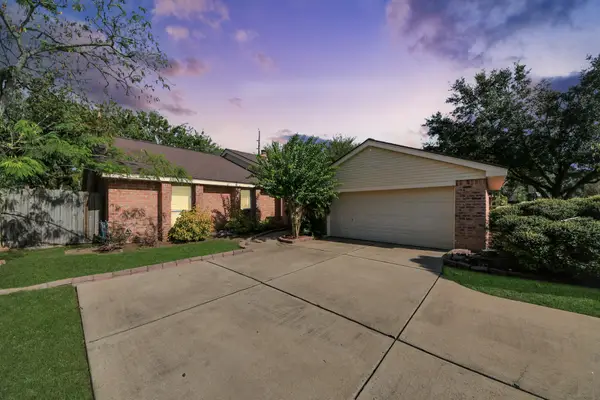 $330,000Active3 beds 2 baths1,864 sq. ft.
2911 Pecan Point Drive, Sugar Land, TX 77478
MLS# 90697291Listed by: REAL BROKER, LLC - New
 $219,900Active3 beds 2 baths1,296 sq. ft.
9903 Towne Tower Lane, Sugar Land, TX 77498
MLS# 53812142Listed by: THE SEARS GROUP - Open Sun, 2 to 4pmNew
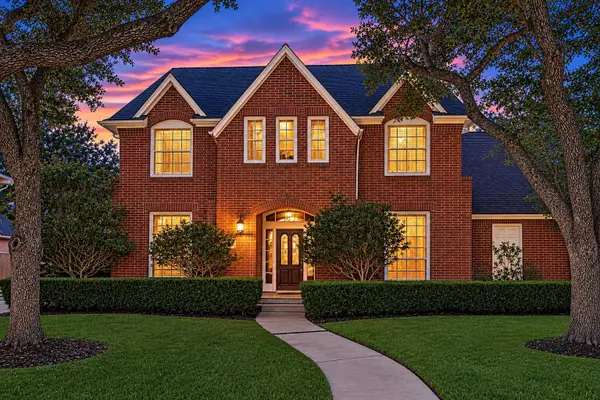 $598,800Active5 beds 4 baths3,358 sq. ft.
3911 Fawn Nest Trail, Sugar Land, TX 77479
MLS# 96944674Listed by: RE/MAX SOUTHWEST - Open Sat, 2 to 4pmNew
 $899,786Active5 beds 6 baths4,782 sq. ft.
1814 Bartrum Street, Sugar Land, TX 77479
MLS# 45148906Listed by: KELLER WILLIAMS REALTY SOUTHWEST - New
 $560,000Active3 beds 3 baths2,636 sq. ft.
8742 Rippling Water Drive, Sugar Land, TX 77479
MLS# 79790436Listed by: ATLAS REAL ESTATE - New
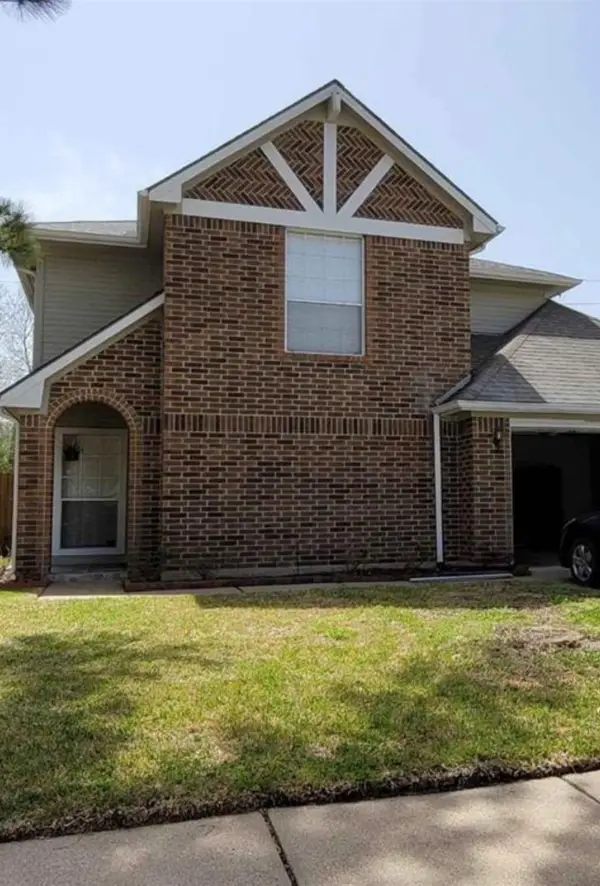 $280,000Active3 beds 3 baths1,751 sq. ft.
13011 Careywood Drive, Sugar Land, TX 77478
MLS# 57990541Listed by: INDEPENDENCE REAL ESTATE, INC. 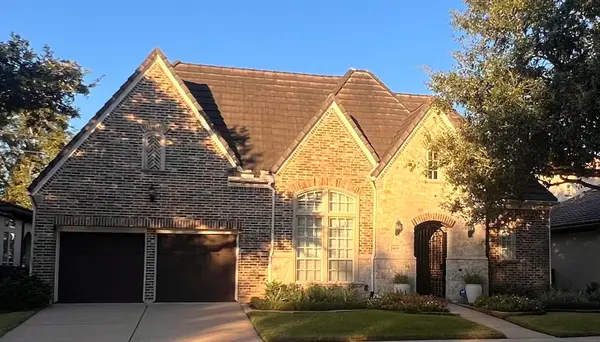 $690,000Pending4 beds 5 baths3,395 sq. ft.
4406 Horizon View Circle, Sugar Land, TX 77479
MLS# 38239486Listed by: HOMETOWN AMERICA INCORPORATED- New
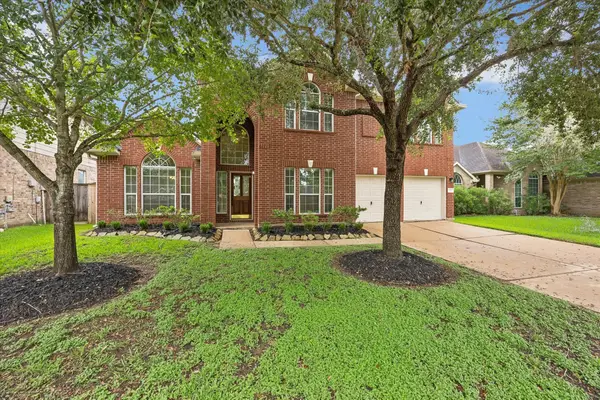 $559,000Active4 beds 4 baths3,003 sq. ft.
9127 Stoneleigh Drive, Sugar Land, TX 77479
MLS# 37319723Listed by: JSINGH HOMES


Protect your home and budget from life's surprises with an Assurant Home Warranty, backed by a partner that supports you through every step of homeownership. Explore Plans.
©2026 Century 21 Real Estate LLC. All rights reserved. CENTURY 21®, the CENTURY 21 Logo and C21® are service marks owned by Century 21 Real Estate LLC. Century 21 Real Estate LLC fully supports the principles of the Fair Housing Act and the Equal Opportunity Act. Each office is independently owned and operated. Listing information is deemed reliable but not guaranteed accurate.