
1802 Brushy Creek Drive, Sugar Land, TX 77478
Local realty services provided by:CENTURY 21 Lucky Money Real Estate
1802 Brushy Creek Drive,Sugar Land, TX 77478
$345,000
- 3 Beds
- 2 Baths
- 1,747 sq. ft.
- Single family
- Active
Listed by: cathy stubbs
Office: keller williams realty southwest281-265-0000
MLS#:98541423
Source:HARMLS
Price summary
- Price:$345,000
- Price per sq. ft.:$197.48
- Monthly HOA dues:$52.5
About this home
Welcome home to this charming, impeccably maintained brick 1-story nestled on a quiet cul-de-sac in The Highlands neighborhood in the heart of Sugar Land! Recent updates include a new 2025 roof and fresh interior paint. The comfortable floorplan features a cozy gas-log fireplace, custom built-in cabinetry and a family room that opens to the kitchen, creating an ideal space for everyday living and entertaining. The kitchen enjoys a breakfast bar, walk-in pantry, gas range and water filtration system. 16-SEER ENERGY STAR 2021 HVAC helps keep utility costs low. Step outside to enjoy the spacious covered patio overlooking the beautifully landscaped backyard. Two storage sheds, including a 12' x 10' Tuff climate-controlled shed that could serve as a workshop or office. Floored attic in the garage. Neighborhood amenities include a clubhouse, swimming pool, parks, tennis courts and a playground. Shopping, restaurants and freeway access just minutes away. Call today to schedule a private tour!
Contact an agent
Home facts
- Year built:1981
- Subdivision & Development:The Highlands
- Listing ID #:98541423
- Updated:October 25, 2026 at 11:56 AM
Rooms and interior
- Bedrooms:3
- Total bathrooms:2
- Full bathrooms:2
- Rooms Total:9
- Flooring:Bamboo, Carpet, Tile
- Bathrooms Description:Separate Shower, Tub Shower
- Kitchen Description:Breakfast Bar, Dishwasher, Disposal, Gas Oven, Gas Range, Kitchen Family Room Combo, Microwave, Oven, Walk In Pantry
- Living area:1,747 sq. ft.
Heating and cooling
- Cooling:Central Air, Electric
- Heating:Central, Gas
- Central air:Yes
Structure and exterior
- Roof:Composition
- Year built:1981
- Building area:1,747 sq. ft.
- Lot area:0.26 Acres
- Lot Features:Cul De Sac, Side Yard, Subdivision
- Architectural Style:Ranch
- Construction Materials:Brick, Cement Siding
- Exterior Features:Fence, Patio, Porch, Private Yard, Storage, Tennis Courts
- Foundation Description:Slab
- Levels:1 Story
Schools
- High school:DULLES HIGH SCHOOL
- Middle school:DULLES MIDDLE SCHOOL
- Elementary school:HIGHLANDS ELEMENTARY SCHOOL (FORT BEND)
Utilities
- Sewer:Public Sewer
Finances and disclosures
- Price:$345,000
- Price per sq. ft.:$197.48
- Tax amount:$6,328 (2026)
Features and amenities
- Appliances:Dishwasher, Disposal, Gas Oven, Gas Range, Microwave, Oven
- Amenities:Ceiling Fans, High Ceilings, Smoke Detectors, Vaulted Ceilings, Window Coverings
Parking
- Parking description:Garage, Garage Door Opener
- Garage:Yes
- Garage spaces:2
New listings near 1802 Brushy Creek Drive
- New
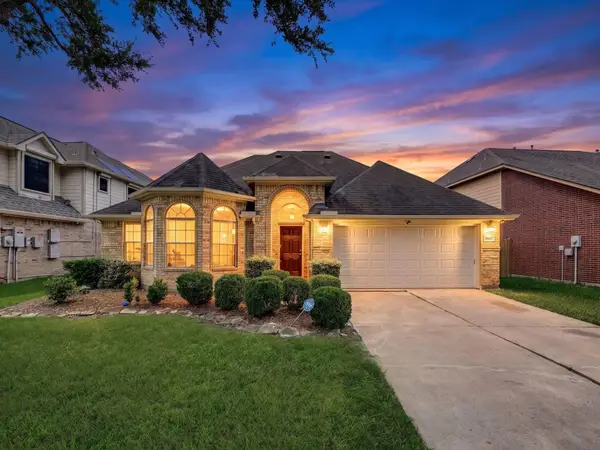 $369,900Active3 beds 2 baths2,236 sq. ft.
4619 Schiller Park Lane, Sugar Land, TX 77479
MLS# 80607334Listed by: WALZEL PROPERTIES - CORPORATE OFFICE - New
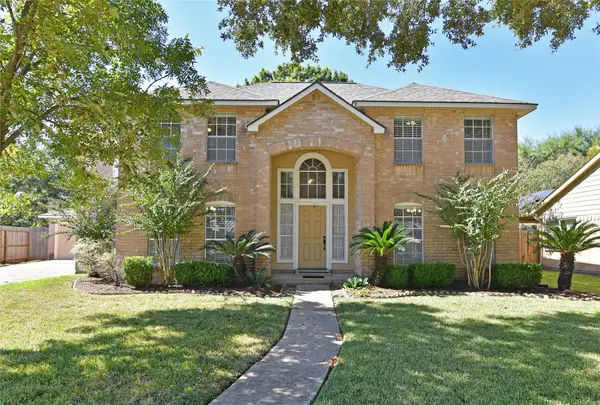 $357,000Active4 beds 3 baths2,551 sq. ft.
907 Sugarfield Court, Sugar Land, TX 77498
MLS# 49045347Listed by: HOMETOWN AMERICA INCORPORATED - New
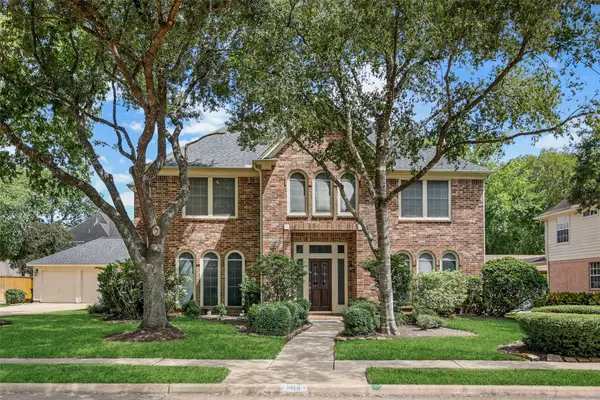 $575,000Active4 beds 4 baths3,324 sq. ft.
1414 Forest Bend, Sugar Land, TX 77479
MLS# 72448146Listed by: RE/MAX PARTNERS - New
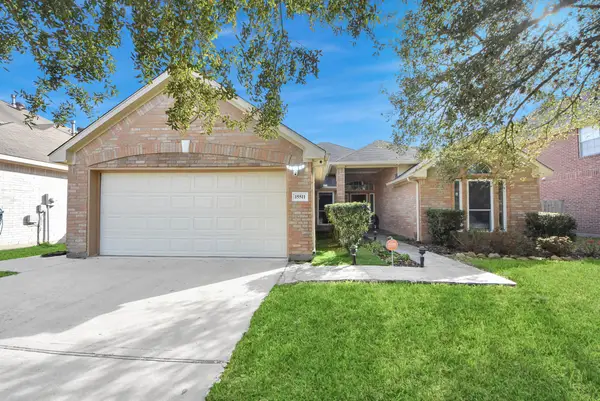 $365,000Active3 beds 2 baths2,000 sq. ft.
15511 Seminole Canyon Drive, Sugar Land, TX 77498
MLS# 12580244Listed by: ROYALTY REALTY - New
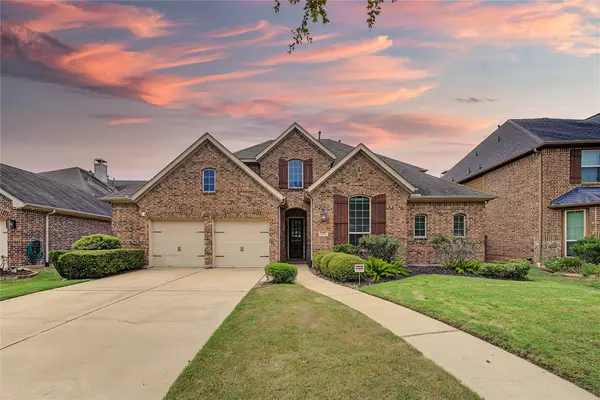 $685,000Active6 beds 5 baths4,153 sq. ft.
4226 Pebble Heights Lane, Sugar Land, TX 77479
MLS# 13023228Listed by: RE/MAX FINE PROPERTIES - New
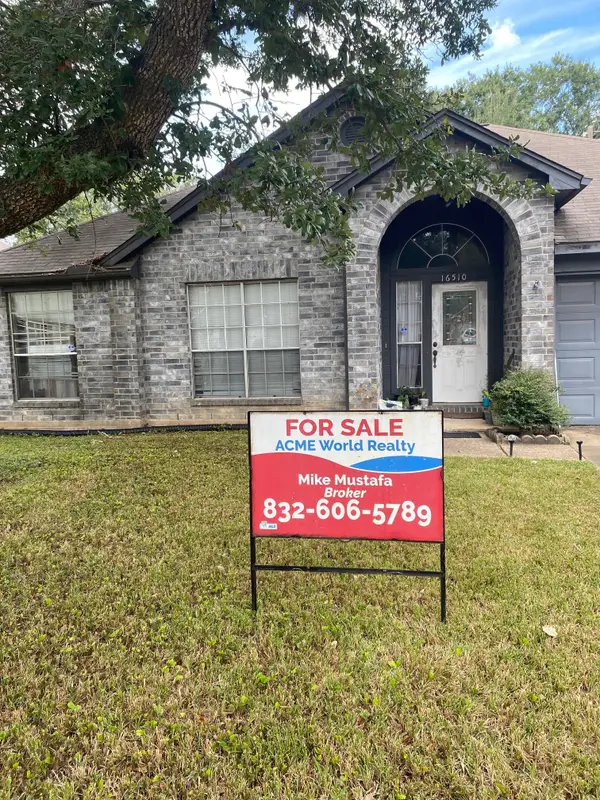 $200,000Active3 beds 2 baths1,926 sq. ft.
16510 Tranquil Dr Drive, Sugar Land, TX 77498
MLS# 50597326Listed by: ACME WORLD REALTY - New
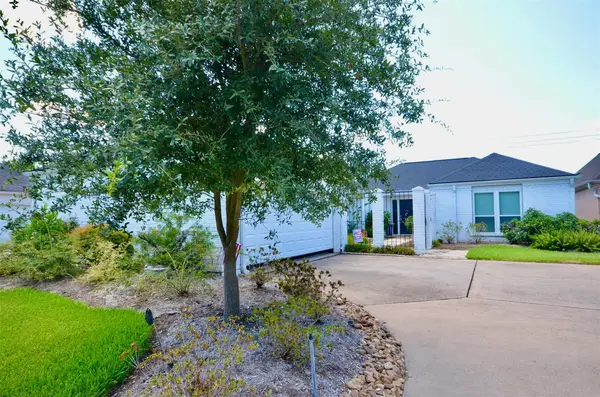 $379,000Active3 beds 4 baths1,965 sq. ft.
2923 Country Club Boulevard, Sugar Land, TX 77478
MLS# 49536594Listed by: BERKSHIRE HATHAWAY HOMESERVICES PREMIER PROPERTIES - New
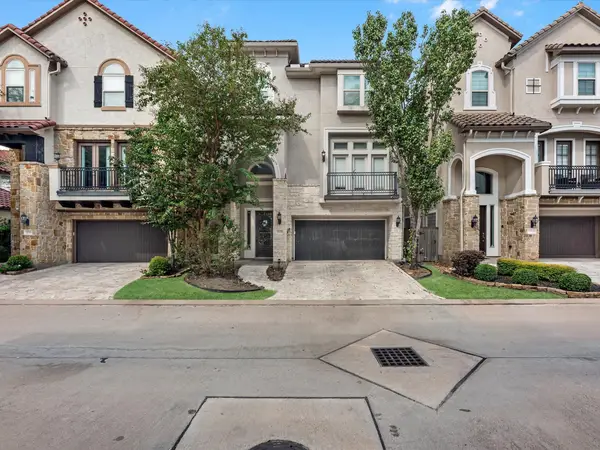 $730,000Active4 beds 5 baths3,246 sq. ft.
15922 Morgan Street, Sugar Land, TX 77478
MLS# 10775856Listed by: REALM REAL ESTATE PROFESSIONALS - KATY - New
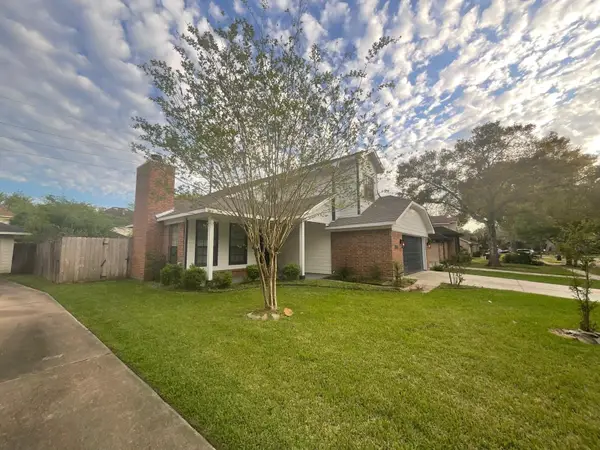 $449,000Active4 beds 3 baths2,453 sq. ft.
3423 Woodsage Drive, Sugar Land, TX 77479
MLS# 37017827Listed by: ANN/MAX REAL ESTATE INC - New
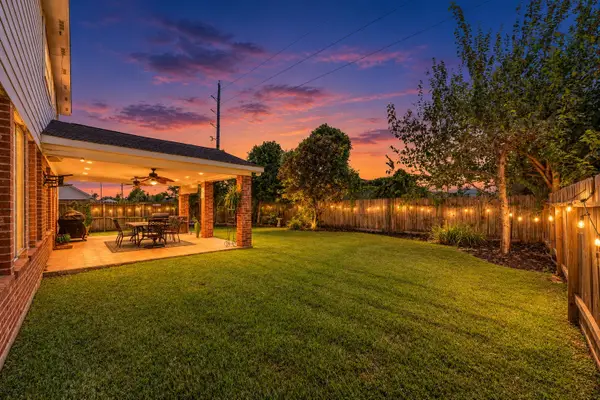 $339,000Active4 beds 3 baths2,659 sq. ft.
11618 Peachwood Lake Drive, Sugar Land, TX 77498
MLS# 22917989Listed by: KELLER WILLIAMS REALTY SOUTHWEST


Protect your home and budget from life's surprises with an Assurant Home Warranty, backed by a partner that supports you through every step of homeownership. Explore Plans.
©2026 Century 21 Real Estate LLC. All rights reserved. CENTURY 21®, the CENTURY 21 Logo and C21® are service marks owned by Century 21 Real Estate LLC. Century 21 Real Estate LLC fully supports the principles of the Fair Housing Act and the Equal Opportunity Act. Each office is independently owned and operated. Listing information is deemed reliable but not guaranteed accurate.