
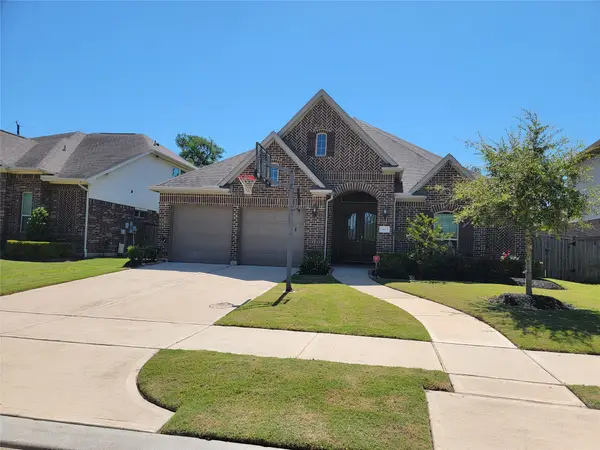
1819 Riverbend Crossing, Sugar Land, TX 77478
Local realty services provided by:CENTURY 21 Lucky Money Real Estate
1819 Riverbend Crossing,Sugar Land, TX 77478
$428,900
- 4 Beds
- 3 Baths
- 2,598 sq. ft.
- Single family
- Active
Listed by: a. david brooks
Office: david brooks & associates, inc713-952-1989
MLS#:7355767
Source:HARMLS
Price summary
- Price:$428,900
- Price per sq. ft.:$165.09
- Monthly HOA dues:$76.33
About this home
NEW ROOF added- Jan 2026. Located on desirable CUL-DE-SAC street, with mature oak tree canopy median, walkable distance to Oyster Creek Park, close to Riverbend Country club. One of a kind custom kitchen with MODERN colors, white granite counters, white subway tiles & silver, gray, dark grey mosaic inlay backsplash (2022), 30” stainless wall-oven & microwave combo, kitchen island has stainless telescopic cooktop vent, oversized kitchen sink with removable dish strainer, commercial style kitchen faucet. Updated primary bath, porcelain tile & glass block wall shower with frameless shower door & tile flooring, jetted-tub, large primary bedroom with crown molding and vaulted ceiling. Engineered wood floors in living, dining & family room. Wood paneling accent wall in living and dining with crown molding in living and dining room. large laundry room with room for your second refrigerator. Priced to sell as-is, look no further, a rare opportunity to make this home yours today.
Contact an agent
Home facts
- Year built:1985
- Listing ID #:7355767
- Updated:July 23, 2026 at 06:15 PM
Rooms and interior
- Bedrooms:4
- Total bathrooms:3
- Full bathrooms:2
- Half bathrooms:1
- Rooms Total:12
- Flooring:Carpet, Engineered Hardwood, Tile
- Kitchen Description:Dishwasher, Disposal, Granite Counters, Kitchen Island, Microwave
- Living area:2,598 sq. ft.
Heating and cooling
- Cooling:Central Air, Electric
- Heating:Central, Gas
- Central air:Yes
Structure and exterior
- Roof:Composition
- Year built:1985
- Building area:2,598 sq. ft.
- Lot area:0.19 Acres
- Lot Features:Subdivision
- Architectural Style:Traditional
- Construction Materials:Brick
- Foundation Description:Slab
- Levels:2 Stories
Schools
- High school:DULLES HIGH SCHOOL
- Middle school:DULLES MIDDLE SCHOOL
- Elementary school:LEXINGTON CREEK ELEMENTARY SCHOOL
Utilities
- Sewer:Public Sewer
Finances and disclosures
- Price:$428,900
- Price per sq. ft.:$165.09
- Tax amount:$7,053 (2025)
Features and amenities
- Appliances:Dishwasher, Disposal, Microwave
Parking
- Parking description:Driveway, Garage
- Garage:Yes
- Garage spaces:2
New listings near 1819 Riverbend Crossing
- Open Sun, 3 to 5pmNew
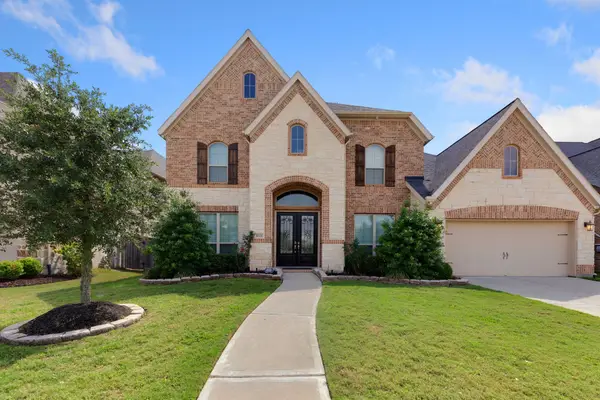 $720,000Active5 beds 5 baths3,835 sq. ft.
4123 Abigail Way, Sugar Land, TX 77479
MLS# 31930329Listed by: RE/MAX SOUTHWEST - New
 $643,000Active4 beds 4 baths3,401 sq. ft.
2227 Upland Park Drive, Sugar Land, TX 77479
MLS# 37200977Listed by: RE/MAX SOUTHWEST - New
 $365,000Active4 beds 4 baths2,274 sq. ft.
11202 Beverley Park Street, Sugar Land, TX 77498
MLS# 62040072Listed by: KELLER WILLIAMS MEMORIAL - New
 $329,900Active4 beds 3 baths2,356 sq. ft.
3235 E Rangecrest Place, Sugar Land, TX 77479
MLS# 90998946Listed by: RE/MAX SOUTHWEST - Open Sat, 1 to 3pmNew
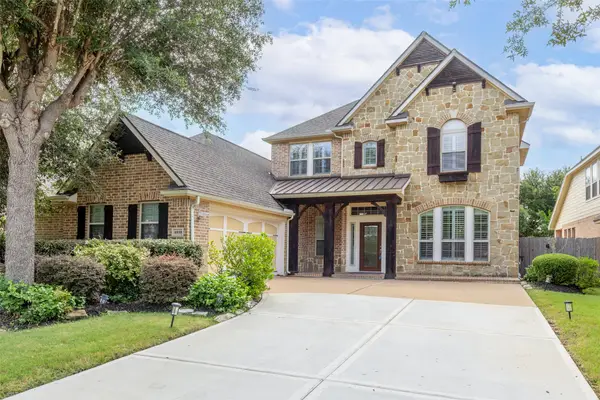 $715,000Active4 beds 4 baths3,530 sq. ft.
6938 Spindle Pine Way, Sugar Land, TX 77479
MLS# 32192910Listed by: KELLER WILLIAMS REALTY SOUTHWEST - Open Sun, 2 to 5pmNew
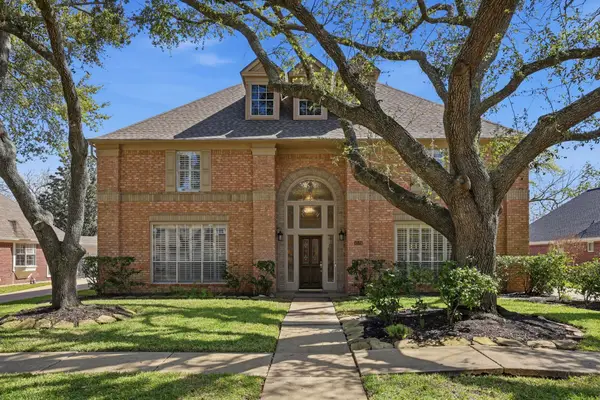 $829,000Active4 beds 4 baths4,466 sq. ft.
4519 Castlewood Street, Sugar Land, TX 77479
MLS# 86250285Listed by: REALM REAL ESTATE PROFESSIONALS - KATY - New
 $330,000Active3 beds 2 baths2,315 sq. ft.
4723 Silverlake Drive, Sugar Land, TX 77479
MLS# 89630461Listed by: KINGFAY INC - New
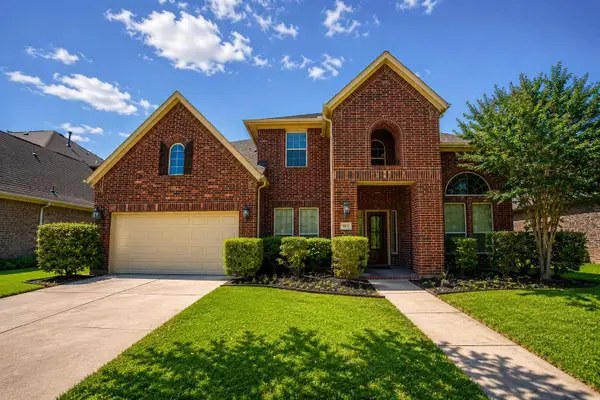 $789,000Active4 beds 4 baths3,569 sq. ft.
4915 White Barrow Creek, Sugar Land, TX 77479
MLS# 93594889Listed by: MDK REALTY ASSOCIATES - Open Sat, 1 to 3pmNew
 $980,000Active4 beds 4 baths5,062 sq. ft.
1319 Oyster Point Drive, Sugar Land, TX 77478
MLS# 55828918Listed by: ORCHARD BROKERAGE - New
 $620,000Active3 beds 3 baths2,638 sq. ft.
5803 Nowlands Run Lane, Sugar Land, TX 77479
MLS# 29809850Listed by: MINA WORLDWIDE, LLC


Protect your home and budget from life's surprises with an Assurant Home Warranty, backed by a partner that supports you through every step of homeownership. Explore Plans.
©2026 Century 21 Real Estate LLC. All rights reserved. CENTURY 21®, the CENTURY 21 Logo and C21® are service marks owned by Century 21 Real Estate LLC. Century 21 Real Estate LLC fully supports the principles of the Fair Housing Act and the Equal Opportunity Act. Each office is independently owned and operated. Listing information is deemed reliable but not guaranteed accurate.