
2418 Pebbledowne Circle, Sugar Land, TX 77478
Local realty services provided by:CENTURY 21 Lucky Money Real Estate
2418 Pebbledowne Circle,Sugar Land, TX 77478
$394,900
- 3 Beds
- 2 Baths
- 1,857 sq. ft.
- Single family
- Active
Listed by: sonia noman, ryan adams
Office: real broker, llc.855-450-0442
MLS#:72759938
Source:HARMLS
Price summary
- Price:$394,900
- Price per sq. ft.:$212.65
- Monthly HOA dues:$66.67
About this home
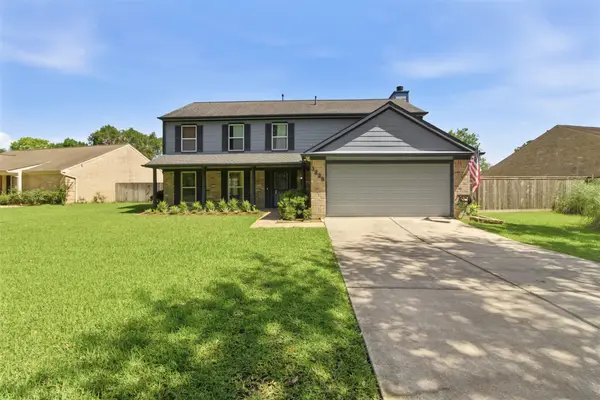
Exceptional, primarily single-story Sugar Land home offering effortless main-level living paired with a finished upstairs bonus/flex room—ideal for a game room, home office, or guest retreat. The stone/brick facade, dimensional shingle roof, attached 2-car garage, and wide driveway deliver striking curb appeal. Inside, enjoy continuous tile flooring, an open-concept layout, a gourmet kitchen with granite counters and gas cooking, a custom walk-in pantry, and a vaulted living room with a wet bar. The primary suite boasts a wood-plank ceiling, barn doors, a custom walk-in closet, a clawfoot tub, and a subway-tiled walk-in shower. Step outside to a private resort-style backyard oasis featuring an in-ground swimming pool and spa, an expansive covered wooden pavilion, a sun shade sail, a detached storage shed, and a fully fenced lawn.
Contact an agent
Home facts
- Year built:1986
- Subdivision & Development:Barrington Place
- Listing ID #:72759938
- Updated:September 05, 2026 at 12:25 PM
Rooms and interior
- Bedrooms:3
- Total bathrooms:2
- Full bathrooms:2
- Rooms Total:7
- Flooring:Carpet, Tile
- Dining Description:Kitchen Dining Combo
- Bathrooms Description:Soaking Tub, Tub Shower
- Kitchen Description:Breakfast Bar, Dishwasher, Disposal, Dry Bar, Gas Oven, Gas Range, Granite Counters, Kitchen Dining Combo, Kitchen Family Room Combo, Microwave, Oven, Pantry, Walk In Pantry
- Living area:1,857 sq. ft.
Heating and cooling
- Cooling:Central Air, Electric
- Heating:Central, Gas
- Central air:Yes
Structure and exterior
- Roof:Composition
- Year built:1986
- Building area:1,857 sq. ft.
- Lot area:0.35 Acres
- Lot Features:Cul De Sac, Side Yard, Subdivision
- Architectural Style:Traditional
- Construction Materials:Brick, Wood Siding
- Exterior Features:Fence, Fully Fenced, Hot Tub Spa, Patio, Private Yard, Storage, Tennis Courts
- Foundation Description:Slab
Schools
- High school:DULLES HIGH SCHOOL
- Middle school:DULLES MIDDLE SCHOOL
- Elementary school:BARRINGTON PLACE ELEMENTARY SCHOOL
Utilities
- Sewer:Public Sewer
Finances and disclosures
- Price:$394,900
- Price per sq. ft.:$212.65
- Tax amount:$7,370 (2026)
Features and amenities
- Appliances:Dishwasher, Disposal, Gas Oven, Gas Range, Microwave, Oven
- Amenities:Ceiling Fans, High Ceilings, Programmable Thermostat, Smoke Detectors
- Pool features:In Ground
Parking
- Parking description:Driveway, Garage, Garage Door Opener
- Garage:Yes
- Garage spaces:2
New listings near 2418 Pebbledowne Circle
- New
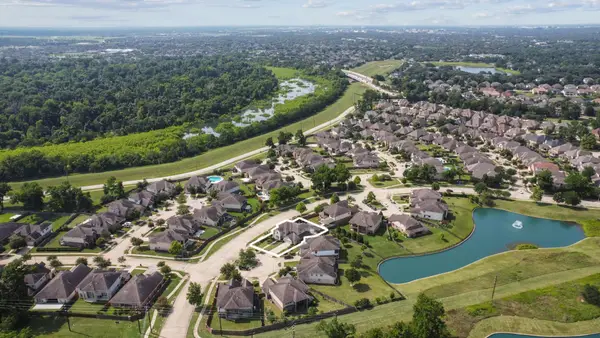 $948,888Active5 beds 6 baths4,109 sq. ft.
6510 Brady Springs Court, Sugar Land, TX 77479
MLS# 55056198Listed by: HOMETOWN AMERICA INCORPORATED - New
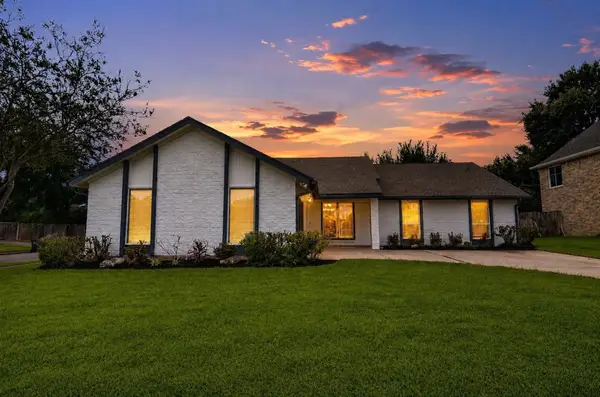 $436,800Active4 beds 2 baths2,288 sq. ft.
2903 Pepperwood, Sugar Land, TX 77479
MLS# 24353380Listed by: REALM REAL ESTATE PROFESSIONALS - SUGAR LAND - New
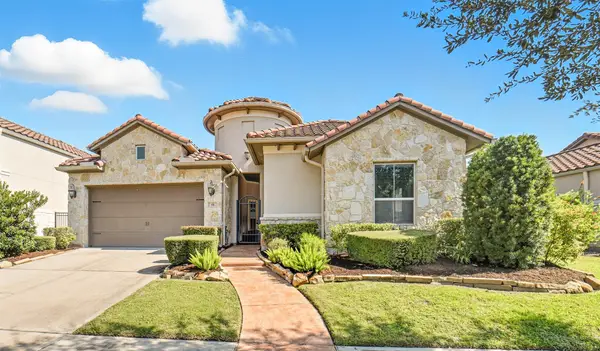 $749,900Active3 beds 5 baths3,154 sq. ft.
10 Silent Way Drive, Sugar Land, TX 77498
MLS# 31654895Listed by: BETTER HOMES AND GARDENS REAL ESTATE GARY GREENE - WEST GRAY - New
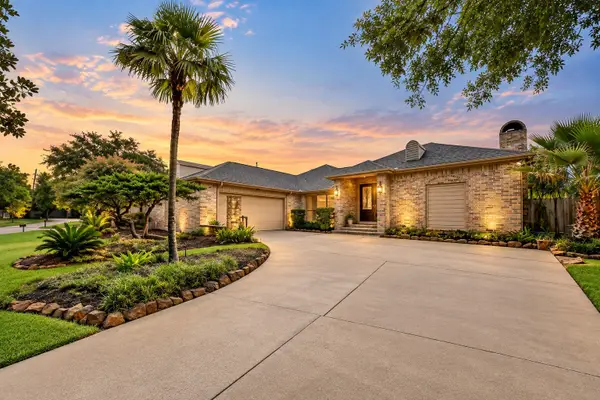 $540,000Active3 beds 3 baths2,812 sq. ft.
3110 Amesbury Court, Sugar Land, TX 77478
MLS# 33514053Listed by: COMPASS RE TEXAS, LLC - HOUSTON - New
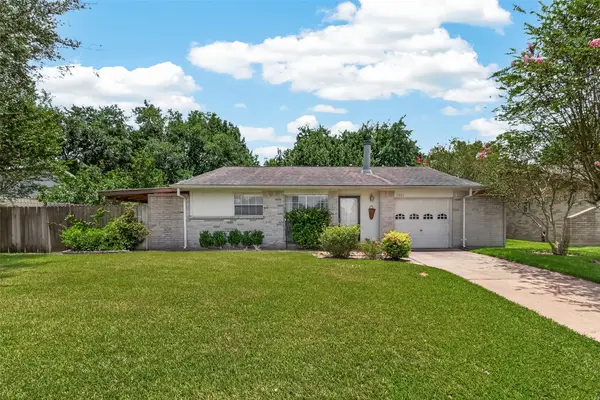 $208,500Active3 beds 1 baths1,095 sq. ft.
2811 Pheasant Creek Drive, Sugar Land, TX 77498
MLS# 53584445Listed by: KELLER WILLIAMS SIGNATURE - New
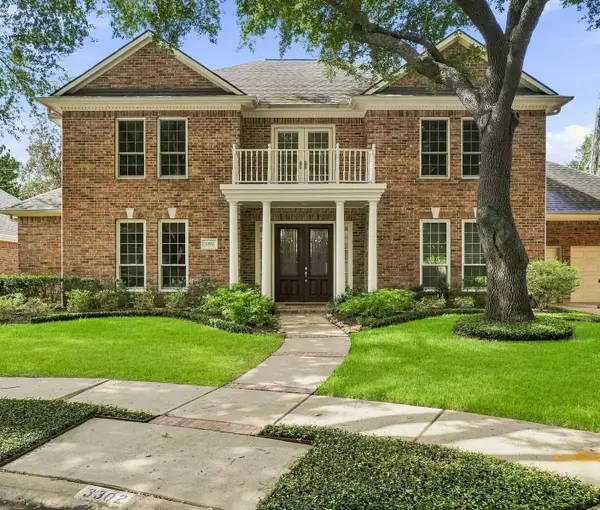 $720,000Active4 beds 4 baths3,923 sq. ft.
3302 Woodbrook Lane, Sugar Land, TX 77478
MLS# 56910439Listed by: COLDWELL BANKER REALTY - SUGAR LAND - New
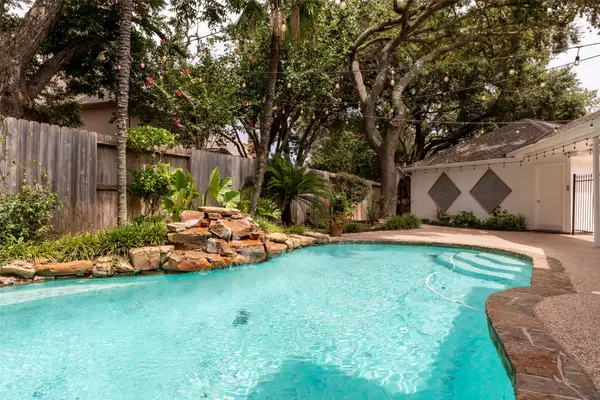 $684,900Active4 beds 4 baths4,301 sq. ft.
14 Sterling Court, Sugar Land, TX 77479
MLS# 79732471Listed by: WALZEL PROPERTIES - CORPORATE OFFICE - Open Sun, 2 to 5pmNew
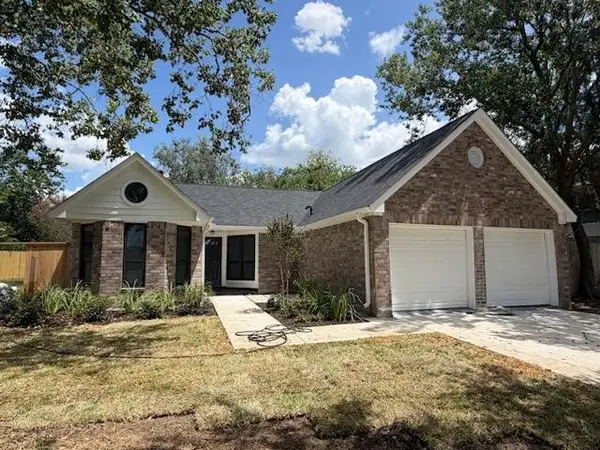 $349,999Active3 beds 2 baths1,431 sq. ft.
2915 Great Lakes Avenue, Sugar Land, TX 77479
MLS# 10312913Listed by: HOUSTON HOME & GARDEN REALTY - New
 $439,000Active4 beds 3 baths2,376 sq. ft.
3226 Lakefield Way, Sugar Land, TX 77479
MLS# 278138Listed by: EXP REALTY, LLC


Protect your home and budget from life's surprises with an Assurant Home Warranty, backed by a partner that supports you through every step of homeownership. Explore Plans.
©2026 Century 21 Real Estate LLC. All rights reserved. CENTURY 21®, the CENTURY 21 Logo and C21® are service marks owned by Century 21 Real Estate LLC. Century 21 Real Estate LLC fully supports the principles of the Fair Housing Act and the Equal Opportunity Act. Each office is independently owned and operated. Listing information is deemed reliable but not guaranteed accurate.