
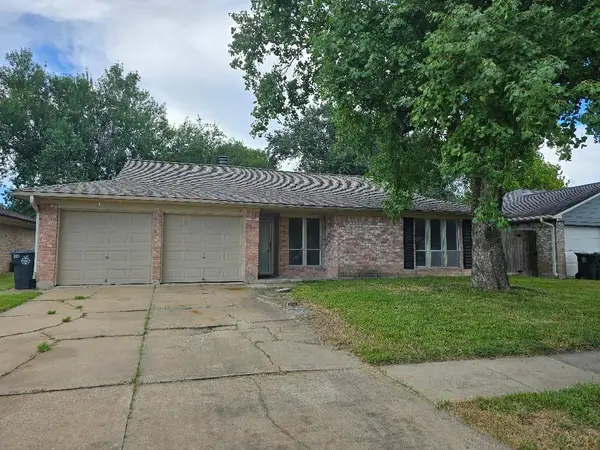
3014 Edgewood Drive, Sugar Land, TX 77479
Local realty services provided by:CENTURY 21 Tevas
3014 Edgewood Drive,Sugar Land, TX 77479
$429,000
- 4 Beds
- 3 Baths
- 2,436 sq. ft.
- Single family
- Active
Listed by: ye sun
Office: kingfay inc832-539-6468
MLS#:71582035
Source:HARMLS
Price summary
- Price:$429,000
- Price per sq. ft.:$176.11
- Monthly HOA dues:$63.92
About this home
Renovated home in the heart of First Colony. Zoned to top rated schools including the sought after Clements High. The kitchen is a chef's dream with ample storage, Quartz counter tops, brand new Thor cooktop, and LeKITCHEN vent hood, and soft close cabinets. The primary suite is tucked away at the back of the home and has a brand new ensuite bath with double vanity and a walk-in shower! Three secondary bathroom situated on the second floor with a shared bathroom. The neighborhood offers pool and tennis courts, and playground for the kids. Minutes away from Sugarland's best dining & shopping. Easy access to major highways. Schedule your showings today!
Contact an agent
Home facts
- Year built:1981
- Subdivision & Development:Colony Bend Sec 2
- Listing ID #:71582035
- Updated:September 17, 2026 at 11:55 AM
Rooms and interior
- Bedrooms:4
- Total bathrooms:3
- Full bathrooms:2
- Half bathrooms:1
- Rooms Total:4
- Flooring:Plank, Vinyl
- Kitchen Description:Convection Oven, Dishwasher, Electric Cooktop, Microwave, Quartz Counters
- Living area:2,436 sq. ft.
Heating and cooling
- Cooling:Central Air, Gas
- Heating:Central, Electric
- Central air:Yes
Structure and exterior
- Roof:Composition
- Year built:1981
- Building area:2,436 sq. ft.
- Lot area:0.18 Acres
- Lot Features:Subdivision
- Architectural Style:Traditional
- Construction Materials:Brick, Vinyl Siding
- Exterior Features:Fully Fenced
- Foundation Description:Slab
- Levels:2 Stories
Schools
- High school:CLEMENTS HIGH SCHOOL
- Middle school:FIRST COLONY MIDDLE SCHOOL
- Elementary school:COLONY BEND ELEMENTARY SCHOOL
Utilities
- Sewer:Public Sewer
Finances and disclosures
- Price:$429,000
- Price per sq. ft.:$176.11
Features and amenities
- Appliances:Convection Oven, Dishwasher, Electric Cooktop, Microwave
- Amenities:Ceiling Fans
Parking
- Parking description:Garage
- Garage:Yes
- Garage spaces:2
New listings near 3014 Edgewood Drive
- New
 $267,888Active3 beds 2 baths1,364 sq. ft.
1406 Ashwood Drive, Sugar Land, TX 77498
MLS# 19808442Listed by: MERRY HOMES INCORPORATED - New
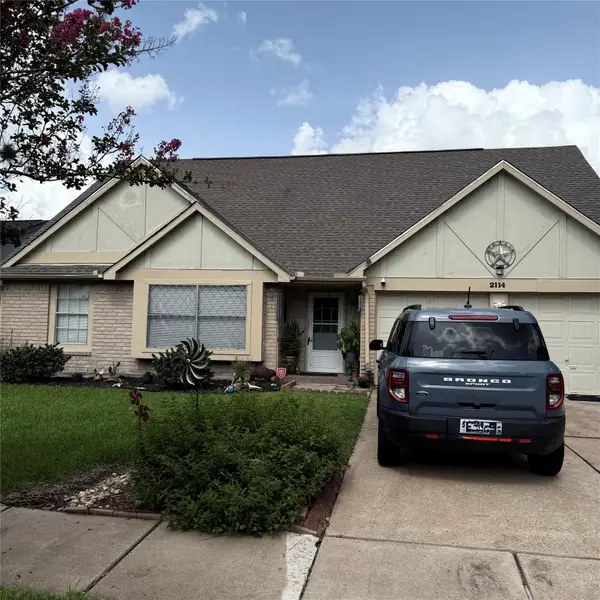 $299,000Active4 beds 3 baths2,476 sq. ft.
2114 Fountain Drive, Sugar Land, TX 77478
MLS# 4371819Listed by: REALM REAL ESTATE PROFESSIONALS - SUGAR LAND - Open Sun, 2 to 4pmNew
 $725,000Active5 beds 4 baths4,299 sq. ft.
7906 Emerald Haven Drive, Sugar Land, TX 77479
MLS# 65535909Listed by: ONTX REALTY PARTNERS - New
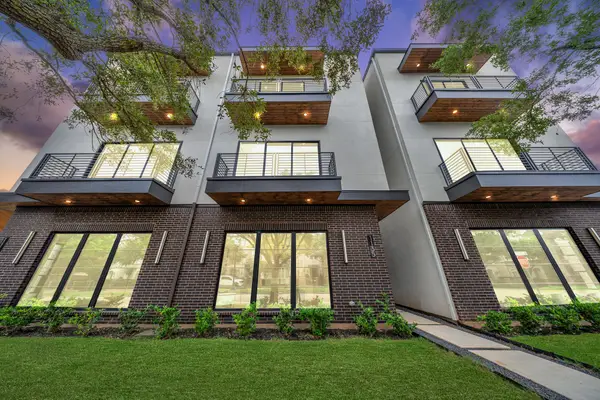 $848,990Active4 beds 5 baths3,700 sq. ft.
1135 Lake Pointe Parkway, Sugar Land, TX 77478
MLS# 69928380Listed by: ATLAS REAL ESTATE - Open Sun, 2 to 4pmNew
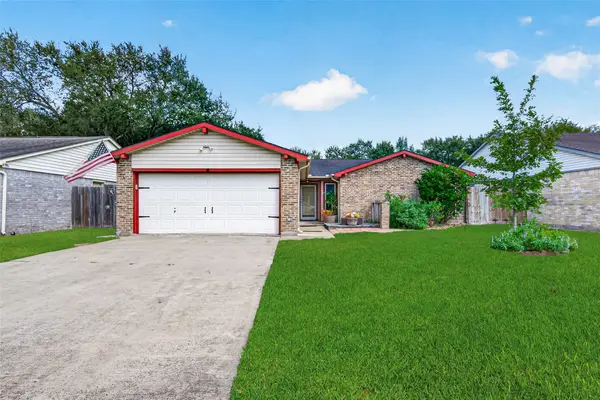 $270,000Active3 beds 2 baths1,508 sq. ft.
1430 Ashwood Drive, Sugar Land, TX 77498
MLS# 25789384Listed by: CB&A, REALTORS - New
 $249,900Active3 beds 2 baths1,344 sq. ft.
2711 Grants Lake Boulevard #51, Sugar Land, TX 77479
MLS# 52484076Listed by: HOUSTON SOUTHWEST REALTY, INC. - Open Sat, 3 to 6pmNew
 $540,000Active4 beds 4 baths3,695 sq. ft.
13903 Wilde Forest Court, Sugar Land, TX 77498
MLS# 98477105Listed by: EXP REALTY LLC - New
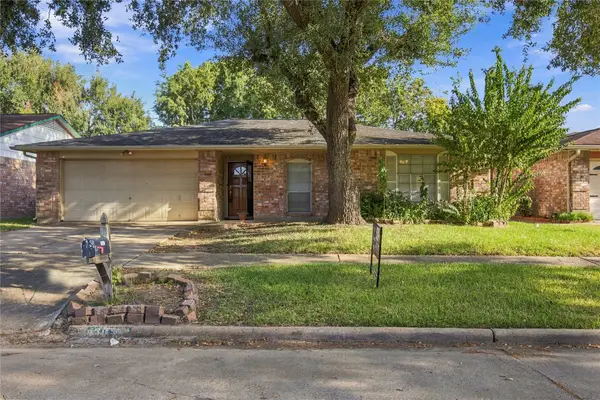 $215,000Active3 beds 2 baths1,296 sq. ft.
13826 Southline Road, Sugar Land, TX 77498
MLS# 15974532Listed by: JAMES PERRYMAN, BROKER - New
 $240,000Active3 beds 2 baths1,466 sq. ft.
13630 Greenway Drive, Sugar Land, TX 77498
MLS# 19799740Listed by: BIG KAHUNA REALTY - New
 $419,000Active3 beds 3 baths2,170 sq. ft.
3319 Timber View Drive, Sugar Land, TX 77479
MLS# 35664094Listed by: HOMETOWN AMERICA INCORPORATED


Protect your home and budget from life's surprises with an Assurant Home Warranty, backed by a partner that supports you through every step of homeownership. Explore Plans.
©2026 Century 21 Real Estate LLC. All rights reserved. CENTURY 21®, the CENTURY 21 Logo and C21® are service marks owned by Century 21 Real Estate LLC. Century 21 Real Estate LLC fully supports the principles of the Fair Housing Act and the Equal Opportunity Act. Each office is independently owned and operated. Listing information is deemed reliable but not guaranteed accurate.