
302 Piedmont Street, Sugar Land, TX 77478
Local realty services provided by:CENTURY 21 Republic
302 Piedmont Street,Sugar Land, TX 77478
$3,495,000
- 5 Beds
- 8 Baths
- 6,918 sq. ft.
- Single family
- Active
Listed by: yashpal mehta
Office: homesmart713-785-6666
MLS#:59422173
Source:HARMLS
Price summary
- Price:$3,495,000
- Price per sq. ft.:$505.2
- Monthly HOA dues:$73.33
About this home
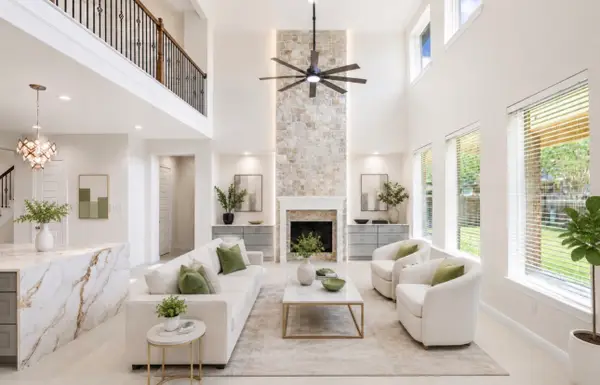
LUXURY, NEW CONSTRUCTION ESTATE situated on a ½ acre WATERFRONT lot in prestigious Venetian Estates! Breathtaking WATER VIEWS throughout! This home is work of art, fine-tuned by quality materials & attention to detail. Stunning elevation! Gorgeous interior design features floating ceilings w/recessed lighting. Dramatic entry w/soaring 2 story ceilings, designer stairs, large high-perf. windows and stone fireplace. Designer Kitchen w/double islands, custom cabinets w/recessed lights, quartz counters/backsplash & Thermador appliance package & second Spice Kitchen! 2 story dinning, Full Bar & Wineroom! Luxurious primary suite w/fireplace, lux. bath & large closet w/laundry access! All bedrooms are suites w/2nd flr bedrooms as mini-primary! Game rm w/wet bar, Media/Gym rm, Library, 2 Laundry rms, & 4 EV plugs. Multiple areas Prewired 7.1sound! Elevator shaft! Huge backyard, multiple covered patios, Pool Bath, Outdoor Kitchen & Large backyard for pool! WATER VIEWS!! THIS IS A SHOWSTOPPER!
Contact an agent
Home facts
- Year built:2026
- Subdivision & Development:Venetian Estates
- Listing ID #:59422173
- Updated:November 05, 2026 at 07:23 PM
Rooms and interior
- Bedrooms:5
- Total bathrooms:8
- Full bathrooms:7
- Half bathrooms:1
- Rooms Total:22
- Flooring:Engineered Hardwood, Tile
- Kitchen Description:Breakfast Bar, Butlers Pantry, Dishwasher, Disposal, Double Oven, Dry Bar, Electric Oven, Gas Cooktop, Gas Range, Ice Maker, Kitchen Family Room Combo, Kitchen Island, Microwave, Oven, Pantry, Refrigerator, Wet Bar
- Living area:6,918 sq. ft.
Heating and cooling
- Cooling:Central Air, Electric, Zoned
- Heating:Central, Gas, Zoned
- Central air:Yes
Structure and exterior
- Roof:Composition
- Year built:2026
- Building area:6,918 sq. ft.
- Lot area:0.5 Acres
- Lot Features:Side Yard, Subdivision, Views, Waterfront
- Construction Materials:Stone, Stucco
- Exterior Features:Balcony, Fence, Outdoor Kitchen, Patio, Porch, Private Yard
- Foundation Description:Slab
- Levels:2 Stories
Schools
- High school:DULLES HIGH SCHOOL
- Middle school:DULLES MIDDLE SCHOOL
- Elementary school:HIGHLANDS ELEMENTARY SCHOOL (FORT BEND)
Utilities
- Sewer:Public Sewer
Finances and disclosures
- Price:$3,495,000
- Price per sq. ft.:$505.2
Features and amenities
- Appliances:Dishwasher, Disposal, Double Oven, Electric Oven, Gas Cooktop, Gas Range, Ice Maker, Instant Hot Water, Microwave, Oven, Refrigerator, Tankless Water Heater
- Amenities:Atrium, Balcony, Entrance Foyer, French Doors/Atrium Doors, High Ceilings, Instant Hot Water, Low Emissivity Windows, Prewired, Security System - Owned, Smoke Detectors, Tankless Water Heater
Parking
- Parking description:Additional Parking, Circular Driveway, Driveway, Electric Vehicle Charging Stations, Garage, Garage Door Opener
- Garage:Yes
- Garage spaces:4
New listings near 302 Piedmont Street
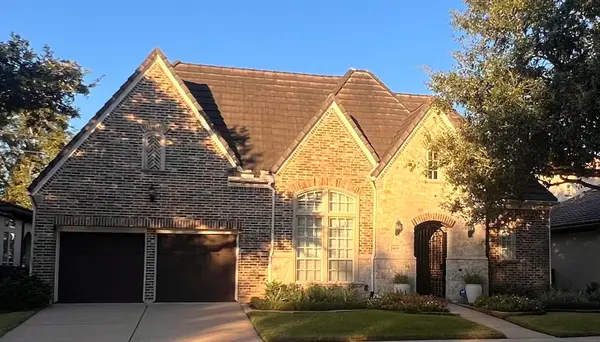 $690,000Pending4 beds 5 baths3,395 sq. ft.
4406 Horizon View Circle, Sugar Land, TX 77479
MLS# 38239486Listed by: HOMETOWN AMERICA INCORPORATED- New
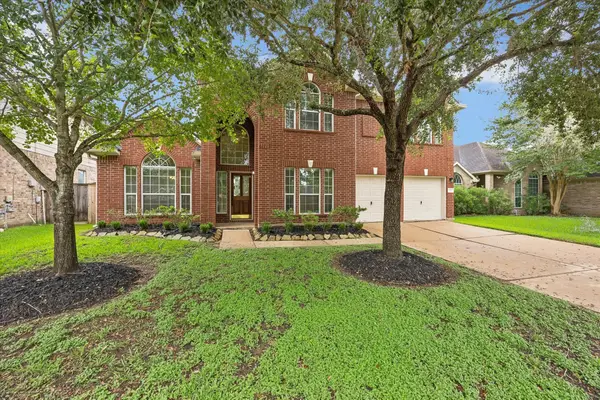 $559,000Active4 beds 4 baths3,003 sq. ft.
9127 Stoneleigh Drive, Sugar Land, TX 77479
MLS# 37319723Listed by: JSINGH HOMES - New
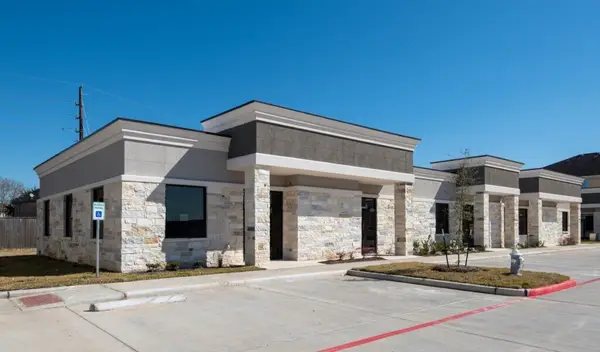 $449,000Active4 beds 2 baths1,225 sq. ft.
2743 Imperia Dr, Sugar Land, TX 77479
MLS# 49591373Listed by: HOMESMART - New
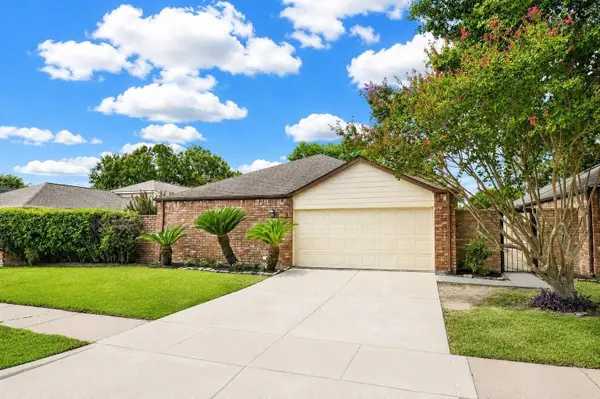 $344,900Active3 beds 2 baths1,927 sq. ft.
2114 Barronett Bend, Sugar Land, TX 77478
MLS# 32990729Listed by: HOMESMART - New
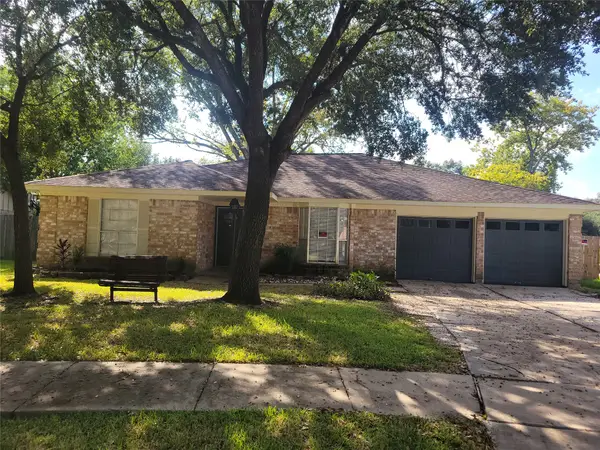 $319,900Active4 beds 2 baths1,941 sq. ft.
13923 Ivymount Drive, Sugar Land, TX 77498
MLS# 43957123Listed by: WESTSIDE REALTY - New
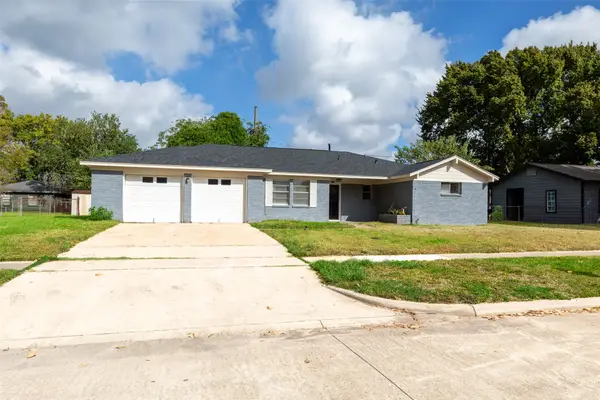 $249,000Active3 beds 2 baths1,676 sq. ft.
133 Avenue G, Sugar Land, TX 77498
MLS# 91705214Listed by: ALPHAMAX REALTY INC. - New
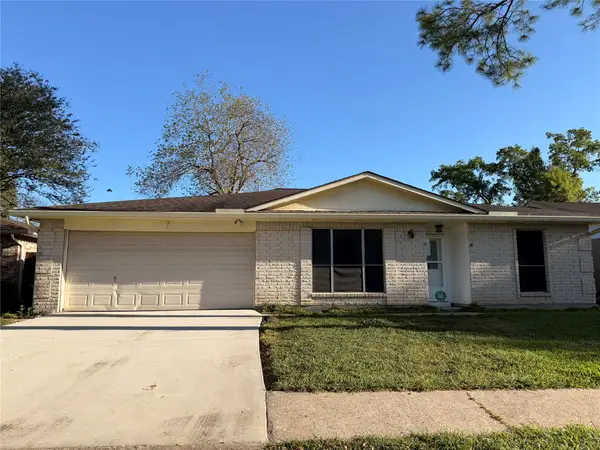 $230,000Active3 beds 2 baths1,584 sq. ft.
13818 Southline Road, Sugar Land, TX 77498
MLS# 44357293Listed by: REALM REAL ESTATE PROFESSIONALS - SUGAR LAND - Open Sat, 2 to 4pmNew
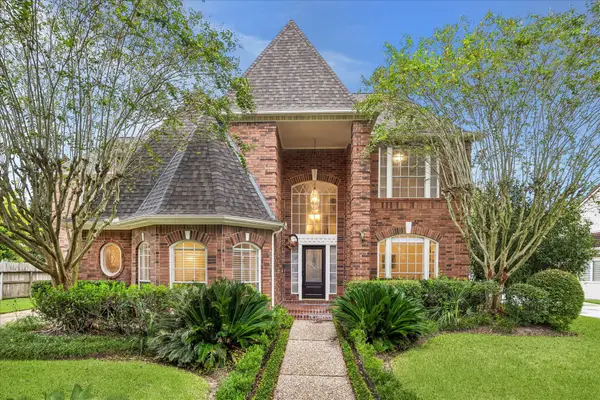 $778,880Active4 beds 4 baths3,350 sq. ft.
3622 Springhill Lane, Sugar Land, TX 77479
MLS# 43677367Listed by: RE/MAX SOUTHWEST - New
 $945,000Active4 beds 4 baths4,225 sq. ft.
4418 Highland Field Ln, Sugar Land, TX 77479
MLS# 83543915Listed by: THE CHAN-NELS REALTY


Protect your home and budget from life's surprises with an Assurant Home Warranty, backed by a partner that supports you through every step of homeownership. Explore Plans.
©2026 Century 21 Real Estate LLC. All rights reserved. CENTURY 21®, the CENTURY 21 Logo and C21® are service marks owned by Century 21 Real Estate LLC. Century 21 Real Estate LLC fully supports the principles of the Fair Housing Act and the Equal Opportunity Act. Each office is independently owned and operated. Listing information is deemed reliable but not guaranteed accurate.