
3110 Amesbury Court, Sugar Land, TX 77478
Local realty services provided by:CENTURY 21 Republic
Listed by: kelly stewart, mary stewart
Office: compass re texas, llc. - houston832-899-4788
MLS#:33514053
Source:HARMLS
Price summary
- Price:$540,000
- Price per sq. ft.:$192.03
- Monthly HOA dues:$54.17
About this home
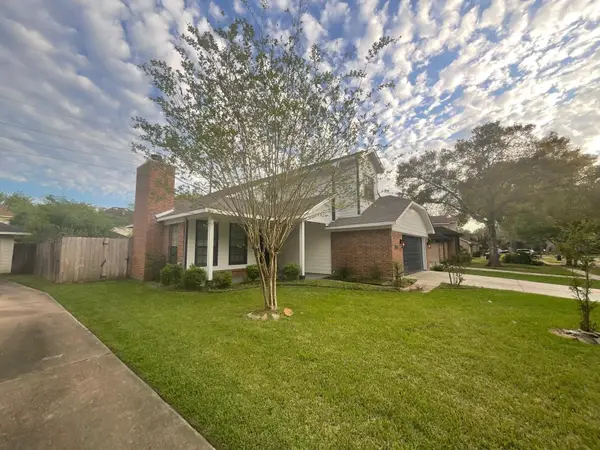
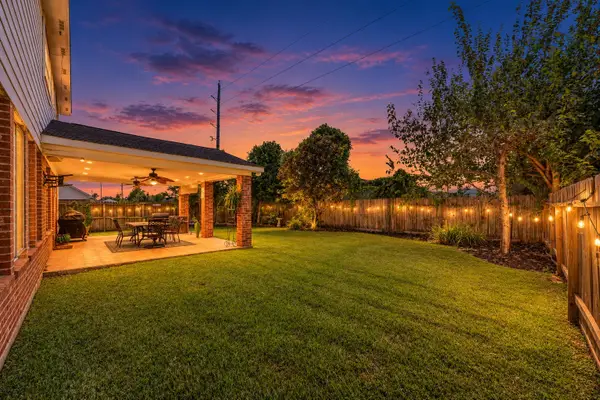
A home designed around light, space and a private poolside setting. This sprawling one-story welcomes you w/beautiful wood floors, oversized windows & a floor plan that feels open, connected & remarkably spacious. A stunning, updated kitchen sits at the heart of the home, flowing into the breakfast room & vaulted family room, while walls of glass keep the pool & courtyard-like backyard in view. Generous primary suite offers something special—an adjoining flex space w/fireplace + pool views that create a private retreat all its own. Beautifully remodeled primary bath, multiple living areas & abundant storage add to the home’s versatility. Outside, covered patios, rear wood deck w/dog run & fresh landscaping surround the pool w/plenty of room to gather, dine or unwind. Curved drive, established trees, 2026 roof & extensive updates complete this home that offers space, privacy & a layout that simply works.
Contact an agent
Home facts
- Year built:1981
- Subdivision & Development:Sugar Creek
- Listing ID #:33514053
- Updated:October 25, 2026 at 11:56 AM
Rooms and interior
- Bedrooms:3
- Total bathrooms:3
- Full bathrooms:2
- Half bathrooms:1
- Rooms Total:9
- Flooring:Laminate, Tile, Wood
- Bathrooms Description:Hollywood Bath, Separate Shower, Soaking Tub
- Kitchen Description:Breakfast Bar, Dishwasher, Disposal, Double Oven, Electric Oven, Gas Range, Granite Counters, Kitchen Family Room Combo, Kitchen Island, Marble Counters, Microwave, Pot Filler
- Living area:2,812 sq. ft.
Heating and cooling
- Cooling:Central Air, Electric
- Heating:Central, Gas
- Central air:Yes
Structure and exterior
- Roof:Composition
- Year built:1981
- Building area:2,812 sq. ft.
- Lot area:0.24 Acres
- Lot Features:Near Golf Course, Subdivision
- Architectural Style:Traditional
- Construction Materials:Brick
- Exterior Features:Fence, Patio
- Foundation Description:Slab
- Levels:1 Story
Schools
- High school:STAFFORD HIGH SCHOOL
- Middle school:STAFFORD MIDDLE SCHOOL
- Elementary school:STAFFORD ELEMENTARY SCHOOL (STAFFORD MSD)
Utilities
- Sewer:Public Sewer
Finances and disclosures
- Price:$540,000
- Price per sq. ft.:$192.03
- Tax amount:$5,953 (2024)
Features and amenities
- Appliances:Dishwasher, Disposal, Double Oven, Electric Oven, Gas Range, Microwave
- Amenities:Ceiling Fans, Entrance Foyer, High Ceilings, Low Emissivity Windows, Programmable Thermostat, Smoke Detectors, Vaulted Ceilings
- Pool features:Gunite, In Ground
Parking
- Parking description:Garage
- Garage:Yes
- Garage spaces:2
New listings near 3110 Amesbury Court
- New
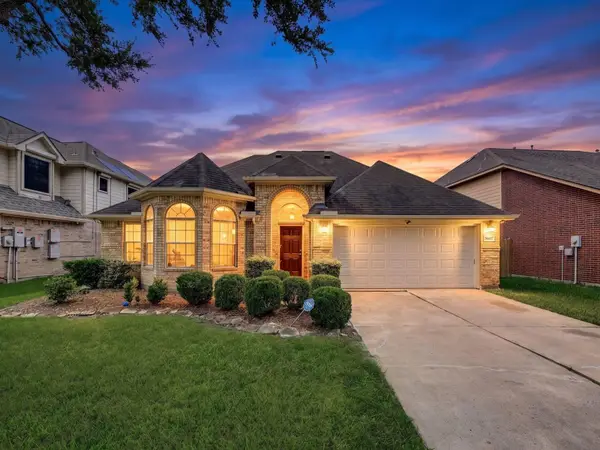 $369,900Active3 beds 2 baths2,236 sq. ft.
4619 Schiller Park Lane, Sugar Land, TX 77479
MLS# 80607334Listed by: WALZEL PROPERTIES - CORPORATE OFFICE - New
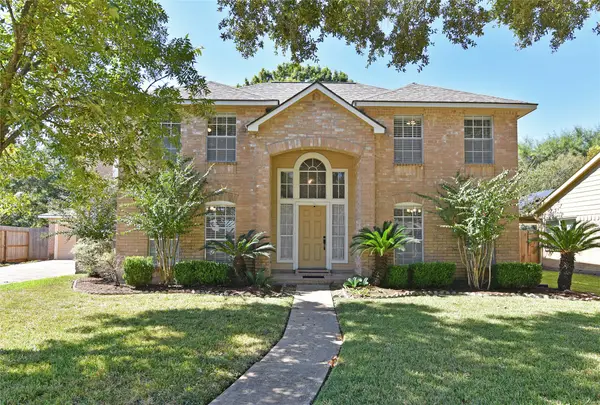 $357,000Active4 beds 3 baths2,551 sq. ft.
907 Sugarfield Court, Sugar Land, TX 77498
MLS# 49045347Listed by: HOMETOWN AMERICA INCORPORATED - New
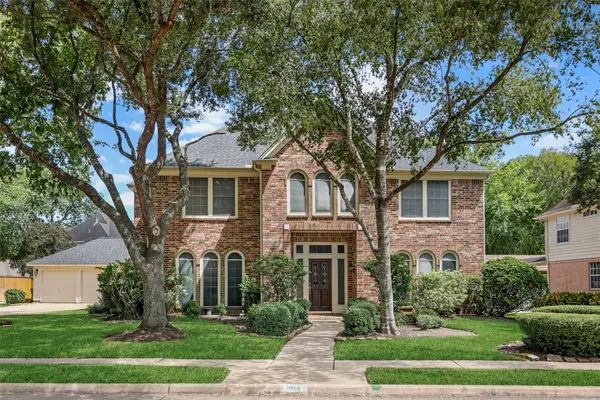 $575,000Active4 beds 4 baths3,324 sq. ft.
1414 Forest Bend, Sugar Land, TX 77479
MLS# 72448146Listed by: RE/MAX PARTNERS - New
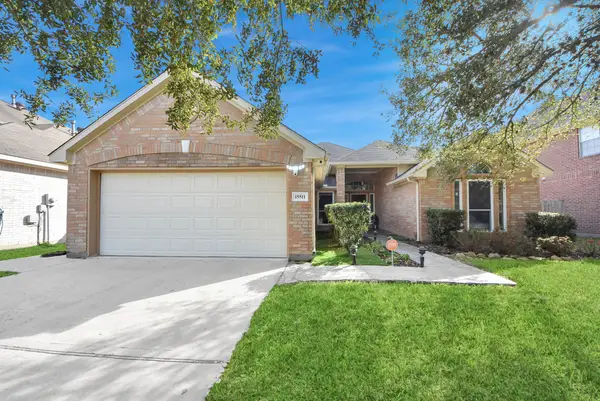 $365,000Active3 beds 2 baths2,000 sq. ft.
15511 Seminole Canyon Drive, Sugar Land, TX 77498
MLS# 12580244Listed by: ROYALTY REALTY - New
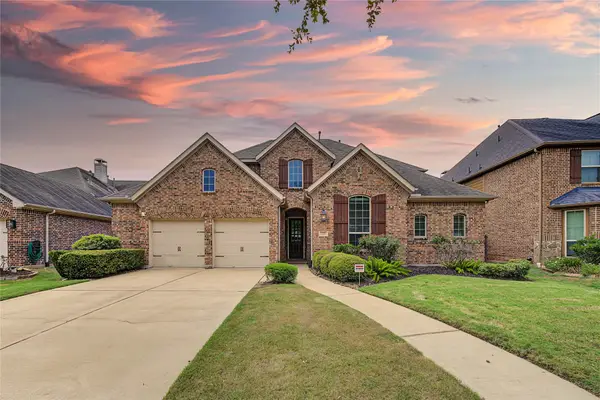 $685,000Active6 beds 5 baths4,153 sq. ft.
4226 Pebble Heights Lane, Sugar Land, TX 77479
MLS# 13023228Listed by: RE/MAX FINE PROPERTIES - New
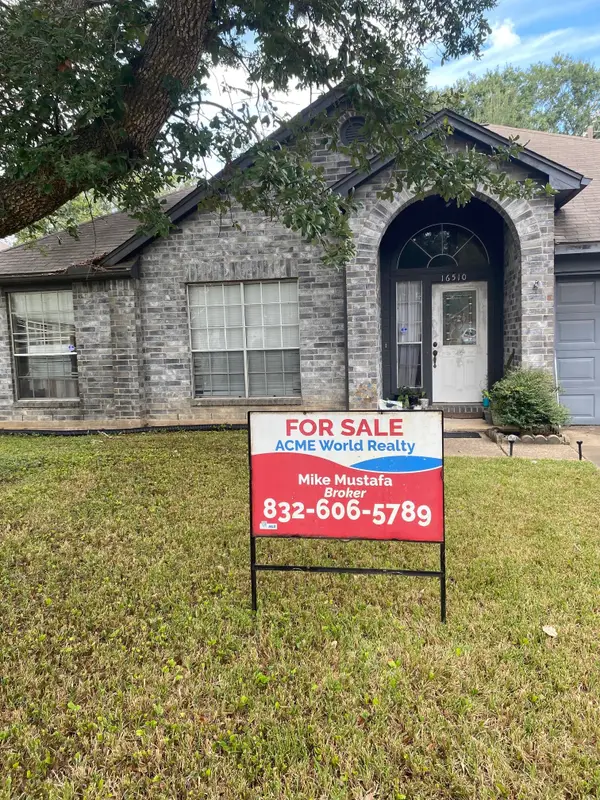 $200,000Active3 beds 2 baths1,926 sq. ft.
16510 Tranquil Dr Drive, Sugar Land, TX 77498
MLS# 50597326Listed by: ACME WORLD REALTY - New
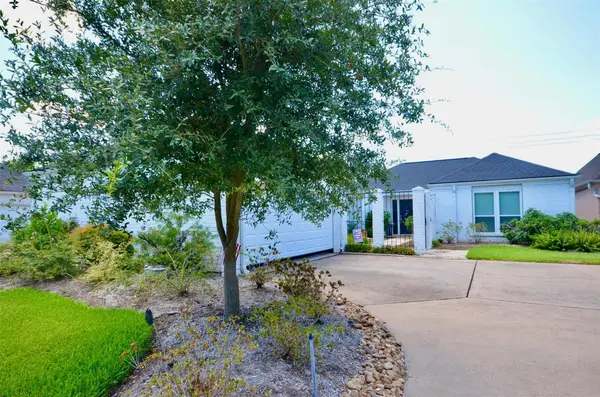 $379,000Active3 beds 4 baths1,965 sq. ft.
2923 Country Club Boulevard, Sugar Land, TX 77478
MLS# 49536594Listed by: BERKSHIRE HATHAWAY HOMESERVICES PREMIER PROPERTIES - New
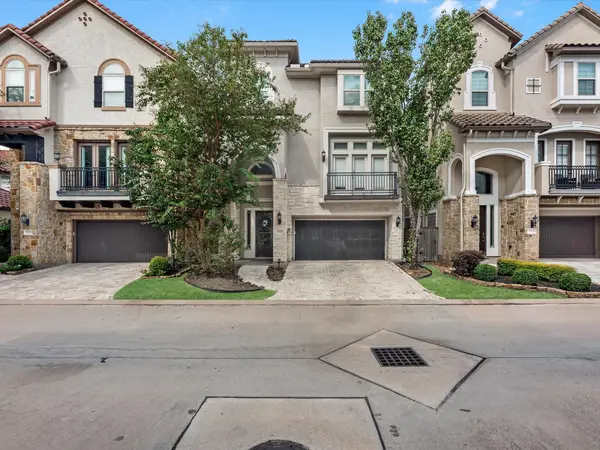 $730,000Active4 beds 5 baths3,246 sq. ft.
15922 Morgan Street, Sugar Land, TX 77478
MLS# 10775856Listed by: REALM REAL ESTATE PROFESSIONALS - KATY - New
 $449,000Active4 beds 3 baths2,453 sq. ft.
3423 Woodsage Drive, Sugar Land, TX 77479
MLS# 37017827Listed by: ANN/MAX REAL ESTATE INC - New
 $339,000Active4 beds 3 baths2,659 sq. ft.
11618 Peachwood Lake Drive, Sugar Land, TX 77498
MLS# 22917989Listed by: KELLER WILLIAMS REALTY SOUTHWEST


Protect your home and budget from life's surprises with an Assurant Home Warranty, backed by a partner that supports you through every step of homeownership. Explore Plans.
©2026 Century 21 Real Estate LLC. All rights reserved. CENTURY 21®, the CENTURY 21 Logo and C21® are service marks owned by Century 21 Real Estate LLC. Century 21 Real Estate LLC fully supports the principles of the Fair Housing Act and the Equal Opportunity Act. Each office is independently owned and operated. Listing information is deemed reliable but not guaranteed accurate.