
3118 Flintwood Drive, Sugar Land, TX 77479
Local realty services provided by:CENTURY 21 Tevas
3118 Flintwood Drive,Sugar Land, TX 77479
$337,000
- 5 Beds
- 3 Baths
- 1,727 sq. ft.
- Single family
- Active
Listed by: tiffany jen
Office: jen palmer properties, inc.713-498-1330
MLS#:74010037
Source:HARMLS
Price summary
- Price:$337,000
- Price per sq. ft.:$195.14
- Monthly HOA dues:$45.75
About this home
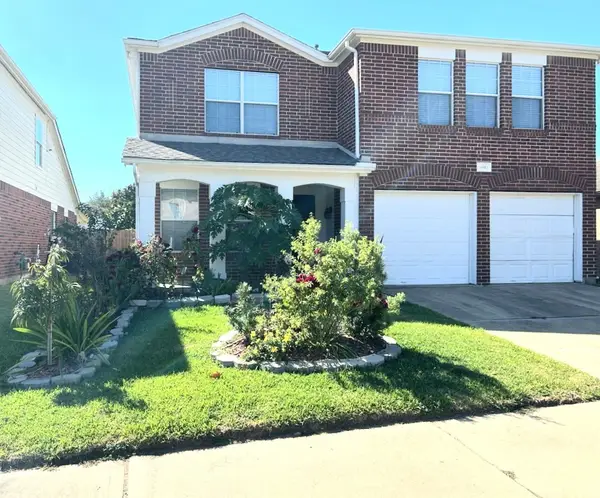
Don’t miss this unique 5-bedroom home in the heart of Sugar Land! Originally built as the model home, this well-maintained residence is one of the few 5-bedroom homes in the neighborhood and features a 1st floor primary bedroom. The open, functional layout connects the living, dining, kitchen and breakfast areas. Enjoy abundant natural light, built-in shelving and a brick fireplace. The kitchen offers granite countertops, backsplash, pantry, gas range and refrigerator. The primary suite includes a walk-in closet and en-suite bath. Upstairs are 4 additional bedrooms and a spacious landing. A walk-in closet under the stairs adds convenience. Enjoy a covered front porch, backyard sitting area, fenced yard, underground sprinkler system and attached 2-car garage. Refrigerator, washer, dryer, and furniture are available. Settlers Park amenities include pool, tennis courts and clubhouse. Convenient to schools, parks, shopping, dining, and Hwy 59. Zoned to Clements High School. More pics soon.
Contact an agent
Home facts
- Year built:1982
- Subdivision & Development:Settlers Park Sec 3
- Listing ID #:74010037
- Updated:August 09, 2026 at 03:39 PM
Rooms and interior
- Bedrooms:5
- Total bathrooms:3
- Full bathrooms:2
- Half bathrooms:1
- Rooms Total:14
- Flooring:Carpet, Laminate, Tile
- Bathrooms Description:Tub Shower
- Kitchen Description:Dishwasher, Disposal, Gas Range, Granite Counters, Pantry, Refrigerator
- Living area:1,727 sq. ft.
Heating and cooling
- Cooling:Central Air, Electric
- Heating:Central, Gas
- Central air:Yes
Structure and exterior
- Roof:Composition
- Year built:1982
- Building area:1,727 sq. ft.
- Lot area:0.16 Acres
- Lot Features:Subdivision
- Architectural Style:Traditional
- Construction Materials:Brick
- Exterior Features:Fence, Patio, Sprinkler Irrigation, Tennis Courts
- Foundation Description:Slab
- Levels:2 Stories
Schools
- High school:CLEMENTS HIGH SCHOOL
- Middle school:FIRST COLONY MIDDLE SCHOOL
- Elementary school:COLONY BEND ELEMENTARY SCHOOL
Utilities
- Sewer:Public Sewer
Finances and disclosures
- Price:$337,000
- Price per sq. ft.:$195.14
- Tax amount:$4,076 (2025)
Features and amenities
- Appliances:Dishwasher, Disposal, Dryer, Gas Range, Refrigerator, Washer
- Laundry features:Dryer, Washer
- Amenities:Ceiling Fans, Programmable Thermostat
Parking
- Parking description:Additional Parking, Driveway, Garage, Garage Door Opener
- Garage:Yes
- Garage spaces:2
New listings near 3118 Flintwood Drive
- New
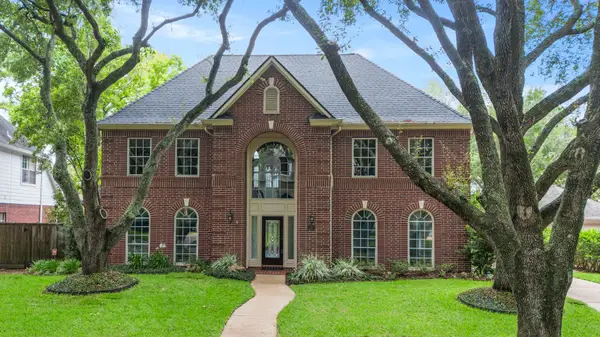 $684,000Active4 beds 4 baths3,425 sq. ft.
23 Saint Simons Court, Sugar Land, TX 77479
MLS# 80718127Listed by: KELLER WILLIAMS REALTY SOUTHWEST - Open Sat, 11:30am to 1:30pmNew
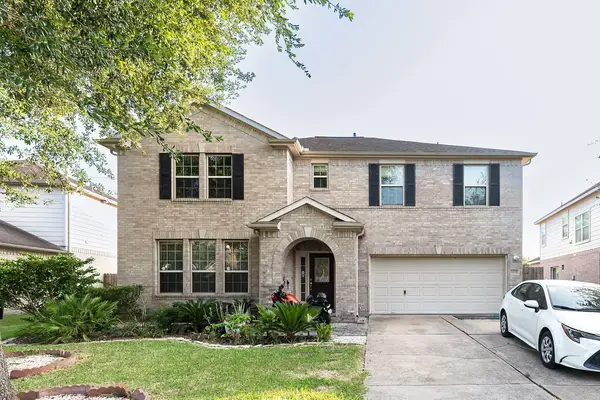 $475,000Active5 beds 3 baths3,690 sq. ft.
5518 Gable Meadows Drive, Sugar Land, TX 77479
MLS# 56534443Listed by: VANHUT REALTY, LLC - Open Sat, 1 to 3pmNew
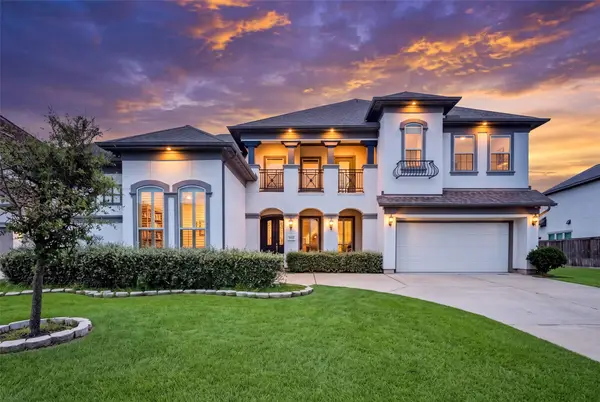 $1,174,900Active5 beds 5 baths4,621 sq. ft.
5602 King Plains Creek Lane, Sugar Land, TX 77479
MLS# 39699228Listed by: KELLER WILLIAMS MEMORIAL - New
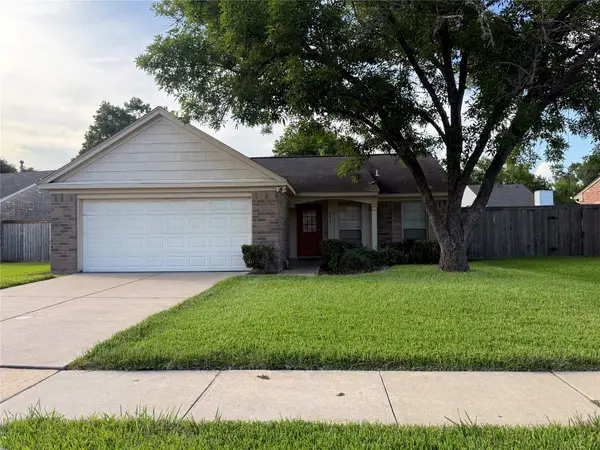 $278,000Active3 beds 2 baths1,327 sq. ft.
4411 Treasure Trail, Sugar Land, TX 77479
MLS# 78789192Listed by: RE/MAX FINE PROPERTIES - New
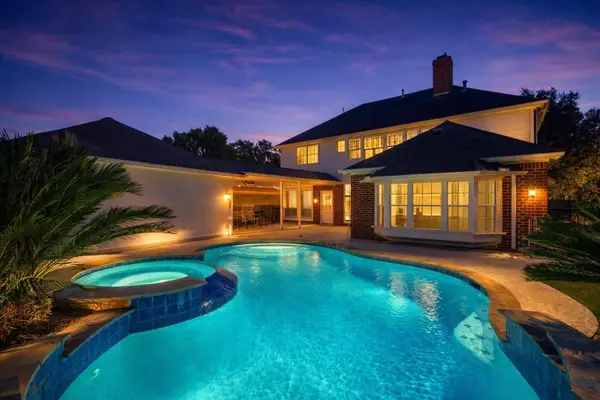 $699,800Active5 beds 4 baths3,448 sq. ft.
4822 Hillswick Drive, Sugar Land, TX 77479
MLS# 9936034Listed by: RE/MAX SOUTHWEST - New
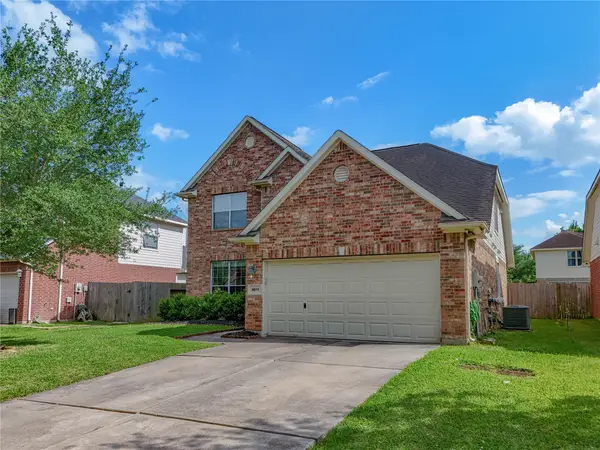 $345,000Active3 beds 3 baths2,220 sq. ft.
1011 Jasons Bend Drive, Sugar Land, TX 77479
MLS# 89163553Listed by: UNITED REAL ESTATE - New
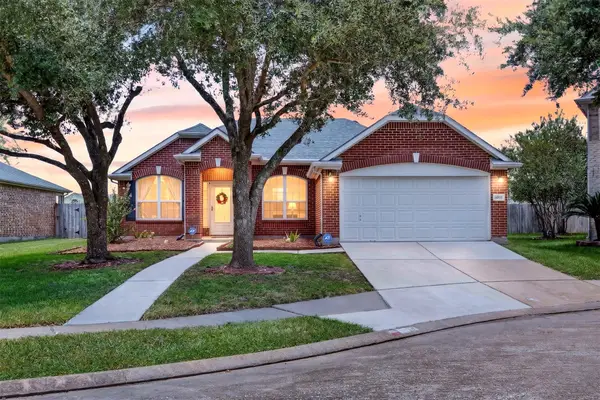 $350,000Active3 beds 2 baths1,765 sq. ft.
14810 Stocklin Court, Sugar Land, TX 77498
MLS# 16980058Listed by: KELLER WILLIAMS SIGNATURE - New
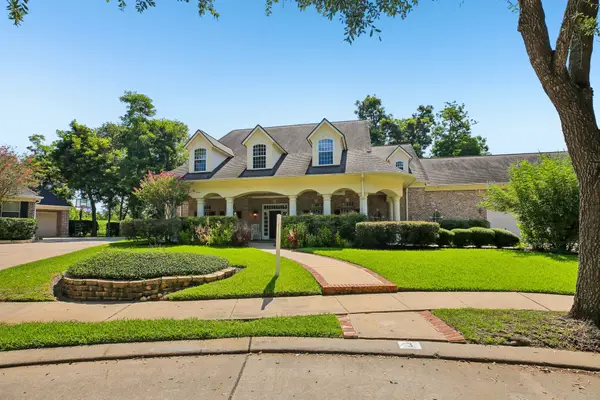 $1,391,000Active5 beds 5 baths5,985 sq. ft.
3 Wilmington Court, Sugar Land, TX 77479
MLS# 13834686Listed by: CAMELOT REALTY GROUP - New
 $335,000Active3 beds 3 baths2,371 sq. ft.
14943 Sugar Peak Drive, Sugar Land, TX 77498
MLS# 85367375Listed by: REALM REAL ESTATE PROFESSIONALS - WEST HOUSTON


Protect your home and budget from life's surprises with an Assurant Home Warranty, backed by a partner that supports you through every step of homeownership. Explore Plans.
©2026 Century 21 Real Estate LLC. All rights reserved. CENTURY 21®, the CENTURY 21 Logo and C21® are service marks owned by Century 21 Real Estate LLC. Century 21 Real Estate LLC fully supports the principles of the Fair Housing Act and the Equal Opportunity Act. Each office is independently owned and operated. Listing information is deemed reliable but not guaranteed accurate.