
4003 Birch Vale Lane, Sugar Land, TX 77479
Local realty services provided by:CENTURY 21 Republic
4003 Birch Vale Lane,Sugar Land, TX 77479
$679,000
- 4 Beds
- 3 Baths
- 3,580 sq. ft.
- Single family
- Active
Upcoming open houses
- Sat, Oct 0309:00 pm - 11:00 pm
Listed by: claire liang
Office: houston elite properties llc.832-939-8597
MLS#:68370928
Source:HARMLS
Price summary
- Price:$679,000
- Price per sq. ft.:$189.66
- Monthly HOA dues:$110.83
About this home
Step inside to this stunning, single-story beauty to discover a bright, open-concept floor plan highlighted by wood and tile flooring throughout, alongside wide windows. The heart of the home is a light-filled living room featuring a cozy fireplace, perfectly seamlessly connected to a chef’s kitchen. Outfitted with expansive countertops, custom-built cabinetry, and sleek stainless steel appliances, it’s ideal for family gatherings and entertaining. Unwind in the grand primary suite—a serene retreat offering scenic backyard views and ample space for a cozy reading nook. Three additional generous bedrooms, a dedicated study, a formal dining room, a game room, and a convenient mudroom provide flexibility for all your needs.
Outside, enjoy a spacious backyard with lush green grass, perfect for outdoor fun and relaxing evenings. A true sanctuary built for comfort and memories!
Contact an agent
Home facts
- Year built:2014
- Subdivision & Development:Shadow Glen At Riverstone Sec 5
- Listing ID #:68370928
- Updated:September 29, 2026 at 04:10 AM
Rooms and interior
- Bedrooms:4
- Total bathrooms:3
- Full bathrooms:3
- Rooms Total:9
- Flooring:Tile, Wood
- Bathrooms Description:Separate Shower, Soaking Tub
- Kitchen Description:Breakfast Bar, Dishwasher, Gas Cooktop, Granite Counters, Kitchen Island, Microwave, Oven, Pantry
- Living area:3,580 sq. ft.
Heating and cooling
- Cooling:Central Air, Electric
- Heating:Central, Gas
- Central air:Yes
Structure and exterior
- Roof:Composition
- Year built:2014
- Building area:3,580 sq. ft.
- Lot area:0.22 Acres
- Lot Features:Subdivision
- Architectural Style:Traditional
- Construction Materials:Brick
- Exterior Features:Fence, Private Yard
- Foundation Description:Slab
- Levels:1 Story
Schools
- High school:ELKINS HIGH SCHOOL
- Middle school:FIRST COLONY MIDDLE SCHOOL
- Elementary school:SONAL BHUCHAR ELEMENTARY
Utilities
- Sewer:Public Sewer
Finances and disclosures
- Price:$679,000
- Price per sq. ft.:$189.66
- Tax amount:$12,846 (2026)
Features and amenities
- Appliances:Dishwasher, Gas Cooktop, Microwave, Oven
- Amenities:Ceiling Fans
Parking
- Parking description:Garage
- Garage:Yes
- Garage spaces:2
New listings near 4003 Birch Vale Lane
- New
 $279,900Active3 beds 2 baths1,600 sq. ft.
3926 Mill Rock Circle, Sugar Land, TX 77479
MLS# 65502295Listed by: REAL BROKER, LLC - New
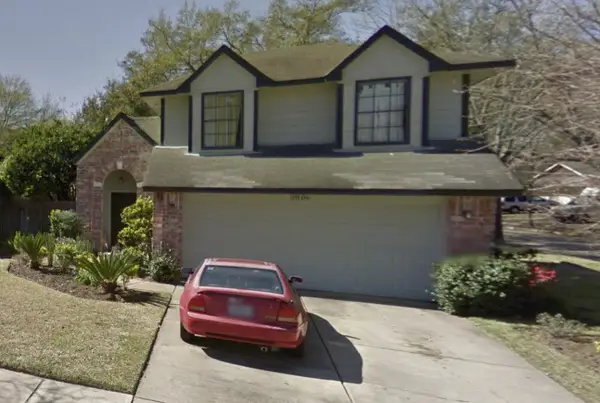 $284,990Active3 beds 3 baths1,796 sq. ft.
2006 Creek Valley Lane, Sugar Land, TX 77478
MLS# 56791670Listed by: TOP BROKERAGE - New
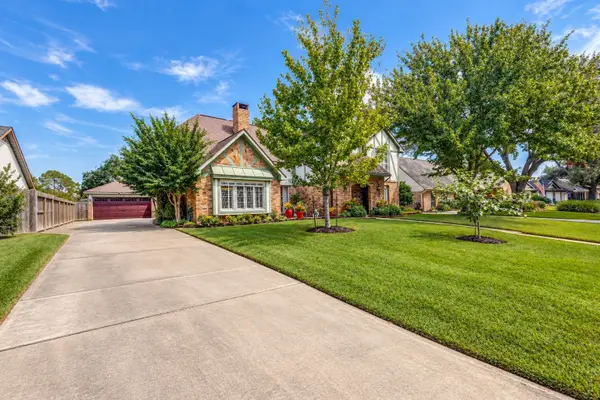 $575,000Active5 beds 3 baths3,380 sq. ft.
807 Longview Drive, Sugar Land, TX 77478
MLS# 21397210Listed by: ONDEMAND REALTY - New
 $585,000Active4 beds 3 baths2,482 sq. ft.
6518 Dallerton St, Sugar Land, TX 77479
MLS# 55991761Listed by: 5X REALTY - New
 $429,000Active4 beds 2 baths2,488 sq. ft.
13922 Normandy Court, Sugar Land, TX 77498
MLS# 5308495Listed by: MIH REALTY, LLC - New
 $349,000Active3 beds 2 baths1,700 sq. ft.
2131 Creekshire Drive, Sugar Land, TX 77478
MLS# 86302379Listed by: WALZEL PROPERTIES - CORPORATE OFFICE - New
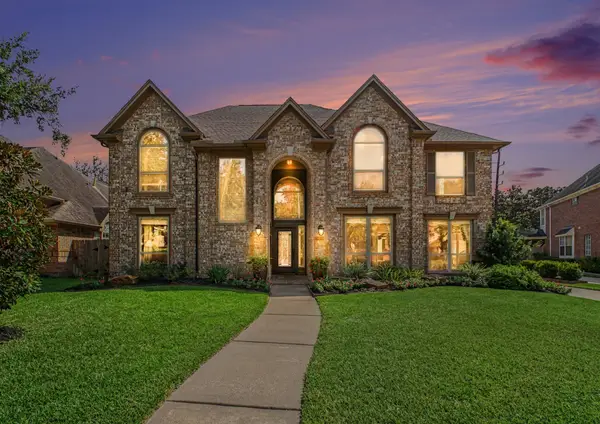 $628,000Active5 beds 4 baths3,424 sq. ft.
5406 Brook Bend Drive, Sugar Land, TX 77479
MLS# 24471480Listed by: UNFORGETTABLELAKECONROE.COM - New
 $205,000Active1 beds 1 baths993 sq. ft.
2299 Lone Star Drive #526, Sugar Land, TX 77479
MLS# 21125628Listed by: WALZEL PROPERTIES - CORPORATE OFFICE - New
 $230,000Active3 beds 2 baths1,296 sq. ft.
10550 Towneview Drive, Sugar Land, TX 77498
MLS# 90941837Listed by: SKW REALTY


Protect your home and budget from life's surprises with an Assurant Home Warranty, backed by a partner that supports you through every step of homeownership. Explore Plans.
©2026 Century 21 Real Estate LLC. All rights reserved. CENTURY 21®, the CENTURY 21 Logo and C21® are service marks owned by Century 21 Real Estate LLC. Century 21 Real Estate LLC fully supports the principles of the Fair Housing Act and the Equal Opportunity Act. Each office is independently owned and operated. Listing information is deemed reliable but not guaranteed accurate.