
402 Lakeside Boulevard, Sugar Land, TX 77478
Local realty services provided by:CENTURY 21 Tevas
402 Lakeside Boulevard,Sugar Land, TX 77478
$610,000
- 4 Beds
- 4 Baths
- 3,410 sq. ft.
- Single family
- Active
Listed by: jimmy franklin
Office: exp realty llc.888-519-7431
MLS#:79956871
Source:HARMLS
Price summary
- Price:$610,000
- Price per sq. ft.:$178.89
- Monthly HOA dues:$54.17
About this home
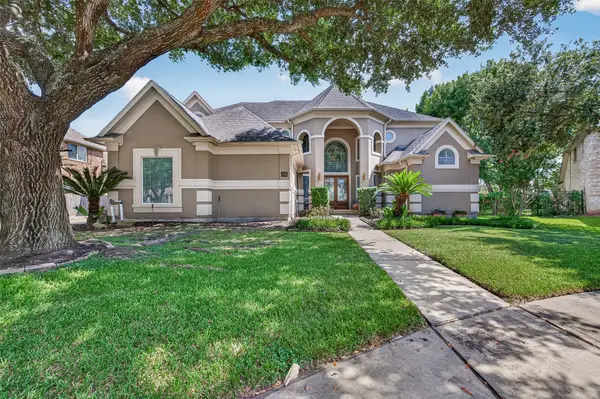
Welcome to this beautifully maintained home in the highly sought-after Sugar Creek golf course community! Offering 4 bedrooms, 3.5 baths, and approximately 3,410 square feet, this spacious home features soaring ceilings, a grand entry, formal living and dining rooms, a private study, and an upstairs game room. The island kitchen is equipped with granite countertops, double electric ovens, an electric cooktop, and abundant cabinetry. The first-floor primary suite offers a spa-like bath with dual vanities, a jetted tub, separate shower, and walk-in closet. Enjoy a cozy gas log fireplace, crown molding, and multiple living areas. Outside, you'll find a detached 2-car garage with porte-cochère, double-wide driveway, and mature landscaping. Conveniently located near Sugar Creek Country Club, shopping, dining, major commuter routes, and zoned to Fort Bend ISD schools. Relax on the spacious patio overlooking the landscaped yard, ideal for outdoor entertaining or peaceful evenings at home.
Contact an agent
Home facts
- Year built:1988
- Subdivision & Development:Sugar Creek Sec 34
- Listing ID #:79956871
- Updated:August 26, 2026 at 11:57 AM
Rooms and interior
- Bedrooms:4
- Total bathrooms:4
- Full bathrooms:3
- Half bathrooms:1
- Rooms Total:10
- Flooring:Laminate, Tile
- Bathrooms Description:Jetted Tub, Separate Shower
- Kitchen Description:Convection Oven, Dishwasher, Disposal, Double Oven, Electric Cooktop, Electric Oven, Granite Counters, Kitchen Family Room Combo, Kitchen Island, Microwave, Pantry
- Living area:3,410 sq. ft.
Heating and cooling
- Cooling:Central Air, Electric
- Heating:Central, Gas
- Central air:Yes
Structure and exterior
- Roof:Composition
- Year built:1988
- Building area:3,410 sq. ft.
- Lot area:0.18 Acres
- Lot Features:Side Yard, Subdivision
- Architectural Style:Traditional
- Construction Materials:Brick, Wood Siding
- Exterior Features:Fence, Patio, Private Yard, Sprinkler Irrigation, Tennis Courts
- Foundation Description:Slab
- Levels:2 Stories
Schools
- High school:DULLES HIGH SCHOOL
- Middle school:DULLES MIDDLE SCHOOL
- Elementary school:HIGHLANDS ELEMENTARY SCHOOL (FORT BEND)
Utilities
- Sewer:Public Sewer
Finances and disclosures
- Price:$610,000
- Price per sq. ft.:$178.89
- Tax amount:$10,379 (2025)
Features and amenities
- Appliances:Convection Oven, Dishwasher, Disposal, Double Oven, Electric Cooktop, Electric Oven, Microwave
- Amenities:Ceiling Fans, Crown Molding, Entrance Foyer, High Ceilings, Programmable Thermostat, Security System - Owned, Smoke Detectors
Parking
- Parking description:Attached Carport, Driveway, Garage, Garage Door Opener, Porte Cochere
- Garage:Yes
- Garage spaces:2
- Carport spaces:2
New listings near 402 Lakeside Boulevard
- New
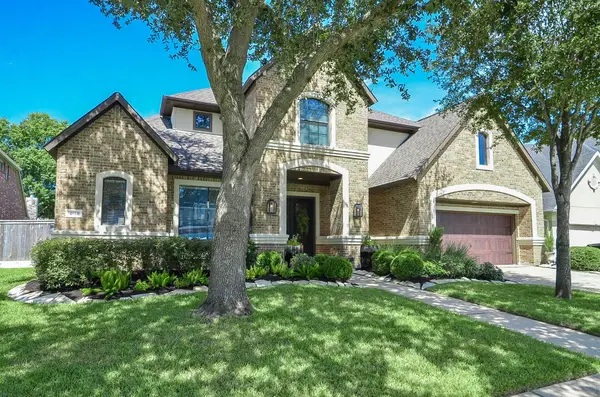 $845,000Active5 beds 5 baths4,366 sq. ft.
2015 Shadow Bend Drive, Sugar Land, TX 77479
MLS# 71338657Listed by: HOMETOWN AMERICA INCORPORATED - New
 $319,990Active4 beds 4 baths2,333 sq. ft.
102 Lissa Lane, Sugar Land, TX 77479
MLS# 81119074Listed by: WALZEL PROPERTIES - CORPORATE OFFICE - New
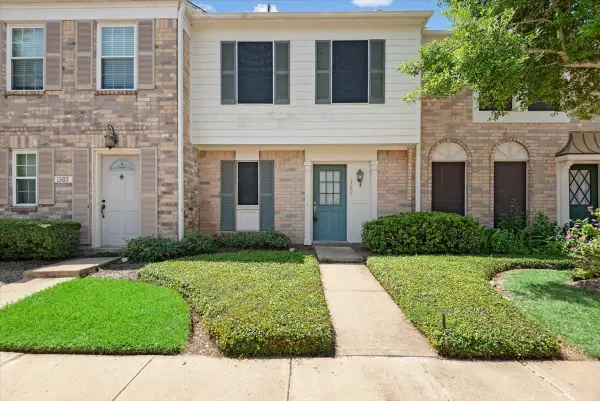 $215,000Active3 beds 2 baths1,188 sq. ft.
2810 Grants Lake Boulevard #1302, Sugar Land, TX 77479
MLS# 83791900Listed by: STRIDE REAL ESTATE, LLC - New
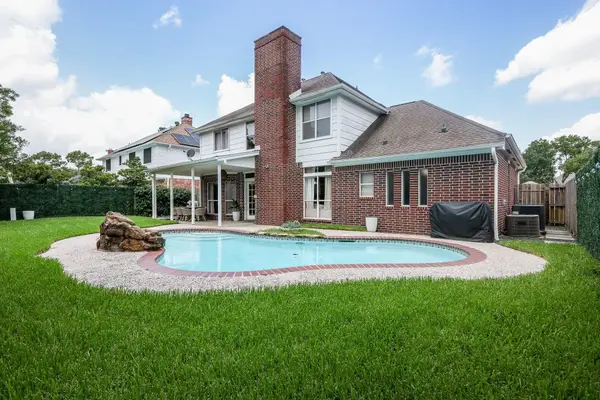 $469,000Active4 beds 3 baths2,522 sq. ft.
118 Mill Trail Drive, Sugar Land, TX 77498
MLS# 96758106Listed by: EVAN S. HOWELL, INC. - New
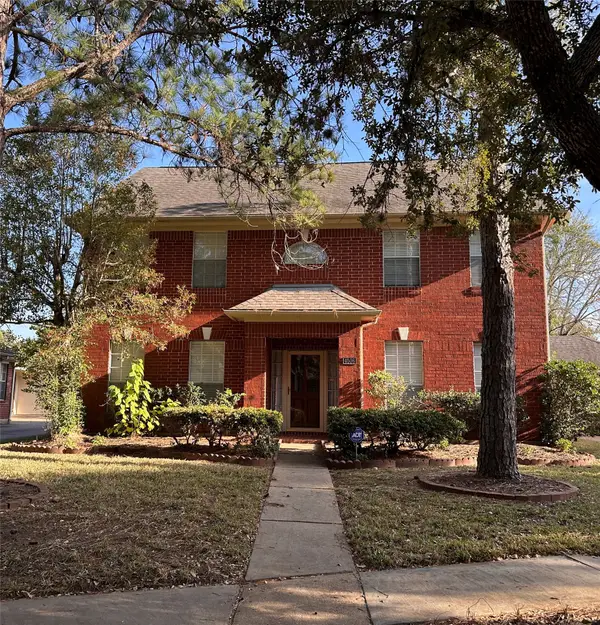 $469,000Active4 beds 3 baths2,396 sq. ft.
4506 Colony Hills Drive, Sugar Land, TX 77479
MLS# 65887551Listed by: DREAMS COME TRUE REALTY - New
 $555,000Active5 beds 4 baths3,006 sq. ft.
1730 Monvale Lane, Sugar Land, TX 77479
MLS# 10370876Listed by: ADILA REALTY LLC - Open Sat, 2 to 4pmNew
 $780,000Active4 beds 4 baths4,196 sq. ft.
63 Harbor View Drive, Sugar Land, TX 77479
MLS# 37350102Listed by: EXP REALTY LLC - New
 $475,000Active4 beds 4 baths3,266 sq. ft.
13919 Charterhouse Way, Sugar Land, TX 77498
MLS# 57112794Listed by: THE SEARS GROUP - New
 $319,000Active4 beds 3 baths2,520 sq. ft.
16419 Dawncrest Way, Sugar Land, TX 77498
MLS# 38014108Listed by: BEAM REAL ESTATE, LLC - New
 $369,000Active4 beds 3 baths2,788 sq. ft.
5703 Silas Creek Court, Sugar Land, TX 77479
MLS# 12405999Listed by: EXP REALTY LLC


Protect your home and budget from life's surprises with an Assurant Home Warranty, backed by a partner that supports you through every step of homeownership. Explore Plans.
©2026 Century 21 Real Estate LLC. All rights reserved. CENTURY 21®, the CENTURY 21 Logo and C21® are service marks owned by Century 21 Real Estate LLC. Century 21 Real Estate LLC fully supports the principles of the Fair Housing Act and the Equal Opportunity Act. Each office is independently owned and operated. Listing information is deemed reliable but not guaranteed accurate.