
4119 Harmony Crest Lane, Sugar Land, TX 77479
Local realty services provided by:CENTURY 21 Judge Fite Company
4119 Harmony Crest Lane,Sugar Land, TX 77479
$1,149,000
- 5 Beds
- 5 Baths
- 3,804 sq. ft.
- Single family
- Active
Upcoming open houses
- Sun, Oct 0402:00 pm - 04:00 pm
Listed by: sammy younis, salem samad
Office: re/max southwest281-491-1776
MLS#:75701293
Source:HARMLS
Price summary
- Price:$1,149,000
- Price per sq. ft.:$302.05
- Monthly HOA dues:$92.5
About this home
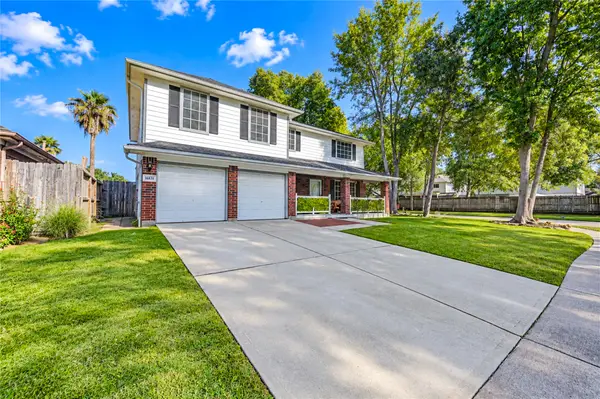
Captivating resort style living in The Grove at Riverstone, Sugar Land. Built in 2018, this 5 bedroom, 4.5 bath home offers 3,804 sq ft on a huge corner lot. A curved staircase opens to formal living and dining plus a glass wine room. The chef's kitchen has a quartz island, 6 burner gas range, pot filler, double wall ovens and a dry bar, open to the breakfast room and a two story family room with a stone fireplace. The primary suite features a sitting area and a spa bath with freestanding tub, frameless shower and dual vanities. Upstairs: game room and media room with projector and 95 inch screen. The backyard is the showpiece: pool with sun shelf loungers, spa, sheer waterfalls, fire bowls, a cabana, covered patio with outdoor kitchen, and a fire pit lounge on travertine. Perfect for entertaining! Control4 smart home, camera system, Hunter Douglas motorized blinds and mosquito misting convey. Fort Bend ISD. Minutes to Riverstone lakes, trails and pools!
Contact an agent
Home facts
- Year built:2018
- Subdivision & Development:Riverstone
- Listing ID #:75701293
- Updated:October 01, 2026 at 09:12 PM
Rooms and interior
- Bedrooms:5
- Total bathrooms:5
- Full bathrooms:4
- Half bathrooms:1
- Rooms Total:12
- Flooring:Carpet, Engineered Hardwood, Tile
- Bathrooms Description:Hollywood Bath, Separate Shower, Soaking Tub, Tub Shower
- Kitchen Description:Convection Oven, Dishwasher, Disposal, Dry Bar, Gas Cooktop, Gas Oven, Kitchen Family Room Combo, Kitchen Island, Microwave, Pantry, Pot Filler, Quartz Counters
- Living area:3,804 sq. ft.
Heating and cooling
- Cooling:Central Air, Electric
- Heating:Central, Gas
- Central air:Yes
Structure and exterior
- Roof:Composition
- Year built:2018
- Building area:3,804 sq. ft.
- Lot area:0.32 Acres
- Lot Features:Corner Lot, Subdivision
- Construction Materials:Stucco
- Exterior Features:Fence, Hot Tub Spa, Mosquito System, Patio, Private Yard, Sprinkler Irrigation, Tennis Courts
- Foundation Description:Slab
- Levels:2 Stories
Schools
- High school:ELKINS HIGH SCHOOL
- Middle school:FIRST COLONY MIDDLE SCHOOL
- Elementary school:SONAL BHUCHAR ELEMENTARY
Utilities
- Sewer:Public Sewer
Finances and disclosures
- Price:$1,149,000
- Price per sq. ft.:$302.05
- Tax amount:$16,851 (2026)
Features and amenities
- Appliances:Convection Oven, Dishwasher, Disposal, Gas Cooktop, Gas Oven, Microwave, Water Softener Owned
- Amenities:Crown Molding, Entrance Foyer, High Ceilings, Low Emissivity Windows, Security System - Owned, Smoke Detectors, Water Softner - Owned, Window Coverings
- Pool features:Gunite, Heated, In Ground
- Smart home:Yes
Parking
- Parking description:Garage, Garage Door Opener
- Garage:Yes
- Garage spaces:3
New listings near 4119 Harmony Crest Lane
- Open Sat, 2 to 4pmNew
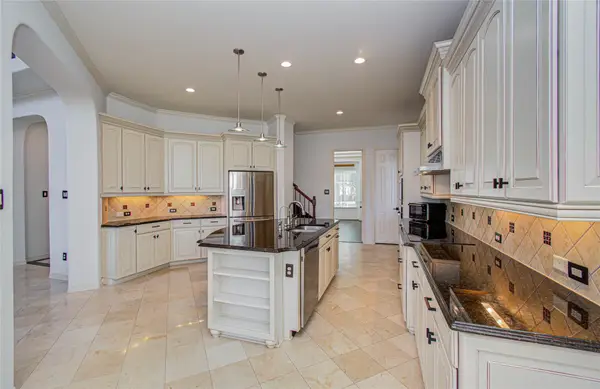 $1,195,000Active4 beds 4 baths4,754 sq. ft.
5226 Limestone Hill Lane, Sugar Land, TX 77479
MLS# 72499260Listed by: THE SEARS GROUP - Open Fri, 4 to 6pmNew
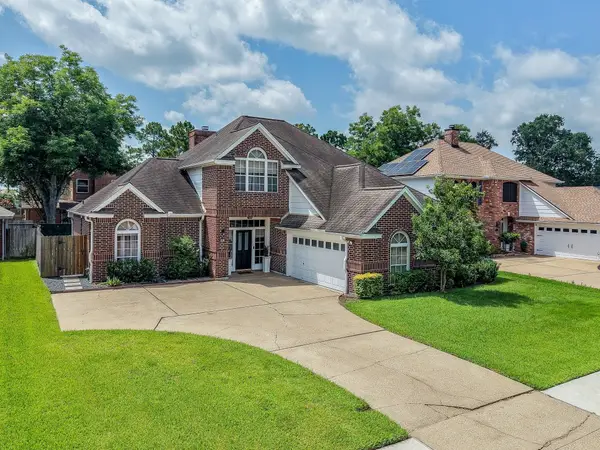 $449,000Active4 beds 3 baths2,522 sq. ft.
118 Mill Trail Drive, Sugar Land, TX 77498
MLS# 41502657Listed by: EVAN S. HOWELL, INC. - New
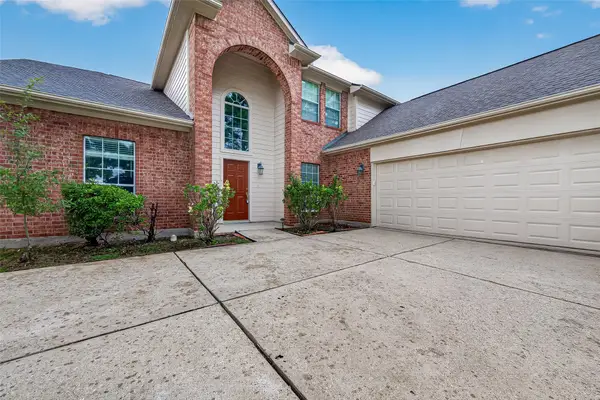 $372,000Active4 beds 3 baths2,648 sq. ft.
2314 Avery Park Drive, Sugar Land, TX 77498
MLS# 16233109Listed by: HOMESMART - New
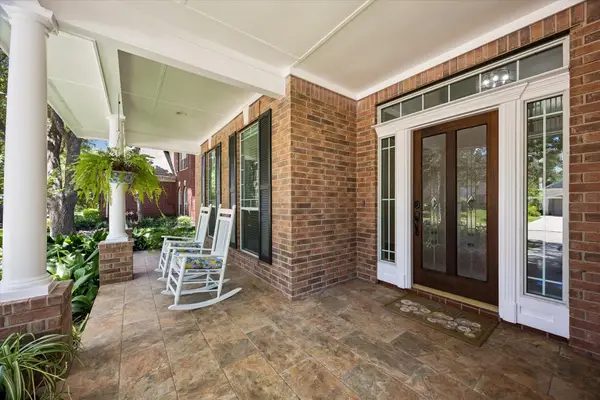 $649,000Active4 beds 4 baths3,745 sq. ft.
7535 Guinevere Drive, Sugar Land, TX 77479
MLS# 9494928Listed by: PRIME PROPERTIES - New
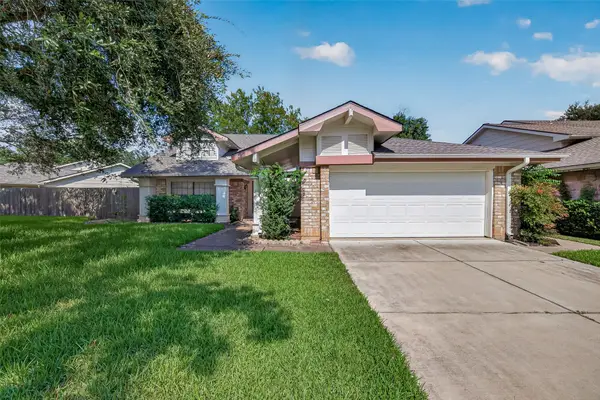 $350,000Active4 beds 3 baths2,380 sq. ft.
2215 Brook View Lane, Sugar Land, TX 77479
MLS# 55616135Listed by: KELLER WILLIAMS REALTY SOUTHWEST - New
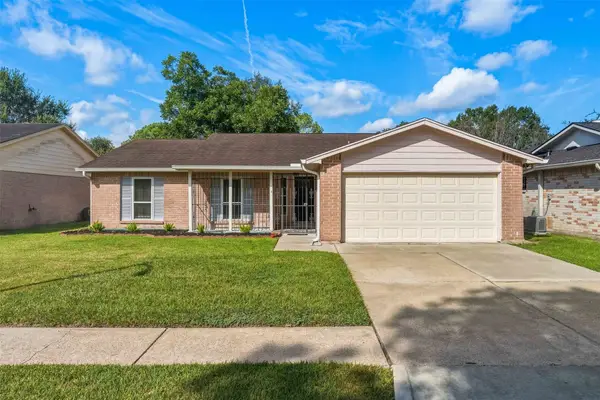 $270,000Active4 beds 2 baths1,604 sq. ft.
10514 Long River Drive, Sugar Land, TX 77498
MLS# 78653131Listed by: WALZEL PROPERTIES - CORPORATE OFFICE - New
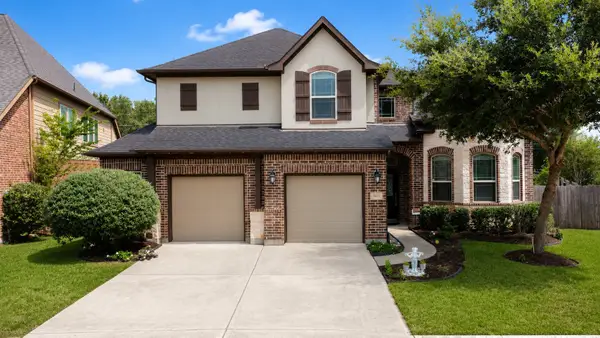 $574,888Active4 beds 4 baths3,609 sq. ft.
3803 May Ridge Lane, Sugar Land, TX 77479
MLS# 77871321Listed by: KELLER WILLIAMS REALTY SOUTHWEST - New
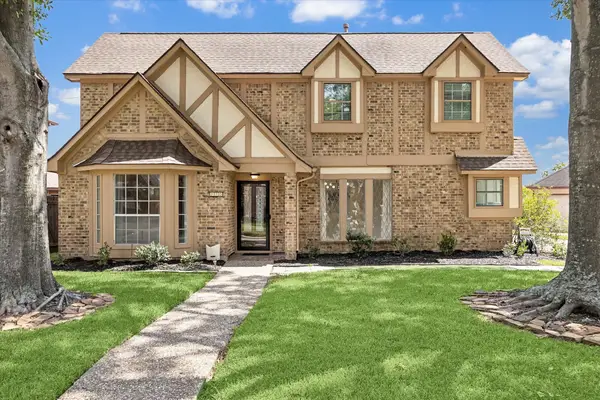 $505,000Active5 beds 4 baths3,594 sq. ft.
110 Shadow Wood Drive, Sugar Land, TX 77498
MLS# 92242956Listed by: CHRISIE JACKSON PROPERTY GROUP, LLC - New
 $359,990Active4 beds 3 baths2,347 sq. ft.
16831 Basewood Court, Sugar Land, TX 77498
MLS# 37532217Listed by: ROOTS BROKERAGE


Protect your home and budget from life's surprises with an Assurant Home Warranty, backed by a partner that supports you through every step of homeownership. Explore Plans.
©2026 Century 21 Real Estate LLC. All rights reserved. CENTURY 21®, the CENTURY 21 Logo and C21® are service marks owned by Century 21 Real Estate LLC. Century 21 Real Estate LLC fully supports the principles of the Fair Housing Act and the Equal Opportunity Act. Each office is independently owned and operated. Listing information is deemed reliable but not guaranteed accurate.