
4606 Macoma Court, Sugar Land, TX 77479
Local realty services provided by:CENTURY 21 Republic
4606 Macoma Court,Sugar Land, TX 77479
$1,348,800
- 5 Beds
- 5 Baths
- 5,074 sq. ft.
- Single family
- Active
Listed by: sammy younis
Office: re/max southwest281-491-1776
MLS#:8777358
Source:HARMLS
Price summary
- Price:$1,348,800
- Price per sq. ft.:$265.83
- Monthly HOA dues:$66.67
About this home
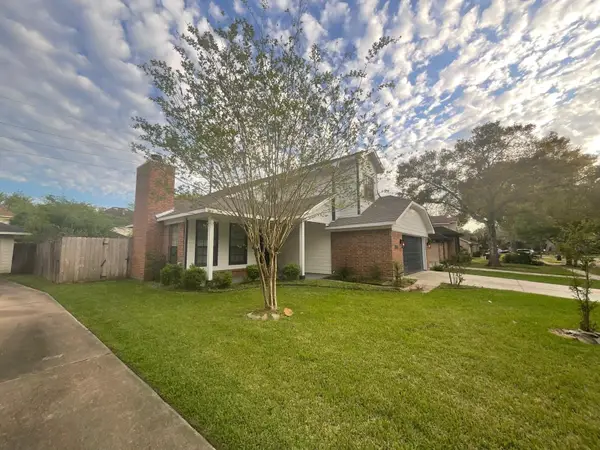
RARE FIND!! LUXURIOUS FAMILY HOME on nearly a HALF ACRE LOT in the highly sought after neighborhood of Avalon at Telfair! Located a few minutes from HWY 59 and zoned to top rated Fort Bend ISD schools, this home is nestled on a quiet cul-de-sac surrounded by mature trees. Gorgeous, recently painted stucco elevation with new roof. Iron gates lead to a wonderful courtyard - perfect for kids and entertaining! Freshly painted interior! Dramatic entry w/curved staircase, elegant formal dining room, 2 story family room filled w/natural light flows into a gourmet island kitchen with granite counter tops & stainless steel appliances. Luxurious primary suite w/ high ceilings, spa-like bath and large closet. Open concept floor plan w/ 2 bedrooms downstairs. Upstairs features 3 secondary bedrooms, gameroom & media room. Massive backyard can fit an Olympic sized pool or even extension of the home if you desire more square footage. The possibilities are endless! Call the Aida Younis Team today!
Contact an agent
Home facts
- Year built:2011
- Subdivision & Development:Telfair
- Listing ID #:8777358
- Updated:October 26, 2026 at 02:23 AM
Rooms and interior
- Bedrooms:5
- Total bathrooms:5
- Full bathrooms:4
- Half bathrooms:1
- Rooms Total:8
- Flooring:Tile, Wood
- Bathrooms Description:Separate Shower, Soaking Tub
- Kitchen Description:Breakfast Bar, Dishwasher, Disposal, Granite Counters, Kitchen Family Room Combo, Kitchen Island, Microwave
- Living area:5,074 sq. ft.
Heating and cooling
- Cooling:Central Air, Electric, Zoned
- Heating:Central, Gas, Zoned
- Central air:Yes
Structure and exterior
- Roof:Composition
- Year built:2011
- Building area:5,074 sq. ft.
- Lot area:0.45 Acres
- Lot Features:Cul De Sac, Subdivision
- Architectural Style:Mediterranean
- Construction Materials:Stucco
- Exterior Features:Balcony, Fence, Patio, Porch, Tennis Courts
- Foundation Description:Slab
- Levels:2 Stories
Schools
- High school:CLEMENTS HIGH SCHOOL
- Middle school:FORT SETTLEMENT MIDDLE SCHOOL
- Elementary school:COLONY MEADOWS ELEMENTARY SCHOOL
Utilities
- Sewer:Public Sewer
Finances and disclosures
- Price:$1,348,800
- Price per sq. ft.:$265.83
- Tax amount:$31,199 (2026)
Features and amenities
- Appliances:Dishwasher, Disposal, Microwave
- Amenities:Balcony, Ceiling Fans, Entrance Foyer, Low Emissivity Windows, Multiple Staircases, Programmable Thermostat, Security System - Owned, Smoke Detectors
Parking
- Parking description:Garage
- Garage:Yes
- Garage spaces:3
New listings near 4606 Macoma Court
- New
 $399,000Active4 beds 3 baths2,404 sq. ft.
3126 Waters View Dr, Sugar Land, TX 77478
MLS# 22496085Listed by: THE CHAN-NELS REALTY - New
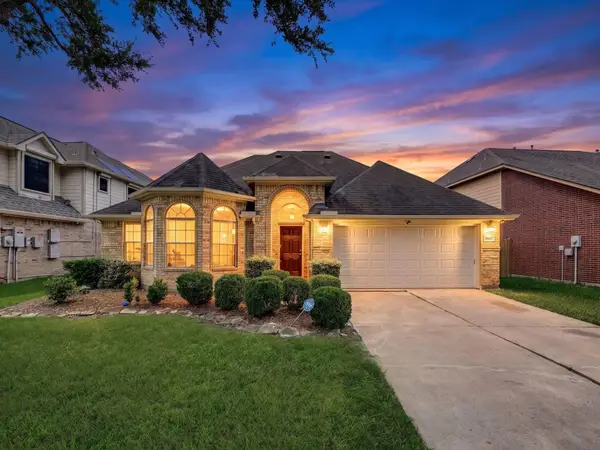 $369,900Active3 beds 2 baths2,236 sq. ft.
4619 Schiller Park Lane, Sugar Land, TX 77479
MLS# 80607334Listed by: WALZEL PROPERTIES - CORPORATE OFFICE - New
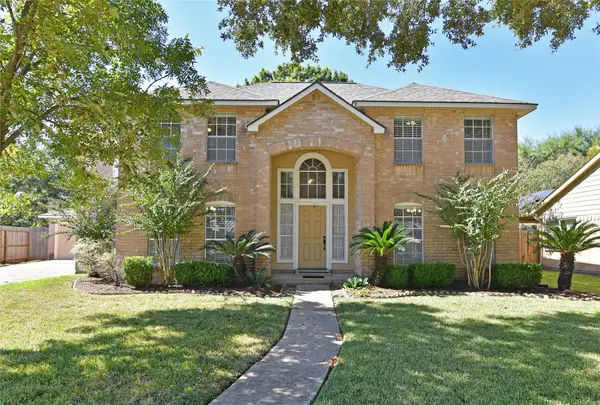 $357,000Active4 beds 3 baths2,551 sq. ft.
907 Sugarfield Court, Sugar Land, TX 77498
MLS# 49045347Listed by: HOMETOWN AMERICA INCORPORATED - New
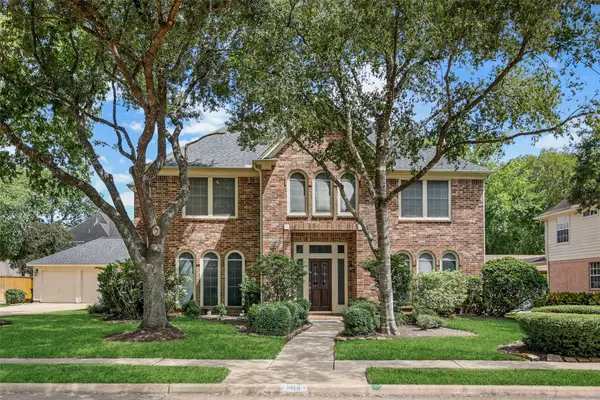 $575,000Active4 beds 4 baths3,324 sq. ft.
1414 Forest Bend, Sugar Land, TX 77479
MLS# 72448146Listed by: RE/MAX PARTNERS - New
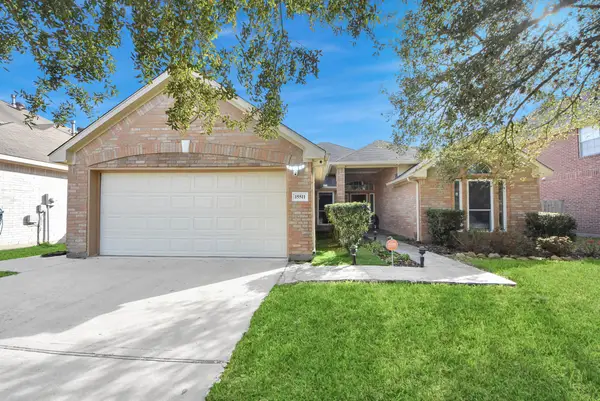 $365,000Active3 beds 2 baths2,000 sq. ft.
15511 Seminole Canyon Drive, Sugar Land, TX 77498
MLS# 12580244Listed by: ROYALTY REALTY - New
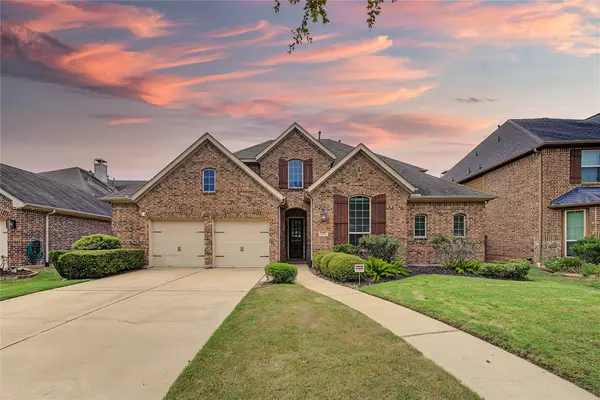 $685,000Active6 beds 5 baths4,153 sq. ft.
4226 Pebble Heights Lane, Sugar Land, TX 77479
MLS# 13023228Listed by: RE/MAX FINE PROPERTIES - New
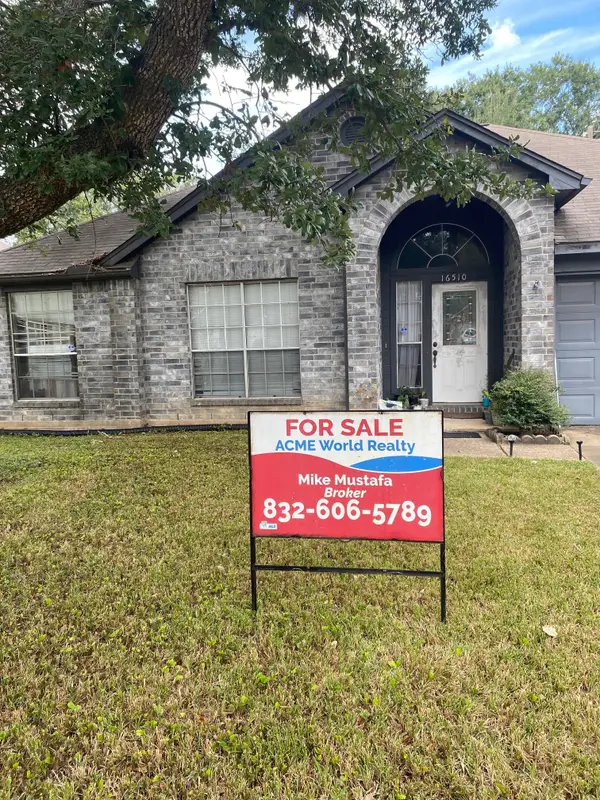 $200,000Active3 beds 2 baths1,926 sq. ft.
16510 Tranquil Dr Drive, Sugar Land, TX 77498
MLS# 50597326Listed by: ACME WORLD REALTY - New
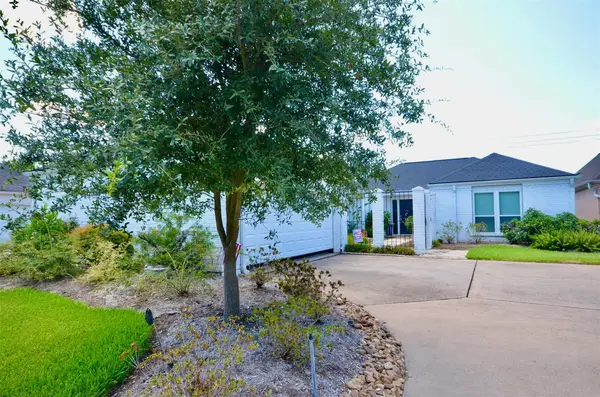 $379,000Active3 beds 4 baths1,965 sq. ft.
2923 Country Club Boulevard, Sugar Land, TX 77478
MLS# 49536594Listed by: BERKSHIRE HATHAWAY HOMESERVICES PREMIER PROPERTIES - New
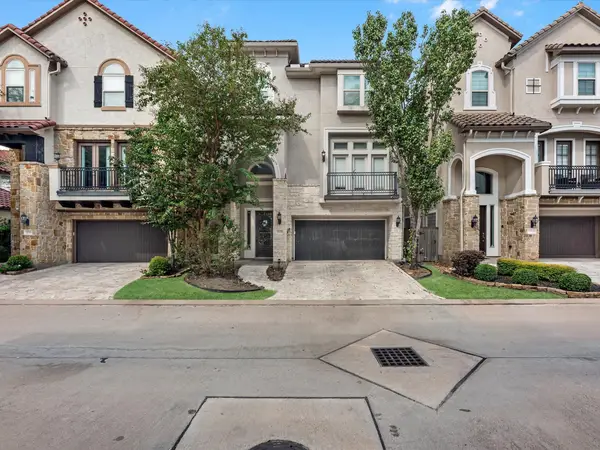 $730,000Active4 beds 5 baths3,246 sq. ft.
15922 Morgan Street, Sugar Land, TX 77478
MLS# 10775856Listed by: REALM REAL ESTATE PROFESSIONALS - KATY - New
 $449,000Active4 beds 3 baths2,453 sq. ft.
3423 Woodsage Drive, Sugar Land, TX 77479
MLS# 37017827Listed by: ANN/MAX REAL ESTATE INC


Protect your home and budget from life's surprises with an Assurant Home Warranty, backed by a partner that supports you through every step of homeownership. Explore Plans.
©2026 Century 21 Real Estate LLC. All rights reserved. CENTURY 21®, the CENTURY 21 Logo and C21® are service marks owned by Century 21 Real Estate LLC. Century 21 Real Estate LLC fully supports the principles of the Fair Housing Act and the Equal Opportunity Act. Each office is independently owned and operated. Listing information is deemed reliable but not guaranteed accurate.