
5002 Hearth Hollow Lane, Sugar Land, TX 77479
Local realty services provided by:CENTURY 21 New Beginnings
5002 Hearth Hollow Lane,Sugar Land, 77479
$440,000
- 4 Beds
- 3 Baths
- 3,472 sq. ft.
- Single family
- Active
Listed by: claudia fathivand
Office: compass re texas, llc.
MLS#:12762782
Source:MLSNI
Price summary
- Price:$440,000
- Price per sq. ft.:$126.73
- Monthly HOA dues:$86.25
About this home
GREAT NEW PRICE This beautiful home sits on a CORNER lot with a three-car garage and is located minutes away from major Highways and Sugar Land Medical Center. Tastefully updated and move-in ready, featuring a NEW ROOF. A grand two-story entry welcomes you to an open family room with soaring double-height ceilings, rich wood floors, a cozy fireplace, and expansive windows that showcase panoramic views of the manicured backyard and fill the space with natural light. The spacious kitchen features generous counter space and opens seamlessly to the breakfast area, featuring custom lighting and backyard views. The first-floor primary suite serves as a private retreat with peaceful views of the backyard and a spacious primary bath with dual sinks, soaking tub, and separate shower. A conveniently located guest powder room completes the first floor. The gameroom and three bedrooms are located on th e second floor.
Contact an agent
Home facts
- Year built:2004
- Subdivision & Development:Not Applicable
- Listing ID #:12762782
- Updated:October 25, 2026 at 10:55 AM
Rooms and interior
- Bedrooms:4
- Total bathrooms:3
- Full bathrooms:2
- Half bathrooms:1
- Rooms Total:4
- Living area:3,472 sq. ft.
Heating and cooling
- Cooling:Central Air
- Heating:Natural Gas
- Central air:Yes
Structure and exterior
- Year built:2004
- Building area:3,472 sq. ft.
- Levels:2 Story
Utilities
- Water:Public
- Sewer:Public Sewer
Finances and disclosures
- Price:$440,000
- Price per sq. ft.:$126.73
- Tax amount:$10,755 (2025)
Parking
- Total parking spaces:3
- Parking description:Detached Garage, Garage
- Garage:Yes
- Garage spaces:3
 Copyright 2026 Midwest Real Estate Data LLC. All rights reserved. The data relating to real estate for sale on this web site comes in part from the Broker Reciprocity Program of the Midwest Real Estate Data LLC. Listing information is deemed reliable but not guaranteed. MLSNI Member Broker: Vivian Galarza
New listings near 5002 Hearth Hollow Lane
- Coming Soon
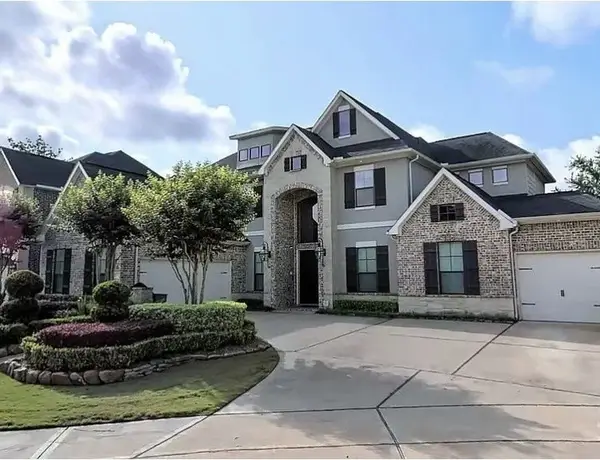 $1,275,000Coming Soon6 beds 4 baths4,803 sq. ft.
5311 Orchid Garden Court, Sugar Land, TX 77479
MLS# 19082274Listed by: COLDWELL BANKER REALTY - MEMORIAL OFFICE - New
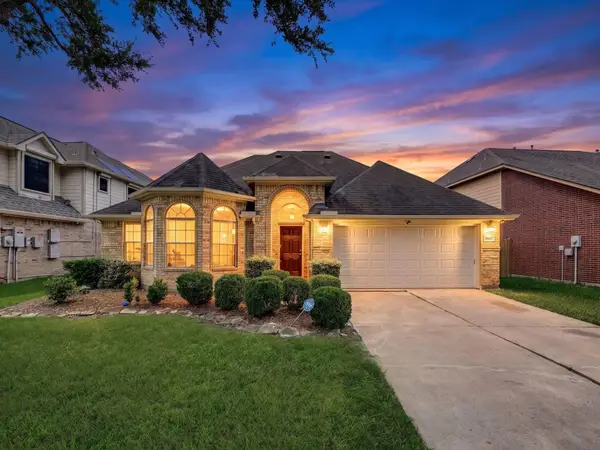 $369,900Active3 beds 2 baths2,236 sq. ft.
4619 Schiller Park Lane, Sugar Land, TX 77479
MLS# 80607334Listed by: WALZEL PROPERTIES - CORPORATE OFFICE - New
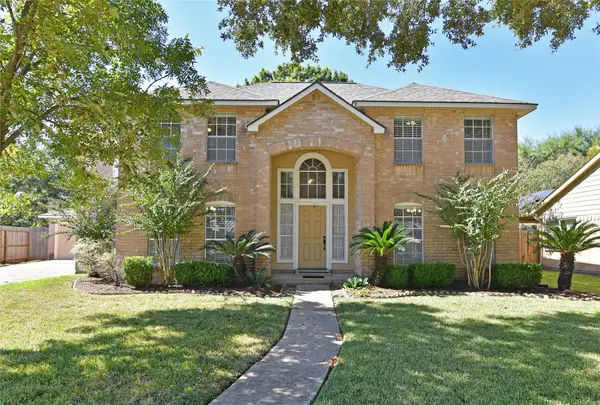 $357,000Active4 beds 3 baths2,551 sq. ft.
907 Sugarfield Court, Sugar Land, TX 77498
MLS# 49045347Listed by: HOMETOWN AMERICA INCORPORATED - New
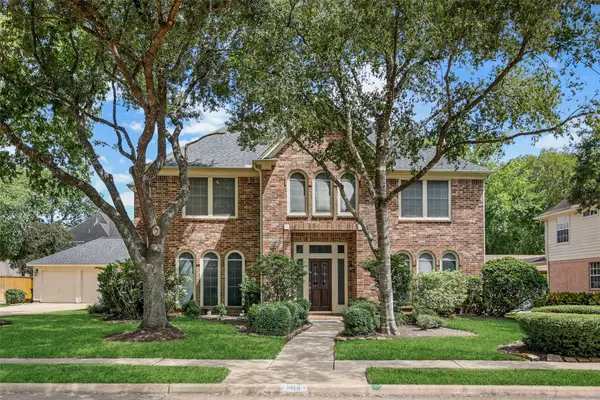 $575,000Active4 beds 4 baths3,324 sq. ft.
1414 Forest Bend, Sugar Land, TX 77479
MLS# 72448146Listed by: RE/MAX PARTNERS - New
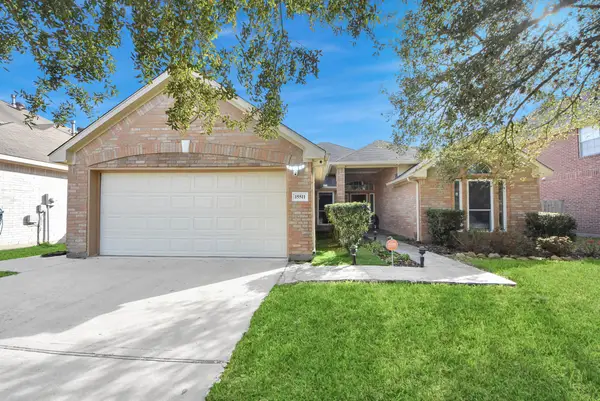 $365,000Active3 beds 2 baths2,000 sq. ft.
15511 Seminole Canyon Drive, Sugar Land, TX 77498
MLS# 12580244Listed by: ROYALTY REALTY - New
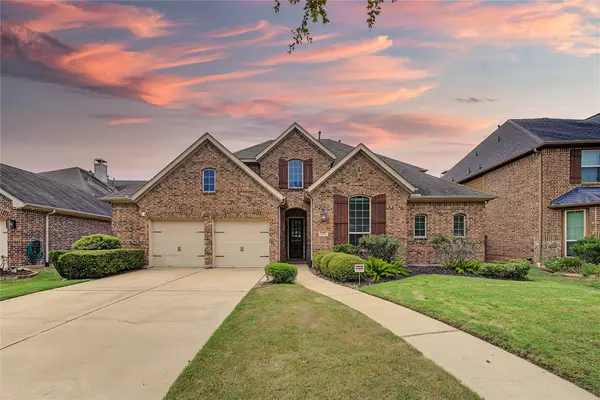 $685,000Active6 beds 5 baths4,153 sq. ft.
4226 Pebble Heights Lane, Sugar Land, TX 77479
MLS# 13023228Listed by: RE/MAX FINE PROPERTIES - New
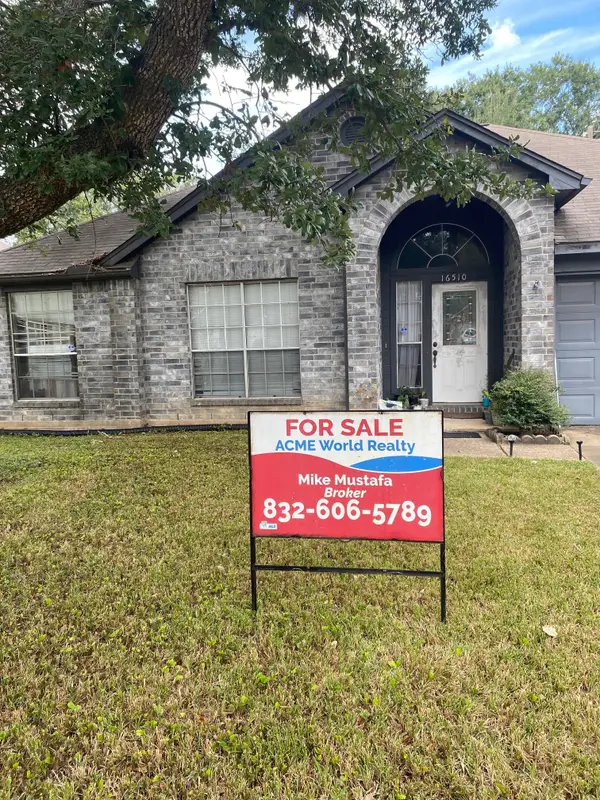 $200,000Active3 beds 2 baths1,926 sq. ft.
16510 Tranquil Dr Drive, Sugar Land, TX 77498
MLS# 50597326Listed by: ACME WORLD REALTY - New
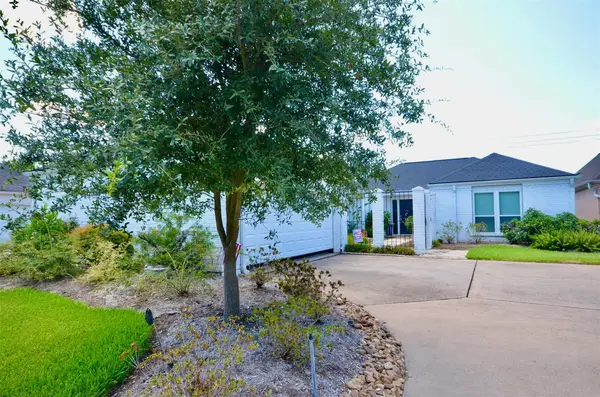 $379,000Active3 beds 4 baths1,965 sq. ft.
2923 Country Club Boulevard, Sugar Land, TX 77478
MLS# 49536594Listed by: BERKSHIRE HATHAWAY HOMESERVICES PREMIER PROPERTIES - New
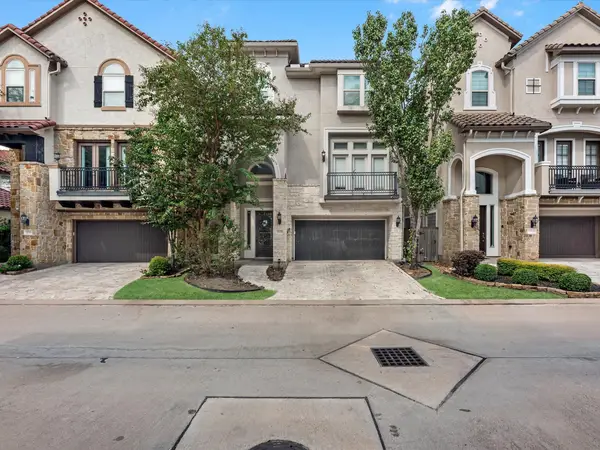 $730,000Active4 beds 5 baths3,246 sq. ft.
15922 Morgan Street, Sugar Land, TX 77478
MLS# 10775856Listed by: REALM REAL ESTATE PROFESSIONALS - KATY - New
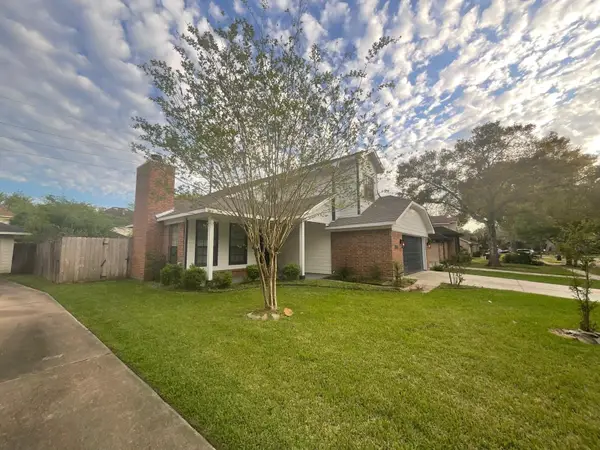 $449,000Active4 beds 3 baths2,453 sq. ft.
3423 Woodsage Drive, Sugar Land, TX 77479
MLS# 37017827Listed by: ANN/MAX REAL ESTATE INC


Protect your home and budget from life's surprises with an Assurant Home Warranty, backed by a partner that supports you through every step of homeownership. Explore Plans.
©2026 Century 21 Real Estate LLC. All rights reserved. CENTURY 21®, the CENTURY 21 Logo and C21® are service marks owned by Century 21 Real Estate LLC. Century 21 Real Estate LLC fully supports the principles of the Fair Housing Act and the Equal Opportunity Act. Each office is independently owned and operated. Listing information is deemed reliable but not guaranteed accurate.