
5210 Manor Drive, Sugar Land, TX 77479
Local realty services provided by:CENTURY 21 Judge Fite Company
Listed by: pauline frech
Office: bella properties832-848-1519
MLS#:86533830
Source:HARMLS
Price summary
- Price:$3,850,000
- Price per sq. ft.:$562.62
About this home
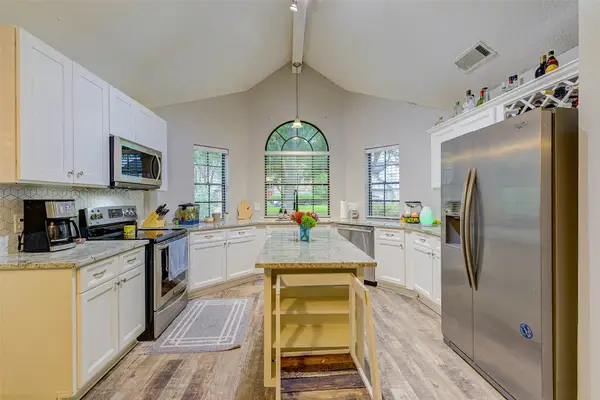
An exceptional 3.29-acre private estate in the heart of Sugar Land, zoned to top-rated Fort Bend ISD schools. Offering 6,843 SF, 5 bedrooms, 6 full baths & 1 half bath, this striking two-story residence features soaring ceilings, dramatic walls of glass & expansive windows framing picturesque estate views from every room. Spacious living areas, a chef’s kitchen, wine room, private guest accommodations & thoughtfully designed spaces provide comfort & versatility. The outdoor retreat features a sparkling pool, beautifully manicured grounds & a separate pool house w/ kitchen, full bath & new roof. Additional amenities include a detached garage, whole-house generator, central vacuum system, whole-house water purification system, underground irrigation & energy-efficient features. With generous indoor & outdoor living spaces, this distinctive estate offers exceptional privacy, comfort & convenience in one of Sugar Land’s desirable acreage communities.
Contact an agent
Home facts
- Year built:2023
- Subdivision & Development:Pecan Manor
- Listing ID #:86533830
- Updated:October 30, 2026 at 04:11 PM
Rooms and interior
- Bedrooms:5
- Total bathrooms:7
- Full bathrooms:6
- Half bathrooms:1
- Rooms Total:22
- Flooring:Stone, Tile, Wood
- Bathrooms Description:Separate Shower, Soaking Tub
- Kitchen Description:Breakfast Bar, Butlers Pantry, Dishwasher, Disposal, Gas Oven, Gas Range, Ice Maker, Kitchen Family Room Combo, Kitchen Island, Microwave, Oven, Pantry, Refrigerator, Walk In Pantry
- Living area:6,843 sq. ft.
Heating and cooling
- Cooling:Central Air, Electric
- Heating:Central, Gas
- Central air:Yes
Structure and exterior
- Year built:2023
- Building area:6,843 sq. ft.
- Lot area:3.29 Acres
- Lot Features:Subdivision, Wooded
- Construction Materials:Cement Siding, Stone, Stucco
- Exterior Features:Balcony, Fence, Fully Fenced, Outdoor Kitchen, Patio, Porch
- Foundation Description:Slab
- Levels:2 Stories
Schools
- High school:ELKINS HIGH SCHOOL
- Middle school:FORT SETTLEMENT MIDDLE SCHOOL
- Elementary school:SULLIVAN ELEMENTARY SCHOOL (FORT BEND)
Utilities
- Water:Well
- Sewer:Aerobic Septic, Septic Tank
Finances and disclosures
- Price:$3,850,000
- Price per sq. ft.:$562.62
- Tax amount:$35,822 (2025)
Features and amenities
- Appliances:Dishwasher, Disposal, Gas Oven, Gas Range, Ice Maker, Microwave, Oven, Refrigerator, Water Softener Owned
- Amenities:Balcony, Central Vacuum, High Ceilings, Low Emissivity Windows, Security Gate, Security System - Owned, Smoke Detectors, Water Softner - Owned
- Pool features:Gunite, In Ground
Parking
- Parking description:Attached Carport, Driveway, Electric Gate, Garage, Garage Door Opener, Porte Cochere
- Garage:Yes
- Garage spaces:4
- Carport spaces:2
New listings near 5210 Manor Drive
- New
 $699,997Active4 beds 4 baths3,655 sq. ft.
15900 Oleta Lane, Sugar Land, TX 77498
MLS# 95928034Listed by: SOUTHERN BLOOM PROPERTIES - New
 $335,000Active2 beds 2 baths1,478 sq. ft.
2299 Lone Star Drive #406, Sugar Land, TX 77479
MLS# 91375092Listed by: REALM REAL ESTATE PROFESSIONALS - SUGAR LAND - New
 $787,000Active5 beds 5 baths3,505 sq. ft.
5515 Mangrove Creek Lane, Sugar Land, TX 77479
MLS# 43626949Listed by: KELLER WILLIAMS REALTY SOUTHWEST - New
 $1,399,995Active4 beds 4 baths4,427 sq. ft.
93 Greensward Lane, Sugar Land, TX 77479
MLS# 50750894Listed by: MARTHA TURNER SOTHEBY'S INTERNATIONAL REALTY - New
 $358,000Active3 beds 3 baths2,177 sq. ft.
3335 Oak Branch Lane, Sugar Land, TX 77479
MLS# 89336563Listed by: NB ELITE REALTY - New
 $419,000Active4 beds 3 baths2,727 sq. ft.
2627 Ferry Landing, Sugar Land, TX 77478
MLS# 15033535Listed by: ATLAS REAL ESTATE - New
 $559,000Active4 beds 4 baths3,638 sq. ft.
2202 Summer Wind Drive, Sugar Land, TX 77479
MLS# 50408126Listed by: ONTX REALTY PARTNERS - New
 $595,000Active5 beds 4 baths3,601 sq. ft.
6411 Hidden Crest Way, Sugar Land, TX 77479
MLS# 58090050Listed by: RE/MAX OPPORTUNITIES - New
 $327,786Active3 beds 3 baths1,863 sq. ft.
16343 Bettong Court, Sugar Land, TX 77498
MLS# 48747992Listed by: REALM REAL ESTATE PROFESSIONALS - GALLERIA


Protect your home and budget from life's surprises with an Assurant Home Warranty, backed by a partner that supports you through every step of homeownership. Explore Plans.
©2026 Century 21 Real Estate LLC. All rights reserved. CENTURY 21®, the CENTURY 21 Logo and C21® are service marks owned by Century 21 Real Estate LLC. Century 21 Real Estate LLC fully supports the principles of the Fair Housing Act and the Equal Opportunity Act. Each office is independently owned and operated. Listing information is deemed reliable but not guaranteed accurate.