
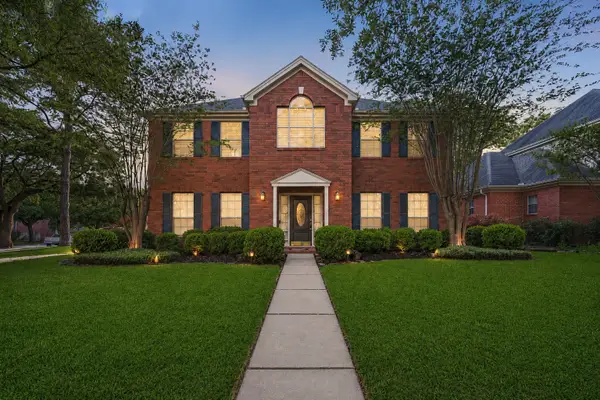
5602 King Plains Creek Ln, Sugar Land, TX 77479
Local realty services provided by:CENTURY 21 Tevas
5602 King Plains Creek Ln,Sugar Land, TX 77479
$1,199,000
- 5 Beds
- 5 Baths
- 4,567 sq. ft.
- Single family
- Active
Listed by: john ayodele
Office: texas ally real estate group, llc.512-763-2559
MLS#:82115877
Source:HARMLS
Price summary
- Price:$1,199,000
- Price per sq. ft.:$262.54
- Monthly HOA dues:$159
About this home
LOCATION, LOCATION, LOCATION! Beautifully updated Taylor Morrison home featuring brand-new luxury vinyl flooring, new carpet, fresh interior paint, and all-new kitchen appliances. Grand entry with double front doors and a dramatic spiral staircase. Spacious formal dining room with butler’s pantry. Impressive two-story family room with soaring ceilings and corner fireplace opens to a gourmet kitchen featuring a unique baby grand piano-shaped island with abundant counter space. Private study/home office on the first floor. The primary suite offers a spa-like bath with a soaking tub, dual vanities, separate shower, and oversized walk-in closet. Upstairs includes three secondary bedrooms, two full baths, a large game room, and a dedicated media room. Water softener system included. Conveniently located near top-rated schools, shopping, dining, and major highways. Move-in Ready and a Must-See!
Contact an agent
Home facts
- Year built:2019
- Listing ID #:82115877
- Updated:July 27, 2026 at 11:50 AM
Rooms and interior
- Bedrooms:5
- Total bathrooms:5
- Full bathrooms:4
- Half bathrooms:1
- Rooms Total:13
- Flooring:Carpet, Tile, Wood
- Kitchen Description:Dishwasher, Disposal, Double Oven, Electric Oven, Gas Cooktop, Microwave
- Living area:4,567 sq. ft.
Heating and cooling
- Cooling:Central Air, Electric
- Heating:Central, Gas
- Central air:Yes
Structure and exterior
- Roof:Composition
- Year built:2019
- Building area:4,567 sq. ft.
- Lot area:0.25 Acres
- Lot Features:Subdivision
- Construction Materials:Stucco
- Foundation Description:Slab
- Levels:2 Stories
Schools
- High school:ELKINS HIGH SCHOOL
- Middle school:FORT SETTLEMENT MIDDLE SCHOOL
- Elementary school:SULLIVAN ELEMENTARY SCHOOL (FORT BEND)
Utilities
- Sewer:Public Sewer
Finances and disclosures
- Price:$1,199,000
- Price per sq. ft.:$262.54
Features and amenities
- Appliances:Dishwasher, Disposal, Double Oven, Electric Oven, Gas Cooktop, Microwave, Water Softener Owned
- Amenities:Balcony, Crown Molding, Entrance Foyer, Gated, High Ceilings, Security System - Owned, Smoke Detectors, Water Softner - Owned
Parking
- Parking description:Garage
- Garage:Yes
- Garage spaces:2
New listings near 5602 King Plains Creek Ln
- New
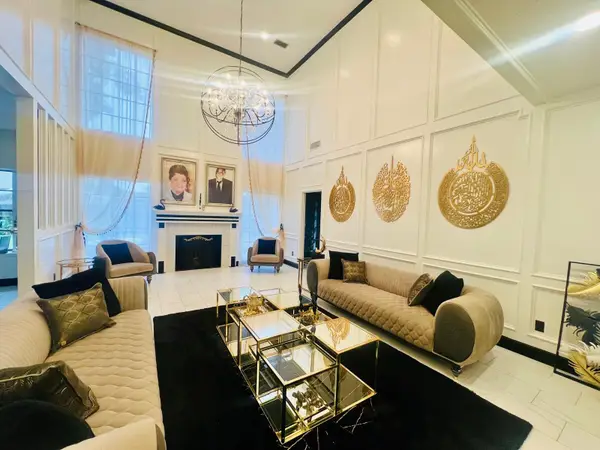 $379,500Active4 beds 3 baths2,850 sq. ft.
14907 Alderwick Drive, Sugar Land, TX 77498
MLS# 54439066Listed by: AMERICAN LEGACY REAL ESTATE - New
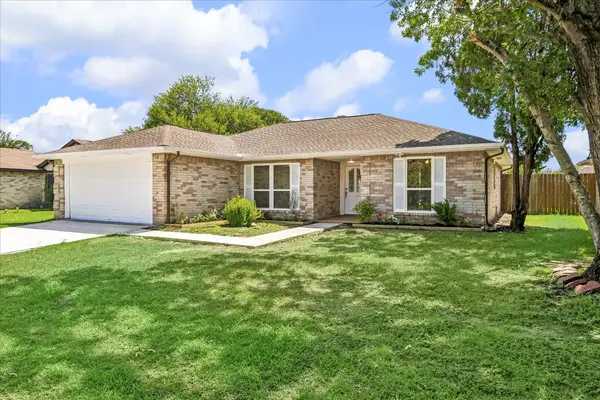 $348,880Active4 beds 2 baths1,356 sq. ft.
10111 Limewood Lane, Sugar Land, TX 77498
MLS# 84983515Listed by: RE/MAX SOUTHWEST - Open Sat, 2:30 to 4:30pmNew
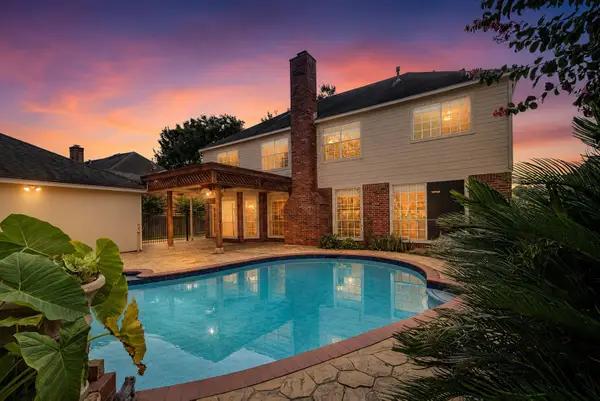 $739,999Active5 beds 4 baths4,080 sq. ft.
4802 Yorkshire Street, Sugar Land, TX 77479
MLS# 68505298Listed by: LEI & ASSOCIATES, LLC - New
 $540,000Active1.15 Acres
16020 1/2 Sam Brookins Street, Sugar Land, TX 77498
MLS# 59239062Listed by: OLOPEZ PROPERTIES INC. - New
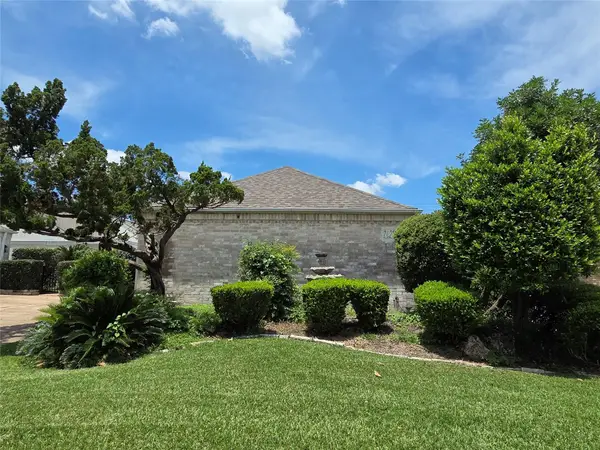 $384,900Active3 beds 2 baths1,968 sq. ft.
2621 Country Club Boulevard, Sugar Land, TX 77478
MLS# 59254282Listed by: EXP REALTY, LLC - New
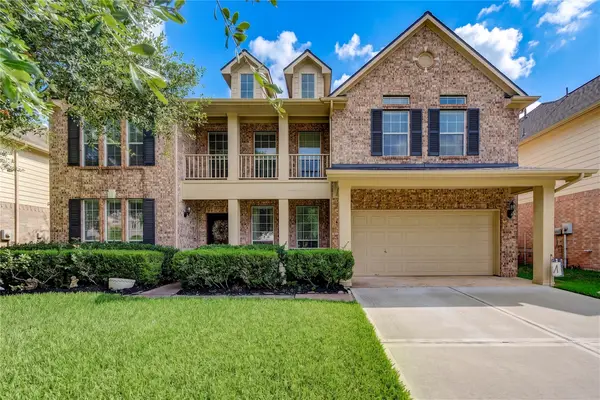 $624,900Active5 beds 4 baths4,527 sq. ft.
8111 Summer Wind Court, Sugar Land, TX 77479
MLS# 78735548Listed by: STEP REAL ESTATE - New
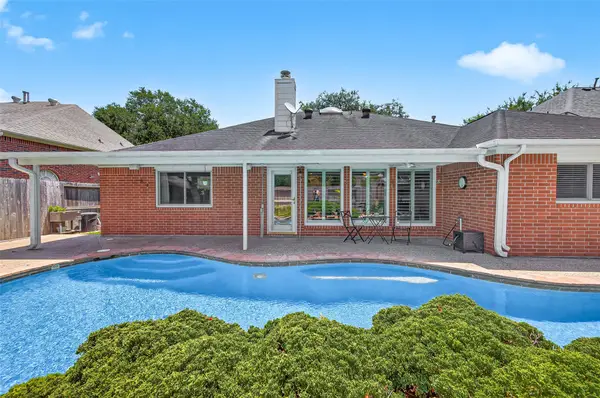 $395,000Active4 beds 2 baths2,205 sq. ft.
4027 Harwood Drive, Sugar Land, TX 77479
MLS# 24140655Listed by: KELLER WILLIAMS REALTY SOUTHWEST - New
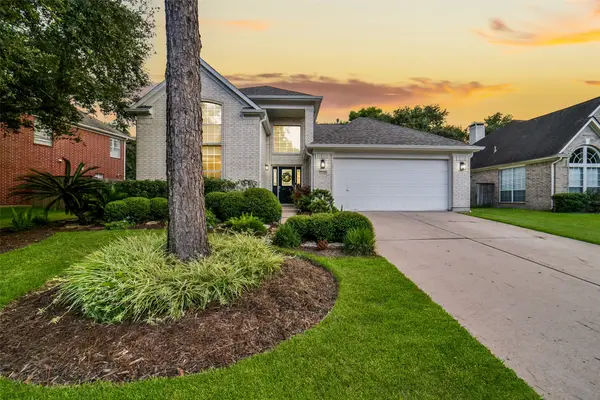 $385,000Active4 beds 3 baths2,392 sq. ft.
6702 Springcrest Drive, Sugar Land, TX 77479
MLS# 74972841Listed by: EXP REALTY LLC - New
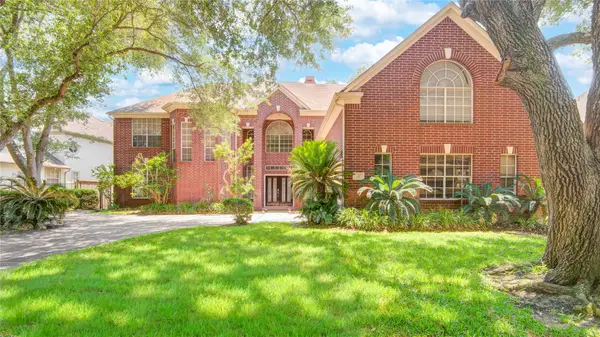 $649,000Active5 beds 5 baths4,646 sq. ft.
16 Treverstone Court, Sugar Land, TX 77479
MLS# 82998744Listed by: HOUCON REALTY LLC - New
 $425,000Active3 beds 3 baths2,558 sq. ft.
1422 N Yegua River Circle, Sugar Land, TX 77478
MLS# 39439126Listed by: RE/MAX GRAND


Protect your home and budget from life's surprises with an Assurant Home Warranty, backed by a partner that supports you through every step of homeownership. Explore Plans.
©2026 Century 21 Real Estate LLC. All rights reserved. CENTURY 21®, the CENTURY 21 Logo and C21® are service marks owned by Century 21 Real Estate LLC. Century 21 Real Estate LLC fully supports the principles of the Fair Housing Act and the Equal Opportunity Act. Each office is independently owned and operated. Listing information is deemed reliable but not guaranteed accurate.