
603 Avery Drive, Sugar Land, TX 77479
Local realty services provided by:CENTURY 21 Lucky Money Real Estate
603 Avery Drive,Sugar Land, TX 77479
$299,000
- 3 Beds
- 2 Baths
- 1,900 sq. ft.
- Single family
- Pending
Listed by: kathleen stimson
Office: kay stimson properties, llc.832-794-3718
MLS#:44030589
Source:HARMLS
Price summary
- Price:$299,000
- Price per sq. ft.:$157.37
- Monthly HOA dues:$107.08
About this home
Beautifully maintained brick 1-story home built by David Weekley! 3 bedrooms and 2 full baths. Main living area has vaulted ceilings, custom bookshelves and a gas fireplace. Kitchen has ample food prep areas, built-in oven, microwave and plenty of storage. Formal dining area. Oversized primary suite with additional reading/office space. Primary bath has double sinks, separate shower and jetted tub. Spacious secondary bedrooms adjacent to full bath with tub and shower combination. 2 car attached garage with double wide driveway for additional parking. Mature landscaping and fully fenced backyard. Zoned to exemplary schools. Enjoy all the amenities this vibrant community has to offer: Pool, pickleball, splashpad, fitness center, playgrounds, dog park, walking paths and more. Schedule your appointment today to see this wonderful home.
Contact an agent
Home facts
- Year built:1996
- Subdivision & Development:New Territory
- Listing ID #:44030589
- Updated:July 31, 2026 at 07:52 AM
Rooms and interior
- Bedrooms:3
- Total bathrooms:2
- Full bathrooms:2
- Rooms Total:3
- Flooring:Carpet, Tile, Wood
- Bathrooms Description:Jetted Tub, Separate Shower, Tub Shower
- Kitchen Description:Dishwasher, Disposal, Electric Cooktop, Electric Oven, Kitchen Family Room Combo, Microwave, Pantry
- Living area:1,900 sq. ft.
Heating and cooling
- Cooling:Central Air, Electric
- Heating:Central, Gas
- Central air:Yes
Structure and exterior
- Roof:Composition
- Year built:1996
- Building area:1,900 sq. ft.
- Lot area:0.13 Acres
- Lot Features:Subdivision
- Architectural Style:Traditional
- Construction Materials:Brick, Cement Siding
- Exterior Features:Fence, Patio, Sprinkler Irrigation, Tennis Courts
- Foundation Description:Slab
- Levels:1 Story
Schools
- High school:AUSTIN HIGH SCHOOL (FORT BEND)
- Middle school:SARTARTIA MIDDLE SCHOOL
- Elementary school:WALKER STATION ELEMENTARY SCHOOL
Utilities
- Sewer:Public Sewer
Finances and disclosures
- Price:$299,000
- Price per sq. ft.:$157.37
- Tax amount:$7,360 (2025)
Features and amenities
- Appliances:Dishwasher, Disposal, Electric Cooktop, Electric Oven, Microwave
- Amenities:Ceiling Fans, Crown Molding, Entrance Foyer, High Ceilings, Programmable Thermostat, Smoke Detectors, Window Coverings
Parking
- Parking description:Additional Parking, Driveway, Garage, Garage Door Opener
- Garage:Yes
- Garage spaces:2
New listings near 603 Avery Drive
- New
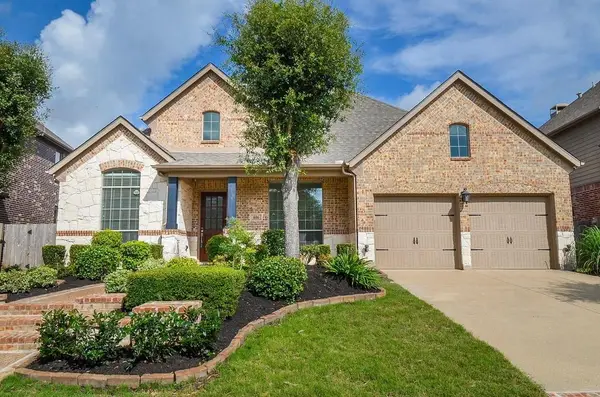 $719,990Active4 beds 4 baths3,512 sq. ft.
606 Floriencia St, Sugar Land, TX 77479
MLS# 98789375Listed by: 4SIGHT REALTY LLC - New
 $665,000Active4 beds 4 baths3,840 sq. ft.
7715 Old Tree Court, Sugar Land, TX 77479
MLS# 8534168Listed by: HAMPSON PROPERTIES - New
 $220,000Active3 beds 2 baths1,274 sq. ft.
14138 Clover Point Drive, Sugar Land, TX 77498
MLS# 32065509Listed by: ORCHARD BROKERAGE - New
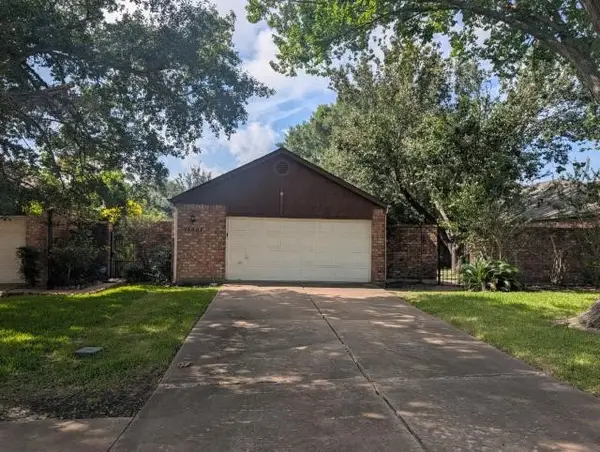 $309,900Active3 beds 2 baths2,216 sq. ft.
13007 Stancliff Oaks Street, Sugar Land, TX 77478
MLS# 43867573Listed by: REPEAT REALTY, LLC - New
 $260,000Active3 beds 2 baths1,584 sq. ft.
13823 Towne Way Drive, Sugar Land, TX 77498
MLS# 70600643Listed by: EXP REALTY LLC - New
 $995,000Active4 beds 4 baths4,225 sq. ft.
4418 Highland Field Ln, Sugar Land, TX 77479
MLS# 73177578Listed by: THE CHAN-NELS REALTY - New
 $549,900Active4 beds 3 baths3,416 sq. ft.
906 Venice Street, Sugar Land, TX 77478
MLS# 84497978Listed by: ONTX REALTY PARTNERS - Open Sun, 1 to 3pmNew
 $499,900Active4 beds 3 baths2,531 sq. ft.
17419 Marigold Drive, Sugar Land, TX 77479
MLS# 72435947Listed by: RE/MAX FINE PROPERTIES - New
 $825,000Active4 beds 4 baths4,126 sq. ft.
75 Stalybridge Street, Sugar Land, TX 77479
MLS# 10247515Listed by: RE/MAX FINE PROPERTIES - New
 $239,900Active3 beds 2 baths1,544 sq. ft.
2319 Grindstone Lane, Sugar Land, TX 77478
MLS# 34158534Listed by: JOSEPH WALTER REALTY, LLC


Protect your home and budget from life's surprises with an Assurant Home Warranty, backed by a partner that supports you through every step of homeownership. Explore Plans.
©2026 Century 21 Real Estate LLC. All rights reserved. CENTURY 21®, the CENTURY 21 Logo and C21® are service marks owned by Century 21 Real Estate LLC. Century 21 Real Estate LLC fully supports the principles of the Fair Housing Act and the Equal Opportunity Act. Each office is independently owned and operated. Listing information is deemed reliable but not guaranteed accurate.