
6610 Tarrion Bay Lane, Sugar Land, TX 77479
Local realty services provided by:CENTURY 21 Lucky Money Real Estate
6610 Tarrion Bay Lane,Sugar Land, TX 77479
$1,075,000
- 5 Beds
- 5 Baths
- 4,455 sq. ft.
- Single family
- Active
Listed by: kelly wang
Office: kingfay inc832-539-6468
MLS#:54501611
Source:HARMLS
Price summary
- Price:$1,075,000
- Price per sq. ft.:$241.3
- Monthly HOA dues:$165.58
About this home
Stunning 5-bedroom, 4.5-bath residence in the prestigious gated enclave of Avalon at Riverstone! Built in 2018, this 4,455 sqft home sits on a 10,812 sqft lot and showcases mid-to-high-end finishes throughout. The main-level primary suite, open layout flowing into an oversized dining room, and family room with a dramatic two-story ceiling make entertaining effortless. The gourmet island kitchen features marble countertops, double ovens, and designer cabinetry, with wood and tile flooring downstairs and a dedicated media room upstairs. Highlights include a durable tile roof, brand-new 2025 HVAC, versatile 3-car garage (2+1) with epoxy flooring, and a covered patio backing with no rear neighbors for ultimate privacy. Freshly refreshed walls. Never flooded. Enjoy Riverstone's resort-style amenities—pools, lakes, hike-and-bike trails, tennis, and fitness center—plus excellent Fort Bend ISD schools. A rare opportunity in one of Sugar Land's most sought-after neighborhoods!
Contact an agent
Home facts
- Year built:2018
- Subdivision & Development:Avalon At Riverstone Sec 18-B
- Listing ID #:54501611
- Updated:October 12, 2026 at 12:20 PM
Rooms and interior
- Bedrooms:5
- Total bathrooms:5
- Full bathrooms:4
- Half bathrooms:1
- Rooms Total:11
- Flooring:Carpet, Engineered Hardwood, Tile
- Bathrooms Description:Soaking Tub
- Kitchen Description:Breakfast Bar, Dishwasher, Disposal, Electric Oven, Electric Range, Free Standing Range, Granite Counters, Kitchen Family Room Combo, Microwave, Oven, Walk In Pantry
- Living area:4,455 sq. ft.
Heating and cooling
- Cooling:Central Air, Electric
- Heating:Central, Electric, Gas
- Central air:Yes
Structure and exterior
- Roof:Tile
- Year built:2018
- Building area:4,455 sq. ft.
- Lot Features:Subdivision
- Architectural Style:Mediterranean
- Construction Materials:Brick, Stucco
- Exterior Features:Fence, Patio, Private Yard, Tennis Courts
- Foundation Description:Slab
- Levels:2 Stories
Schools
- High school:ELKINS HIGH SCHOOL
- Middle school:FORT SETTLEMENT MIDDLE SCHOOL
- Elementary school:SULLIVAN ELEMENTARY SCHOOL (FORT BEND)
Utilities
- Sewer:Public Sewer
Finances and disclosures
- Price:$1,075,000
- Price per sq. ft.:$241.3
Features and amenities
- Appliances:Dishwasher, Disposal, Electric Oven, Electric Range, Free Standing Range, Microwave, Oven
- Amenities:Ceiling Fans, Crown Molding, Entrance Foyer, High Ceilings, Security Gate, Smoke Detectors
Parking
- Parking description:Driveway, Electric Gate, Garage, Garage Door Opener
- Garage:Yes
- Garage spaces:3
New listings near 6610 Tarrion Bay Lane
- New
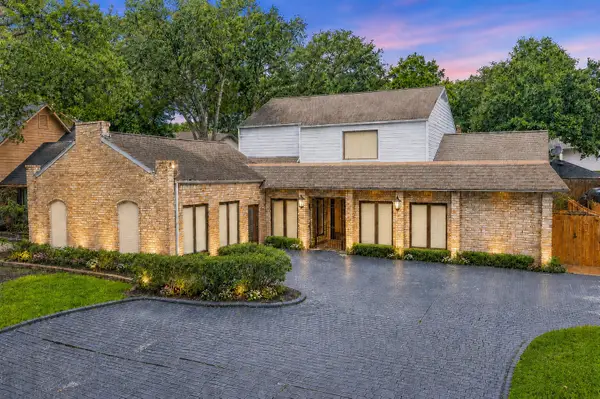 $585,000Active4 beds 5 baths4,152 sq. ft.
3007 Bainbridge Court, Sugar Land, TX 77478
MLS# 85107821Listed by: CB&A, REALTORS-KATY - Open Sat, 1 to 3pmNew
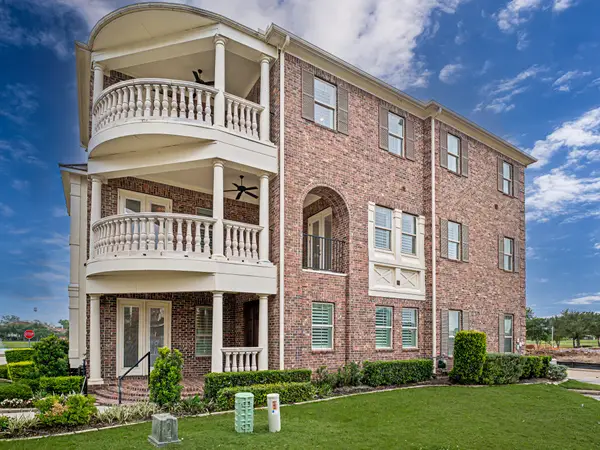 $775,000Active3 beds 4 baths3,938 sq. ft.
119 Grace Point Drive, Sugar Land, TX 77498
MLS# 90635225Listed by: HOMETOWN AMERICA INCORPORATED - New
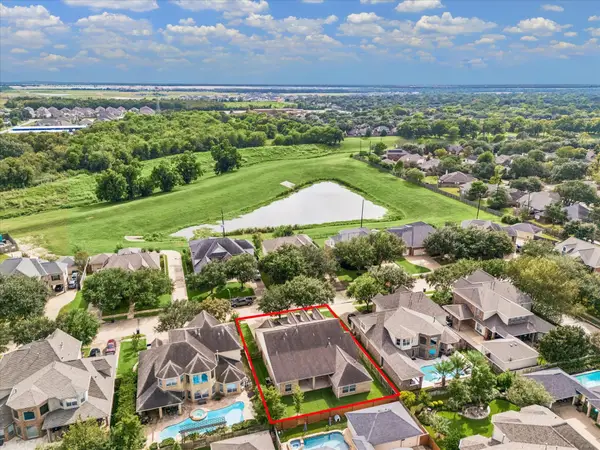 $499,000Active4 beds 3 baths2,665 sq. ft.
7715 Bayou Green Lane, Sugar Land, TX 77479
MLS# 6694647Listed by: ONTX REALTY PARTNERS - Open Sat, 1:30 to 4pmNew
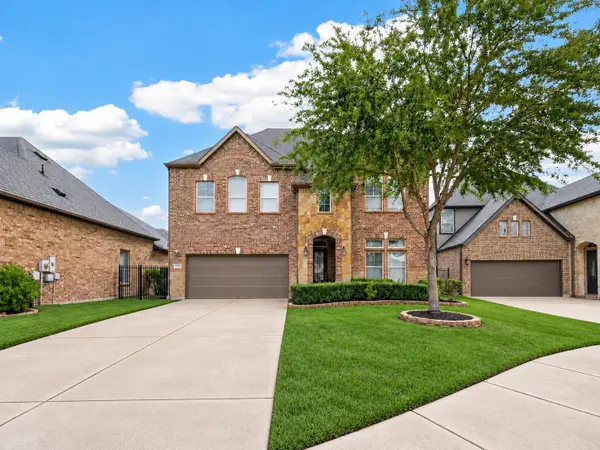 $639,000Active3 beds 3 baths3,029 sq. ft.
5247 Pickford Grove, Sugar Land, TX 77479
MLS# 54898575Listed by: THE SEARS GROUP - New
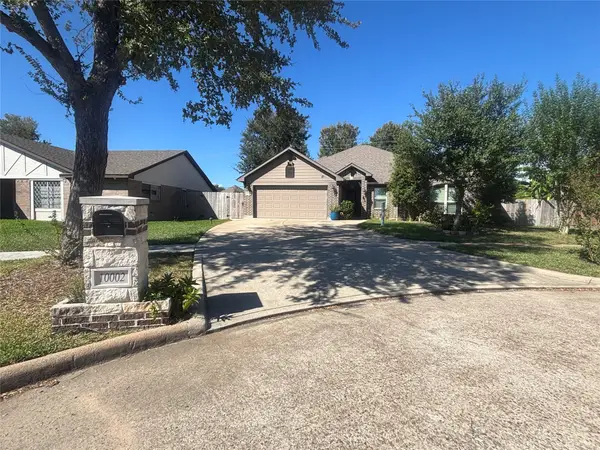 $370,000Active4 beds 3 baths2,157 sq. ft.
10002 Paintbrush Lane, Sugar Land, TX 77498
MLS# 11785102Listed by: UNITED REAL ESTATE - Open Sat, 12 to 2pmNew
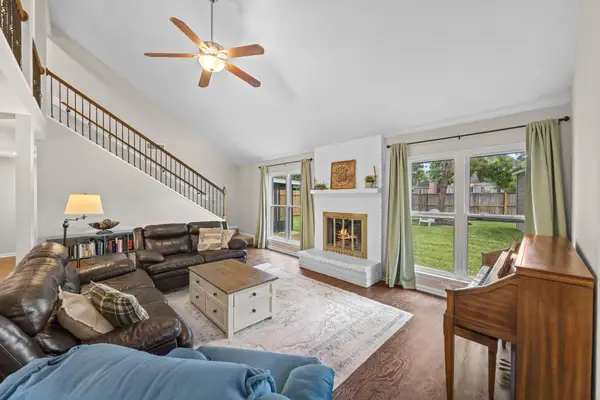 $325,000Active4 beds 2 baths2,164 sq. ft.
13823 Ivymount Drive, Sugar Land, TX 77498
MLS# 62091440Listed by: KELLER WILLIAMS PREMIER REALTY - New
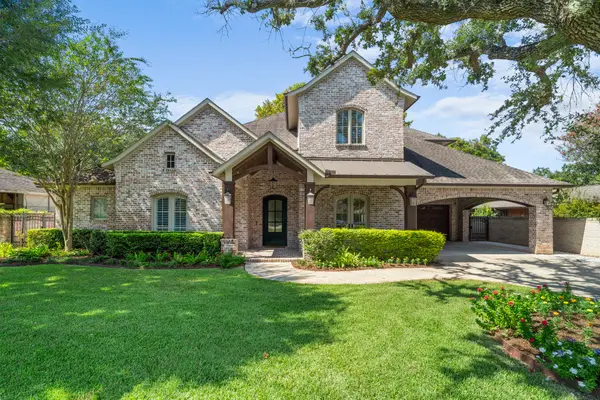 $1,725,000Active4 beds 5 baths4,517 sq. ft.
706 Oyster Creek Drive, Sugar Land, TX 77478
MLS# 62928896Listed by: KELLER WILLIAMS REALTY SOUTHWEST - New
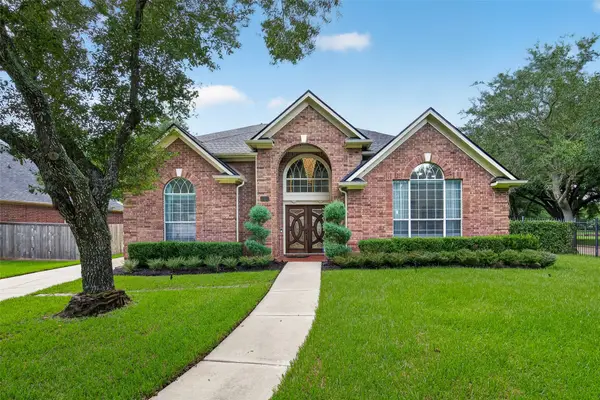 $650,000Active4 beds 3 baths2,830 sq. ft.
1802 Pepper Tree Court, Sugar Land, TX 77479
MLS# 54120977Listed by: REALM REAL ESTATE PROFESSIONALS - SUGAR LAND - New
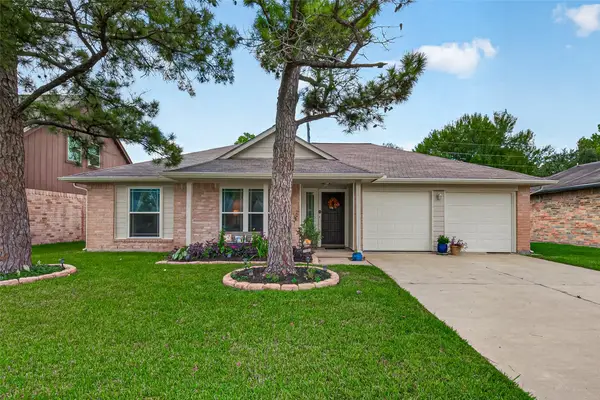 $320,000Active3 beds 2 baths1,808 sq. ft.
2123 Collingsfield Drive, Sugar Land, TX 77478
MLS# 88866828Listed by: SOUTHERN TRUST REALTY


Protect your home and budget from life's surprises with an Assurant Home Warranty, backed by a partner that supports you through every step of homeownership. Explore Plans.
©2026 Century 21 Real Estate LLC. All rights reserved. CENTURY 21®, the CENTURY 21 Logo and C21® are service marks owned by Century 21 Real Estate LLC. Century 21 Real Estate LLC fully supports the principles of the Fair Housing Act and the Equal Opportunity Act. Each office is independently owned and operated. Listing information is deemed reliable but not guaranteed accurate.