
7343 Meadowcroft Boulevard, Sugar Land, TX 77479
Local realty services provided by:CENTURY 21 Lucky Money Real Estate
7343 Meadowcroft Boulevard,Sugar Land, TX 77479
$768,000
- 4 Beds
- 5 Baths
- 3,461 sq. ft.
- Single family
- Active
Listed by: jacqueline nguyen
Office: real properties713-832-2550
MLS#:50316209
Source:HARMLS
Price summary
- Price:$768,000
- Price per sq. ft.:$221.9
- Monthly HOA dues:$87.5
About this home
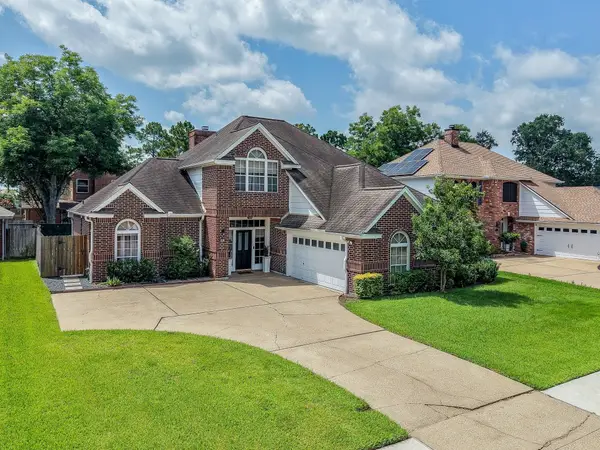
Stunning two-story brick and stucco home blends elegance with everyday comfort! Its charming front porch is the perfect place to enjoy your morning coffee. Inside, high ceilings, crown molding, plantation shutters, and abundant natural light create a warm, inviting atmosphere. The open-concept design flows from the living area into the modern kitchen, making it ideal for entertaining. The first-floor primary suite is a true retreat with ample space and walk-in closet with built-in wardrobe lifts! Every secondary bedroom has its own en-suite bath, offering privacy and convenience for family and guests. Upstairs, a spacious game room offers room to work or unwind. Backyard contains lush greenery and a massive backyard, ready for relaxing evenings or weekend gatherings! Recent updates include a BRAND NEW AC UNIT and NEW CARPET throughout! The home is just minutes from US-59, Hwy 99, First Colony Mall, Sugar Land Town Square, Smart Financial Centre, shopping, dining, and entertainment!
Contact an agent
Home facts
- Year built:2013
- Subdivision & Development:Telfair
- Listing ID #:50316209
- Updated:October 02, 2026 at 02:16 AM
Rooms and interior
- Bedrooms:4
- Total bathrooms:5
- Full bathrooms:4
- Half bathrooms:1
- Rooms Total:7
- Flooring:Carpet, Tile
- Bathrooms Description:Separate Shower, Soaking Tub, Tub Shower
- Kitchen Description:Dishwasher, Disposal, Electric Oven, Kitchen Family Room Combo, Kitchen Island, Microwave, Pantry, Refrigerator
- Living area:3,461 sq. ft.
Heating and cooling
- Cooling:Central Air, Electric
- Heating:Central, Gas
- Central air:Yes
Structure and exterior
- Roof:Composition
- Year built:2013
- Building area:3,461 sq. ft.
- Lot area:0.25 Acres
- Lot Features:Corner Lot, Subdivision
- Architectural Style:Traditional
- Construction Materials:Brick, Stucco
- Exterior Features:Fence, Patio, Porch, Private Yard, Sprinkler Irrigation
- Foundation Description:Slab
- Levels:2 Stories
Schools
- High school:CLEMENTS HIGH SCHOOL
- Middle school:SARTARTIA MIDDLE SCHOOL
- Elementary school:CORNERSTONE ELEMENTARY SCHOOL
Utilities
- Sewer:Public Sewer
Finances and disclosures
- Price:$768,000
- Price per sq. ft.:$221.9
- Tax amount:$18,159 (2026)
Features and amenities
- Appliances:Dishwasher, Disposal, Dryer, Electric Oven, Microwave, Refrigerator, Washer
- Laundry features:Dryer, Washer
- Amenities:Ceiling Fans, Crown Molding, Entrance Foyer, High Ceilings, Security System - Owned, Smoke Detectors, Window Coverings
Parking
- Parking description:Garage, Tandem
- Garage:Yes
- Garage spaces:3
New listings near 7343 Meadowcroft Boulevard
- New
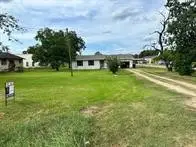 $327,000Active0.15 Acres
16212 W Bellfort Street, Sugar Land, TX 77498
MLS# 4727840Listed by: J.R. WHITE, BROKER - New
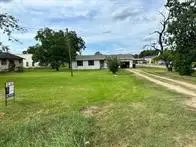 $284,500Active0.39 Acres
16210 W Bellfort Street, Sugar Land, TX 77498
MLS# 50961179Listed by: J.R. WHITE, BROKER - New
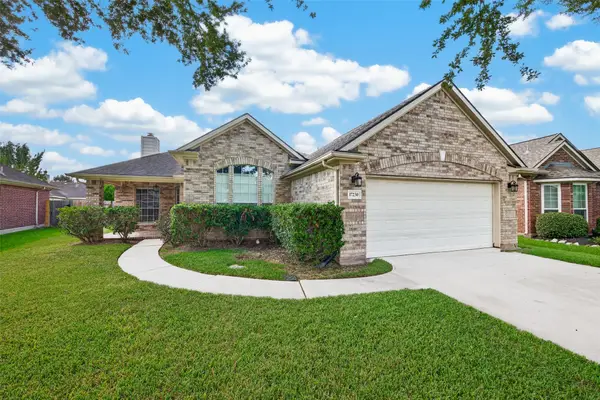 $310,000Active4 beds 2 baths1,805 sq. ft.
17230 Pecan Acres Drive, Sugar Land, TX 77498
MLS# 82855548Listed by: KELLER WILLIAMS REALTY SOUTHWEST - New
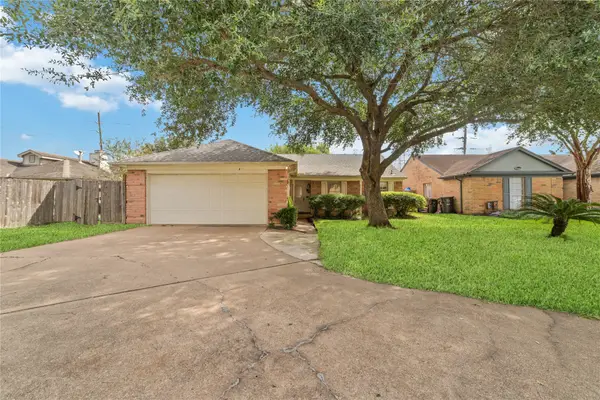 $269,000Active3 beds 2 baths1,371 sq. ft.
3131 E Heatherock Circle, Sugar Land, TX 77479
MLS# 10565332Listed by: 5TH STREAM REALTY - New
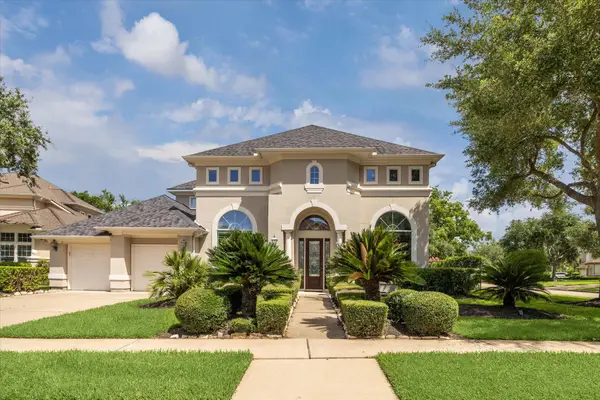 $1,069,000Active5 beds 5 baths4,592 sq. ft.
5215 Eagle Pointe Court, Sugar Land, TX 77479
MLS# 37947061Listed by: HOMESMART - New
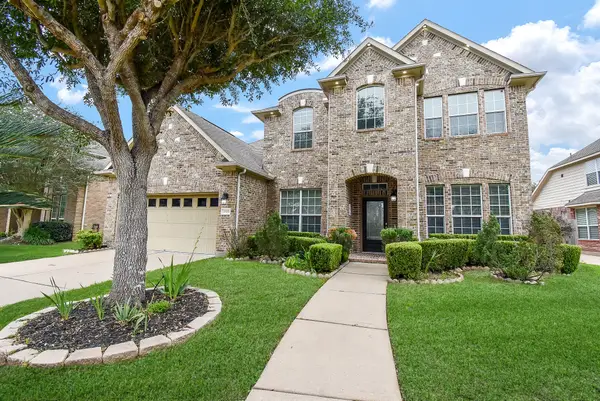 $729,888Active5 beds 4 baths3,636 sq. ft.
6811 Bannon Trail, Sugar Land, TX 77479
MLS# 84000180Listed by: KELLER WILLIAMS REALTY SOUTHWEST - New
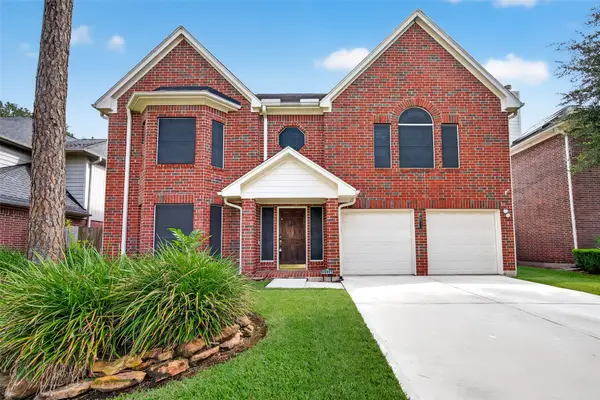 $330,000Active3 beds 3 baths2,516 sq. ft.
16511 Dawncrest Way, Sugar Land, TX 77498
MLS# 87638938Listed by: ORCHARD BROKERAGE - Open Sat, 2 to 4pmNew
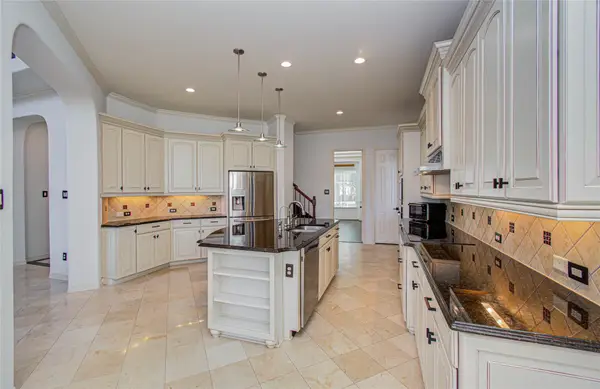 $1,195,000Active4 beds 4 baths4,754 sq. ft.
5226 Limestone Hill Lane, Sugar Land, TX 77479
MLS# 72499260Listed by: THE SEARS GROUP - Open Fri, 4 to 6pmNew
 $449,000Active4 beds 3 baths2,522 sq. ft.
118 Mill Trail Drive, Sugar Land, TX 77498
MLS# 41502657Listed by: EVAN S. HOWELL, INC.


Protect your home and budget from life's surprises with an Assurant Home Warranty, backed by a partner that supports you through every step of homeownership. Explore Plans.
©2026 Century 21 Real Estate LLC. All rights reserved. CENTURY 21®, the CENTURY 21 Logo and C21® are service marks owned by Century 21 Real Estate LLC. Century 21 Real Estate LLC fully supports the principles of the Fair Housing Act and the Equal Opportunity Act. Each office is independently owned and operated. Listing information is deemed reliable but not guaranteed accurate.