
8746 Rippling Water Drive, Sugar Land, TX 77479
Local realty services provided by:CENTURY 21 Lucky Money Real Estate
8746 Rippling Water Drive,Sugar Land, TX 77479
$599,990
- 3 Beds
- 4 Baths
- 2,996 sq. ft.
- Single family
- Active
Listed by: denise houser
Office: houser realty group281-725-6007
MLS#:35429604
Source:HARMLS
Price summary
- Price:$599,990
- Price per sq. ft.:$200.26
- Monthly HOA dues:$98.33
About this home
Welcome to this charming property in the highly sought-after Greatwood Lakecrest community. Enjoy picturesque lake views, a tranquil gazebo, and two lovely fountains right outside your door. Nestled off Winding Brook West, this home offers easy access to Campbell Elementary, the big lake, and a waterslide pool. The Village Builders "Castle Pines" floor plan includes a UNIQUE CASITA off the courtyard. With 3 bedrooms, 3.5 bathrooms, STUDY and 2996 square feet of living space, this single-family home provides the perfect balance of comfort and style. FEATURING HARDWOODS, TOP OF LINE APPLIANCES, OVERSIZED BACK YARD WITH SPOOL AND WATERFALL, GRANITE, CUSTOM CABINETS WITH SOFT CLOSE DOORS AND DRAWERS, RECENT RENOVATION TO THE PRIMARY SUITE BATHROOM, CUSTOM BUILT INS IN CLOSET, THIS BATHROOM IS TO DIE FOR! DOUBLE PANE ANDERSON WINDOWS ALONG THE BACK OF THE HOUSE, SPRINKLER SYSTEM~ Don't miss out on this fantastic opportunity!
Contact an agent
Home facts
- Year built:2001
- Subdivision & Development:Greatwood B-170
- Listing ID #:35429604
- Updated:September 22, 2026 at 11:51 AM
Rooms and interior
- Bedrooms:3
- Total bathrooms:4
- Full bathrooms:3
- Half bathrooms:1
- Rooms Total:8
- Flooring:Tile, Wood
- Bathrooms Description:Separate Shower, Soaking Tub, Tub Shower
- Kitchen Description:Breakfast Bar, Kitchen Family Room Combo, Kitchen Island, Refrigerator
- Living area:2,996 sq. ft.
Heating and cooling
- Cooling:Central Air, Electric, Gas
- Heating:Central, Gas
- Central air:Yes
Structure and exterior
- Roof:Composition
- Year built:2001
- Building area:2,996 sq. ft.
- Lot area:0.27 Acres
- Lot Features:Subdivision
- Architectural Style:Traditional
- Construction Materials:Brick
- Foundation Description:Slab
- Levels:1 Story
Schools
- High school:GEORGE RANCH HIGH SCHOOL
- Middle school:READING JUNIOR HIGH SCHOOL
- Elementary school:CAMPBELL ELEMENTARY SCHOOL (LAMAR)
Utilities
- Sewer:Public Sewer
Finances and disclosures
- Price:$599,990
- Price per sq. ft.:$200.26
- Tax amount:$11,154 (2026)
Features and amenities
- Appliances:Refrigerator
- Amenities:Ceiling Fans
- Pool features:In Ground
Parking
- Parking description:Garage
- Garage:Yes
- Garage spaces:2
New listings near 8746 Rippling Water Drive
- New
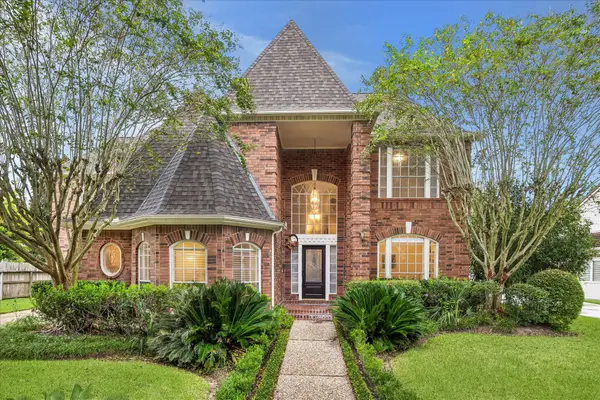 $778,880Active4 beds 4 baths3,350 sq. ft.
3622 Springhill Lane, Sugar Land, TX 77479
MLS# 4323126Listed by: RE/MAX SOUTHWEST - New
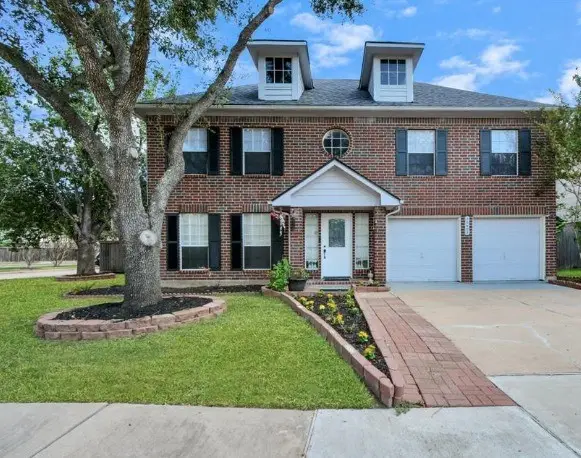 $399,000Active4 beds 3 baths2,502 sq. ft.
16403 Dawncrest Way, Sugar Land, TX 77498
MLS# 15631523Listed by: REALM REAL ESTATE PROFESSIONALS - SUGAR LAND - New
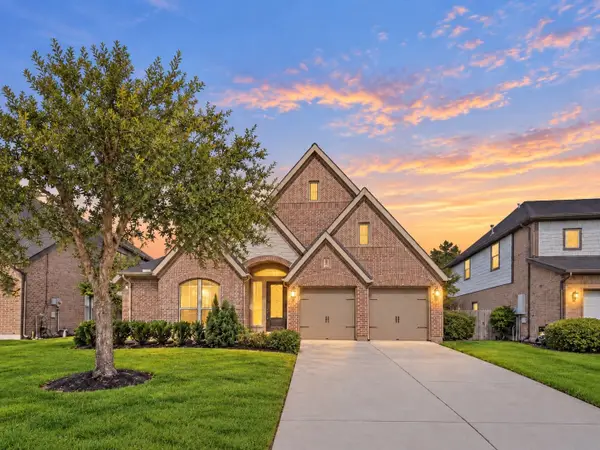 $539,000Active4 beds 3 baths3,123 sq. ft.
6727 Miller Shadow Lane, Sugar Land, TX 77479
MLS# 48367695Listed by: EXP REALTY LLC - New
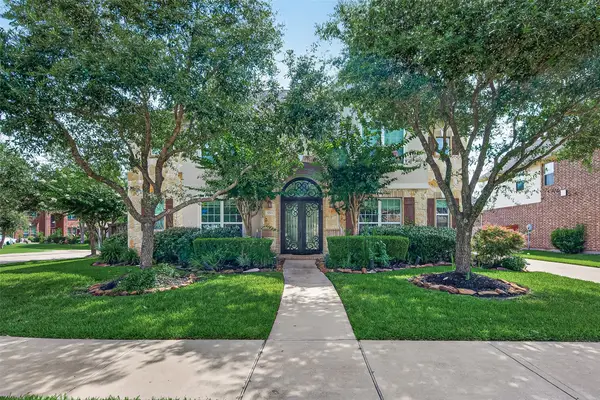 $755,000Active4 beds 4 baths4,328 sq. ft.
5703 Flagstone Pass Court, Sugar Land, TX 77479
MLS# 27323186Listed by: KELLER WILLIAMS REALTY SOUTHWEST - New
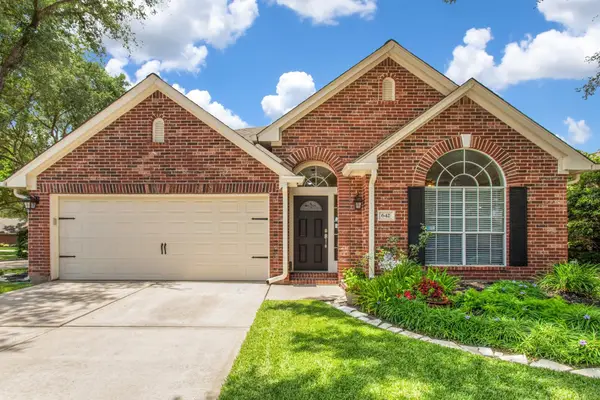 $449,900Active3 beds 2 baths2,095 sq. ft.
642 Avery Drive, Sugar Land, TX 77479
MLS# 19453250Listed by: REALM REAL ESTATE PROFESSIONALS - SUGAR LAND - New
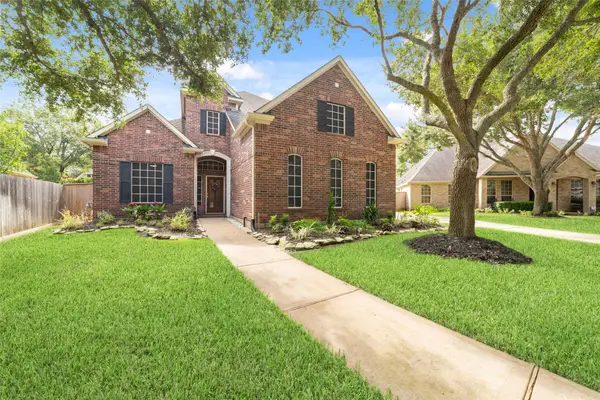 $619,000Active5 beds 4 baths4,129 sq. ft.
13643 Schumann Trail, Sugar Land, TX 77498
MLS# 5261589Listed by: CB&A, REALTORS-KATY - New
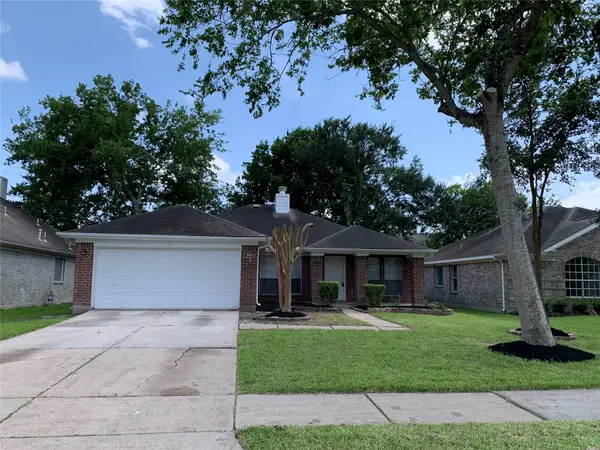 $279,000Active4 beds 2 baths1,829 sq. ft.
3115 Shady Ridge Trail, Sugar Land, TX 77498
MLS# 97210115Listed by: DREAMLAND PROPERTIES - New
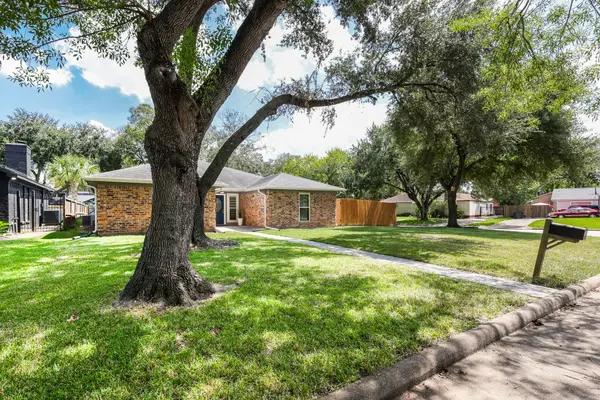 $330,000Active3 beds 2 baths2,272 sq. ft.
1802 Elmwood Court, Sugar Land, TX 77498
MLS# 96514047Listed by: RE/MAX SOUTHWEST - New
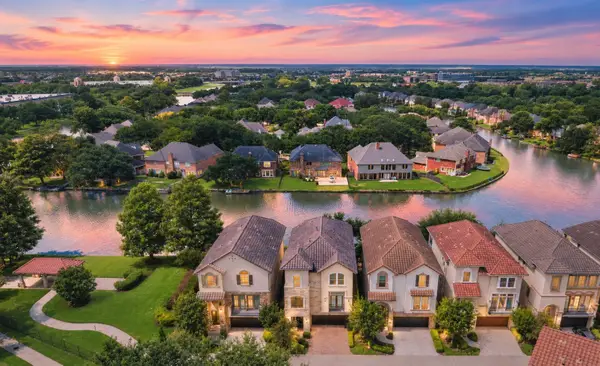 $750,000Active4 beds 4 baths3,434 sq. ft.
1122 Old Oyster Trail, Sugar Land, TX 77478
MLS# 26100928Listed by: DOUGLAS ELLIMAN REAL ESTATE - New
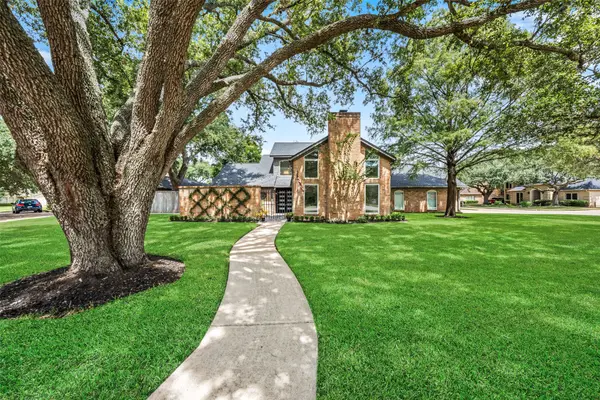 $494,500Active3 beds 3 baths2,634 sq. ft.
2602 Williams Grant Street, Sugar Land, TX 77479
MLS# 64251589Listed by: RE/MAX COMPASS


Protect your home and budget from life's surprises with an Assurant Home Warranty, backed by a partner that supports you through every step of homeownership. Explore Plans.
©2026 Century 21 Real Estate LLC. All rights reserved. CENTURY 21®, the CENTURY 21 Logo and C21® are service marks owned by Century 21 Real Estate LLC. Century 21 Real Estate LLC fully supports the principles of the Fair Housing Act and the Equal Opportunity Act. Each office is independently owned and operated. Listing information is deemed reliable but not guaranteed accurate.