122 Jill Lane, Sulphur Springs, TX 75482
Local realty services provided by:CENTURY 21 Harvey Properties
Listed by:
 Kristin Thompson(903) 951 - 0151CENTURY 21 First Group
Office: century 21 first group
MLS#:21214042
Source:GDAR
Price summary
- Price:$365,000
- Price per sq. ft.:$174.72
About this home
Just in time for SUMMER! This one is ready for it all! The layout offers generously sized rooms, a true split floor plan, a dedicated utility room off the garage, and a convenient wet bar that makes hosting friends feel effortless. An inviting brick fireplace anchors the living room, creating the perfect spot for movie nights, blanket forts, and fun summer days! The primary suite includes his-and-hers closets, designed for both comfort and practicality. The kitchen and breakfast nook overlook the sparkling 10-foot-deep pool—so you can cook, sip, or supervise swim time with ease. Step outside to a covered patio, privacy fencing, and an electricity-powered storage shed or pool room that’s perfect for tools, toys, and backyard gear. You will love the interior AND the exterior brings even more to love for the entertaining family, with updated windows, gutters, gorgeous mature trees in the front; and a fully privacy-fenced backyard retreat centered around an incredible in-ground pool. The elevated pool placement was extra thoughtful for pool safety and leaves plenty of open yard space for a trampoline, swing set, or impromptu soccer games. With 4 full bedrooms, 2 full baths with Jack n Jill vanities for the kids, and a flexible formal dining room that easily doubles as an office, playroom, or homework hub, there’s a space for everyone. And for young families, the location is a highlight—easy I-30 access AND just a short walk to the new, highly rated RJ Elementary making school-day routines a breeze! Blending comfort, fun, and everyday ease, this home is where luxury meets practicality in the best possible way. Ready to welcome your next chapter—and all the memories that come with it! Let's go swimming ANY TIME you want in your new home!...
Contact an agent
Home facts
- Year built:1974
- Subdivision & Development:Lake Hlnds Add Sec 05
- Listing ID #:21214042
- Added:546 day(s) ago
- Updated:October 23, 2026 at 12:26 PM
Rooms and interior
- Bedrooms:4
- Total bathrooms:2
- Full bathrooms:2
- Kitchen Description:Dishwasher, Electric Oven, Electric Range
- Living area:2,089 sq. ft.
Structure and exterior
- Year built:1974
- Building area:2,089 sq. ft.
- Lot area:0.37 Acres
- Levels:1 Story
Schools
- High school:Sulphurspr
- Middle school:Sulphurspr,Douglas
Finances and disclosures
- Price:$365,000
- Price per sq. ft.:$174.72
- Tax amount:$4,047
Features and amenities
- Appliances:Dishwasher, Electric Oven, Electric Range
Parking
- Garage:Yes
- Garage spaces:2
- Carport spaces:2
Information provided, in part, by North Texas Real Estate Information Systems, Inc. Last Updated October 23, 2026 Listings with the NTREIS logo are listed by brokerages other than CENTURY 21 Harvey Properties. GDAR Member Broker: Renee HarveyNew listings near 122 Jill Lane
- New
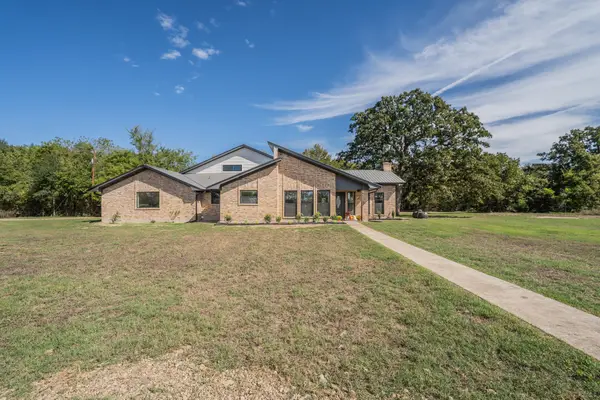 $425,000Active3 beds 3 baths2,304 sq. ft.
2314 County Road 4766, Sulphur Springs, TX 75482
MLS# 21416656Listed by: JANET MARTIN REALTY - New
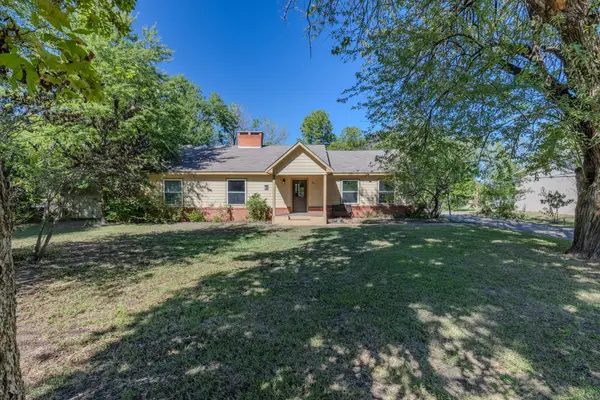 $260,000Active3 beds 3 baths2,640 sq. ft.
955 Jefferson Street E, Sulphur Springs, TX 75482
MLS# 21418419Listed by: TEXAS REAL ESTATE EXECUTIVES - New
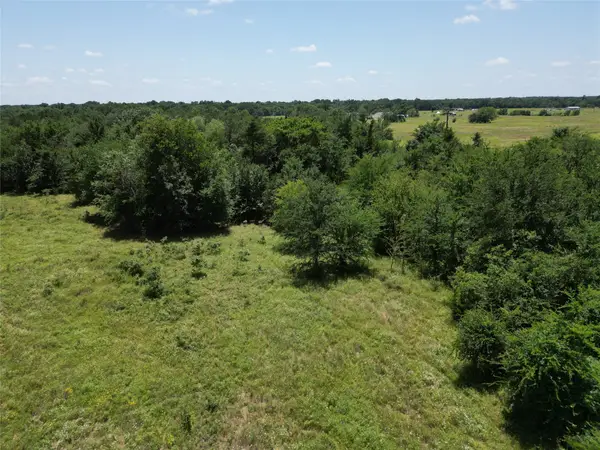
 $64,900Active3 Acres
Lot 3 County Road 4766, Sulphur Springs, TX 75482
MLS# 21417287Listed by: CENTURY 21 PATTERSON AGENCY - New
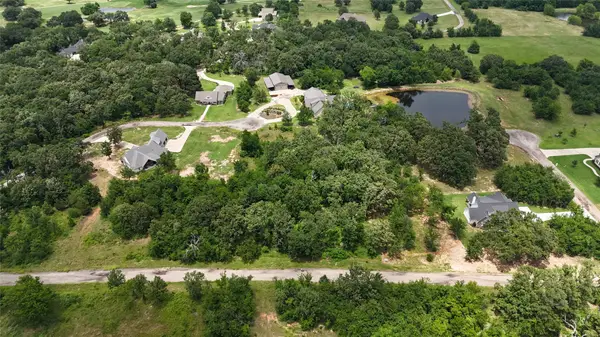 $89,000Active1.14 Acres
TBD Nicklaus Drive, Sulphur Springs, TX 75482
MLS# 21415879Listed by: FATHOM REALTY - New
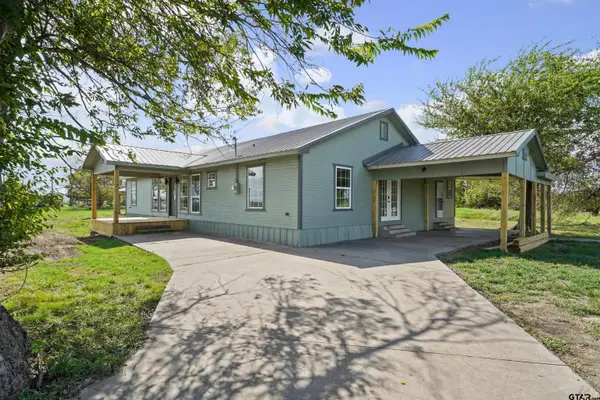 $299,000Active4 beds 2 baths2,065 sq. ft.
5845 Fm 71 W, Sulphur Springs, TX 75482
MLS# 26014189Listed by: BEYCOME BROKERAGE REALTY LLC - New
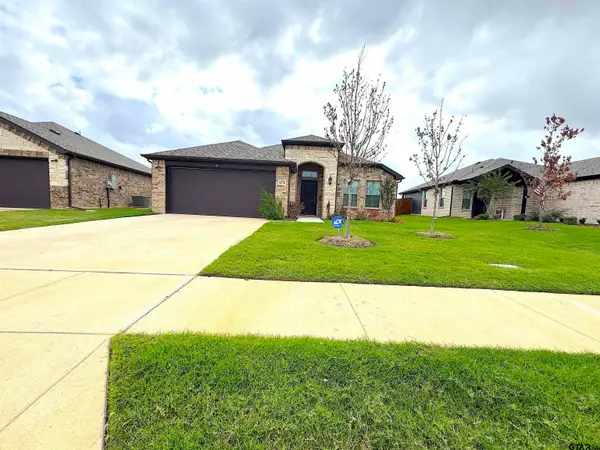 $324,999Active3 beds 2 baths1 sq. ft.
474 Cypress Lane, Sulphur Springs, TX 75482
MLS# 26014164Listed by: COLDWELL BANKER LAKEHAVEN, REA - New
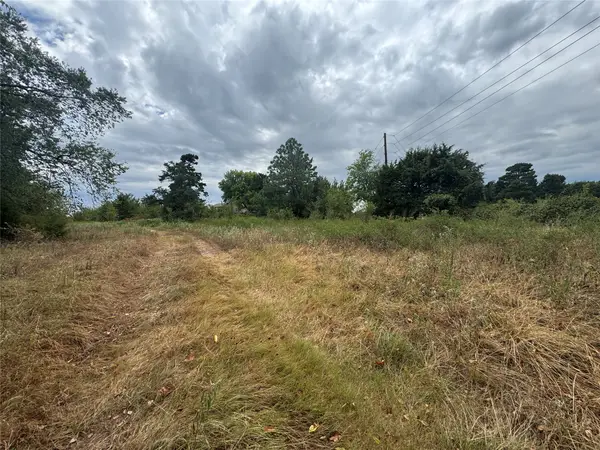 $45,000Active0.6 Acres
Address Withheld By Seller, Sulphur Springs, TX 75482
MLS# 21415459Listed by: HOWLE REAL ESTATE, LLC - New
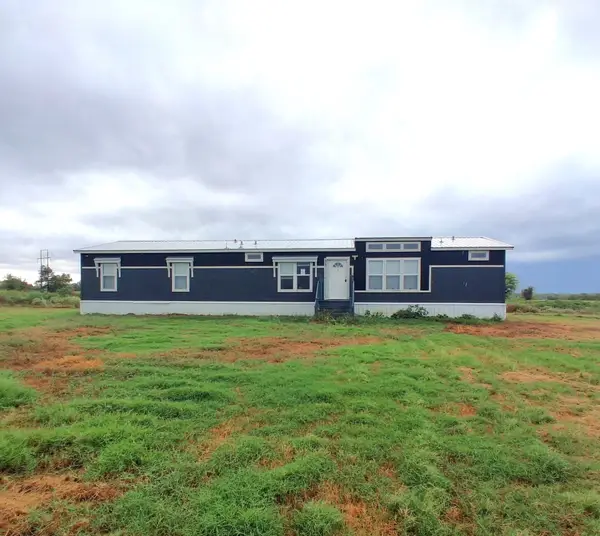 $216,000Active5 beds 2 baths1,980 sq. ft.
280 Private Road 5177, Sulphur Springs, TX 75482
MLS# 21411456Listed by: NE TEXAS REGIONAL REALTY - New
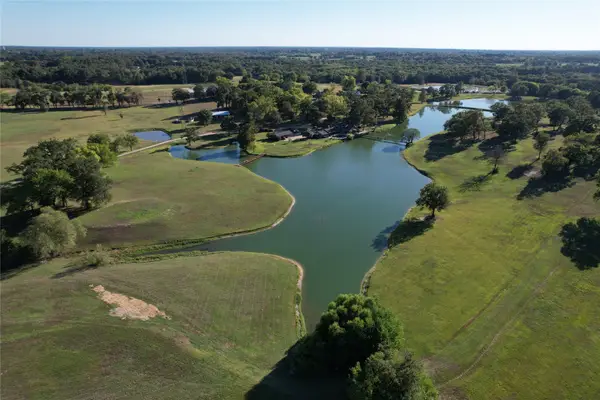 $6,000,000Active97.7 Acres
2704 County Road 1103, Sulphur Springs, TX 75482
MLS# 21414707Listed by: COMPASS RE TEXAS, LLC. - New
 $295,500Active3 beds 2 baths1,980 sq. ft.
1429 College Street, Sulphur Springs, TX 75482
MLS# 21414118Listed by: TEXAS ELITE REALTY


Protect your home and budget from life's surprises with an Assurant Home Warranty, backed by a partner that supports you through every step of homeownership. Explore Plans.
©2026 Century 21 Real Estate LLC. All rights reserved. CENTURY 21®, the CENTURY 21 Logo and C21® are service marks owned by Century 21 Real Estate LLC. Century 21 Real Estate LLC fully supports the principles of the Fair Housing Act and the Equal Opportunity Act. Each office is independently owned and operated. Listing information is deemed reliable but not guaranteed accurate.