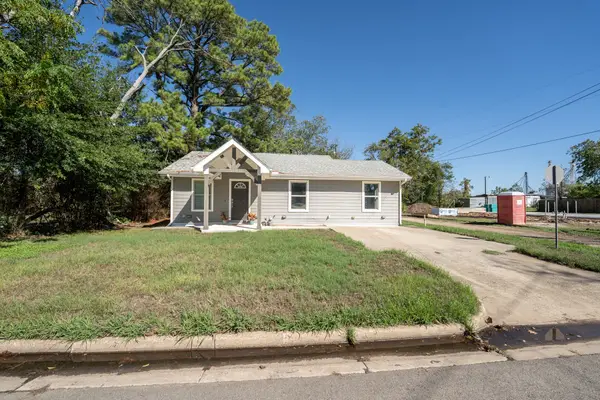
921 Putham Street, Sulphur Springs, TX 75482
Local realty services provided by:CENTURY 21 Judge Fite Company
921 Putham Street,Sulphur Springs, TX 75482
$230,500
- 3 Beds
- 2 Baths
- 1,326 sq. ft.
- Single family
- Active
Listed by: janet, martin
Office: janet martin realty
MLS#:26013838
Source:TX_GTAR
Price summary
- Price:$230,500
- Price per sq. ft.:$173.83
About this home
THE PERFECT FIRST HOME! Skip the stress of fixer-uppers and step into this brand-new, worry-free 3 BR, 2 BA, 1,326 sq ft modern craftsman. Built with the first-time buyer in mind, this home offers total peace of mind with all-new mechanicals, a new roof, and energy-efficient construction—meaning low utility bills and zero weekend DIY projects! From the moment you pull up the expansive driveway to your attached 2-car garage, you'll love the trendy brick and green vertical siding exterior that gives this home incredible curb appeal. Inside, the bright, open-concept floor plan is perfect for hosting friends or starting a family. The living area wows with a soaring vaulted ceiling, rustic wood beam, and a cozy electric fireplace set against a modern shiplap wall. Love to cook or entertain? The dream kitchen features an oversized center island with breakfast bar seating, gorgeous white quartz countertops, and a full suite of premium stainless steel Samsung appliances already installed and ready to go. Retreat to a primary suite that feels like a luxury hotel, boasting a massive walk-in closet with built-in shelving and a private bath with dual separate vanities and a custom tiled shower. Two additional bedrooms provide the perfect flexible space for a home office, guest room, or future nursery. Out back, the generously sized, level backyard is fully ready for summer BBQs, pets, or a garden. Stop paying rent and start building equity in a pristine, low-maintenance home you can be proud of. Schedule your tour today—this gem won't last long!...
Contact an agent
Home facts
- Year built:2026
- Subdivision & Development:City of Sulphur Springs
- Listing ID #:26013838
- Added:1 day(s) ago
- Updated:October 13, 2026 at 03:13 PM
Rooms and interior
- Bedrooms:3
- Total bathrooms:2
- Full bathrooms:2
- Flooring:Vinyl
- Dining Description:BreakFast Bar
- Bathrooms Description:Shower and Tub, Tile, Walk-In Closet
- Kitchen Description:Dishwasher, Disposal, Electric Range, Microwave
- Living area:1,326 sq. ft.
Heating and cooling
- Cooling:Ceiling Fan(s), Central Electric
- Heating:Central/Electric, Fireplace
Structure and exterior
- Roof:Composition
- Year built:2026
- Building area:1,326 sq. ft.
- Lot area:0.23 Acres
- Lot Features:Subdivision Lot
- Architectural Style:Traditional
- Construction Materials:Brick, Siding
- Exterior Features:Covered, Porch
- Foundation Description:Slab
- Levels:1 Story
Schools
- High school:Sulphur Springs
- Middle school:Sulphur Springs
- Elementary school:Sulphur Springs
Utilities
- Water:Public
- Sewer:Public Sewer
Finances and disclosures
- Price:$230,500
- Price per sq. ft.:$173.83
Features and amenities
- Appliances:Dishwasher, Disposal, Electric Range, Microwave
- Amenities:Ceiling - Vaulted, Ceiling Fan(s)
Parking
- Parking description:Garage
- Garage spaces:2
New listings near 921 Putham Street
- New
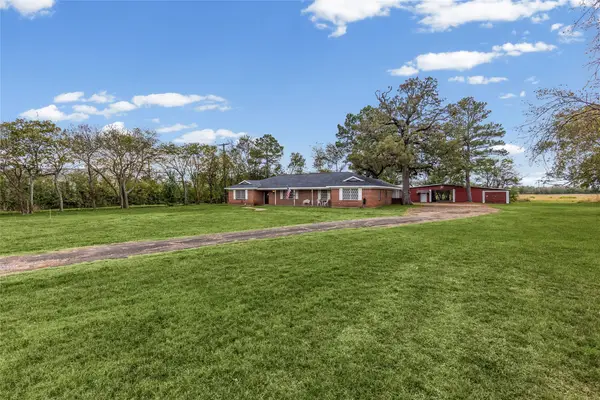 $325,000Active3 beds 2 baths2,524 sq. ft.
1308 Houston St Street, Sulphur Springs, TX 75482
MLS# 21409323Listed by: STEWART REALTY & ASSOCIATES - New
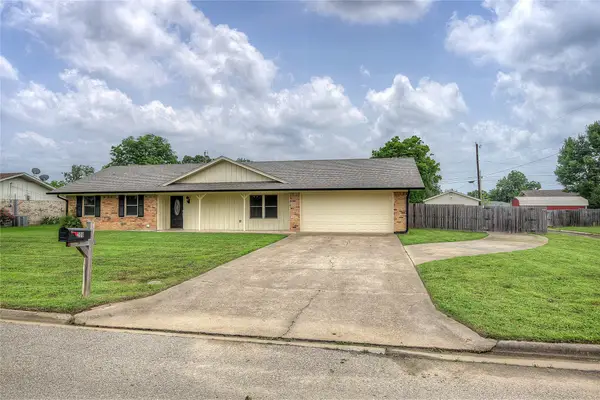
 $295,000Active3 beds 2 baths1,935 sq. ft.
209 Myndi Circle, Sulphur Springs, TX 75482
MLS# 21404065Listed by: CENTURY 21 FIRST GROUP - New
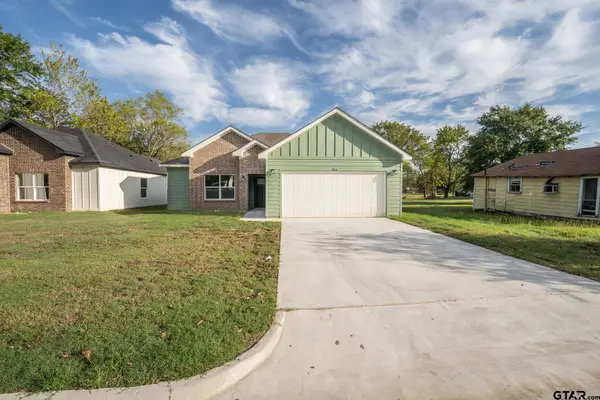 $239,000Active3 beds 2 baths1,326 sq. ft.
923 Putham Street, Sulphur Springs, TX 75482
MLS# 26013842Listed by: JANET MARTIN REALTY - New
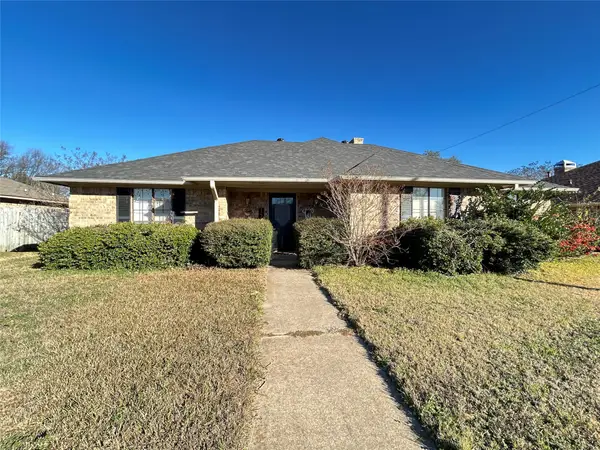 $279,500Active3 beds 2 baths2,422 sq. ft.
120 Cedar Springs Boulevard, Sulphur Springs, TX 75482
MLS# 21407987Listed by: FREEDOM REALTY - New
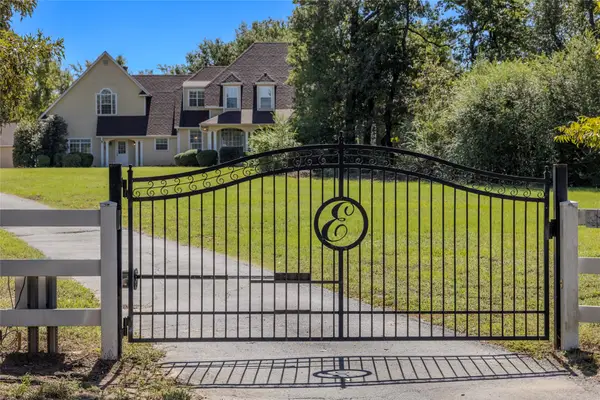 $839,900Active5 beds 5 baths5,359 sq. ft.
1200 County Road 2307, Sulphur Springs, TX 75482
MLS# 21369244Listed by: CENTURY 21 FIRST GROUP - New
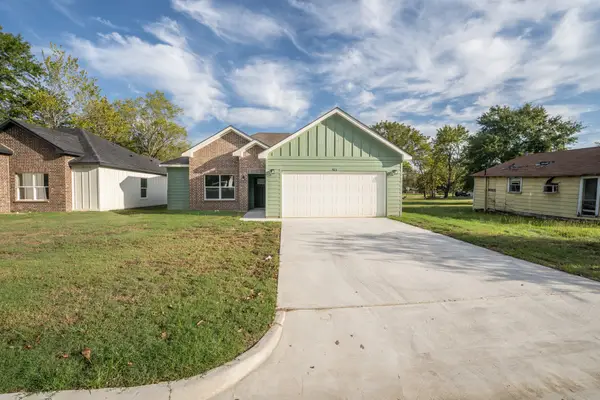 $239,000Active3 beds 2 baths1,326 sq. ft.
923 Putnam Street, Sulphur Springs, TX 75482
MLS# 21405705Listed by: JANET MARTIN REALTY - New
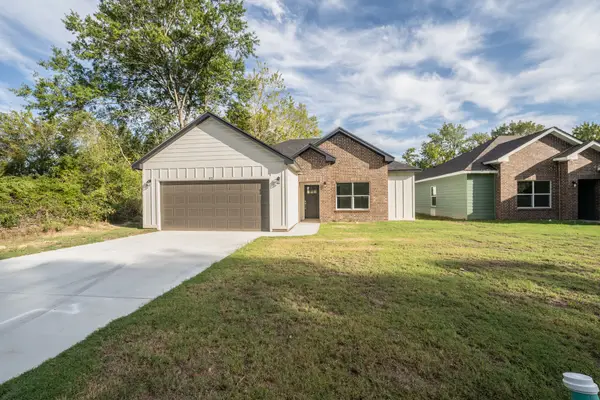 $230,500Active3 beds 2 baths1,326 sq. ft.
921 Putnam, Sulphur Springs, TX 75482
MLS# 21405733Listed by: JANET MARTIN REALTY - New
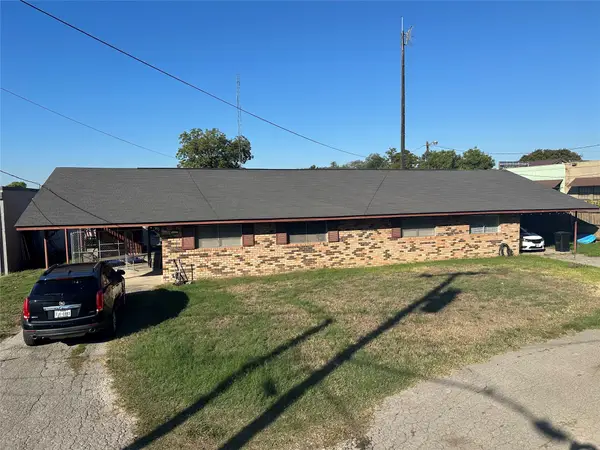 $219,000Active-- beds -- baths2,035 sq. ft.
111 E Spence Street, Sulphur Springs, TX 75482
MLS# 21408277Listed by: COLDWELL BANKER LAKEHAVEN REALTORS - New
 $199,000Active3 beds 2 baths1,347 sq. ft.
510 Woodlawn Street, Sulphur Springs, TX 75482
MLS# 21406825Listed by: JANET MARTIN REALTY


Protect your home and budget from life's surprises with an Assurant Home Warranty, backed by a partner that supports you through every step of homeownership. Explore Plans.
©2026 Century 21 Real Estate LLC. All rights reserved. CENTURY 21®, the CENTURY 21 Logo and C21® are service marks owned by Century 21 Real Estate LLC. Century 21 Real Estate LLC fully supports the principles of the Fair Housing Act and the Equal Opportunity Act. Each office is independently owned and operated. Listing information is deemed reliable but not guaranteed accurate.