465 Baile Drive, Sunnyvale, TX 75182
Local realty services provided by:CENTURY 21 Middleton
Listed by: callee watson
Office: phillips realty group & assoc
MLS#:21338506
Source:GDAR
Price summary
- Price:$1,125,000
- Price per sq. ft.:$279.36
- Monthly HOA dues:$79
About this home
An extraordinary opportunity awaits in Las Brisas at Stoney Creek with this beautifully crafted Drees Custom Home perfectly situated on a sprawling 1-acre homesite! This exceptional residence combines timeless architecture, designer finishes, and thoughtfully crafted living spaces in one of the area's premier communities. From the moment you arrive, you'll be captivated by the striking painted brick exterior, soaring rooflines, and incredible curb appeal. Inside, the light-filled open floor plan showcases wide-plank wood flooring, vaulted ceilings, oversized windows, custom lighting, and high-end finishes throughout. The gourmet kitchen is truly the heart of the home featuring an oversized island, quartz countertops, custom white cabinetry, professional-grade gas range, stainless steel appliances, walk-in pantry, and an abundance of prep and entertaining space. The expansive living room offers soaring ceilings, a beautiful fireplace, and dramatic sliding glass doors that seamlessly connect indoor and outdoor living while overlooking the picturesque backyard. The private primary suite provides a peaceful retreat while generously sized secondary bedrooms offer comfort and flexibility for family or guests. A dedicated home office with large picture windows creates the perfect work-from-home space & flex space for a game room plus the media room gives so many outlets for kids and family! Your 1 acre lot features an expansive backyard to create your dream outdoor vision whether it's a resort-style pool, outdoor kitchen, or sport court AND a 4 car garage for your recreational toys! Located in the prestigious Las Brisas at Stoney Creek, this home offers the tranquility of estate-style living while remaining just minutes from shopping, dining, and convenient access to Dallas. This is a rare opportunity to own nearly new construction by Drees Custom Homes without the wait. Luxury, space, and quality craftsmanship come together in one exceptional property. Welcome home....
Contact an agent
Home facts
- Year built:2024
- Subdivision & Development:Las Brisas at Stoney Crk Ph 5c &
- Listing ID #:21338506
- Added:26 day(s) ago
- Updated:August 20, 2026 at 11:49 AM
Rooms and interior
- Bedrooms:4
- Total bathrooms:5
- Full bathrooms:4
- Half bathrooms:1
- Flooring:Carpet, Ceramic Tile, Wood
- Kitchen Description:Dishwasher, Disposal, Double Oven, Gas Cooktop, Microwave, Vented Exhaust Fan
- Living area:4,027 sq. ft.
Heating and cooling
- Cooling:Ceiling Fans, Central Air, Electric
- Heating:Central, Natural Gas
- Central air:Yes
Structure and exterior
- Roof:Composition
- Year built:2024
- Building area:4,027 sq. ft.
- Lot area:1 Acres
- Lot Features:Acreage, Few Trees, Interior Lot, Landscaped, Lawn, Sprinkler System, Subdivision
- Architectural Style:Traditional
- Construction Materials:Brick
- Foundation Description:Slab
- Levels:1 Story
Schools
- High school:Sunnyvale
- Middle school:Sunnyvale
- Elementary school:Sunnyvale
Finances and disclosures
- Price:$1,125,000
- Price per sq. ft.:$279.36
- Tax amount:$22,484
Features and amenities
- Appliances:Dishwasher, Disposal, Double Oven, Gas Cooktop, Microwave, Plumbed For Gas, Some Gas Appliances, Tankless Water Heater, Vented Exhaust Fan
- Amenities:Carbon Monoxide Detectors, Fire Alarm, Fire Sprinkler System, Prewired, Security System, Smoke Detectors, Window Coverings
Parking
- Garage:Yes
- Garage spaces:4
 Information provided, in part, by North Texas Real Estate Information Systems, Inc. Last Updated August 20, 2026 Listings with the NTREIS logo are listed by brokerages other than CENTURY 21 Middleton.
New listings near 465 Baile Drive
- New
 $319,900Active1.13 Acres
209 Sendero Circle, Sunnyvale, TX 75182
MLS# 21363285Listed by: ATRIUM REALTY GROUP 
 $695,000Pending4 beds 3 baths3,086 sq. ft.
380 Bethany Road, Sunnyvale, TX 75182
MLS# 21345303Listed by: C21 FINE HOMES JUDGE FITE- New
 $700,000Active6 beds 4 baths4,318 sq. ft.
363 Town East, Sunnyvale, TX 75182
MLS# 21354948Listed by: PROVISION REALTY 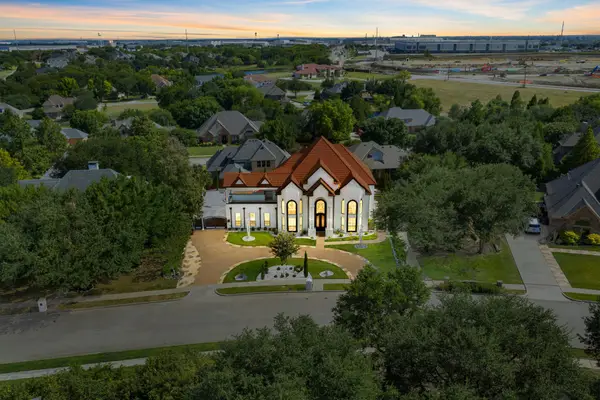 $899,990Pending5 beds 4 baths4,210 sq. ft.
426 Stone Canyon Drive, Sunnyvale, TX 75182
MLS# 21354306Listed by: CENTURY 21 JUDGE FITE CO.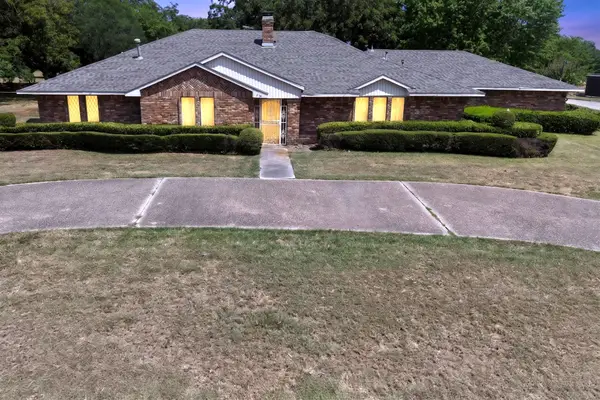 $449,900Active3 beds 4 baths3,067 sq. ft.
116 E Fork Road, Sunnyvale, TX 75182
MLS# 21353283Listed by: COLDWELL BANKER APEX, REALTORS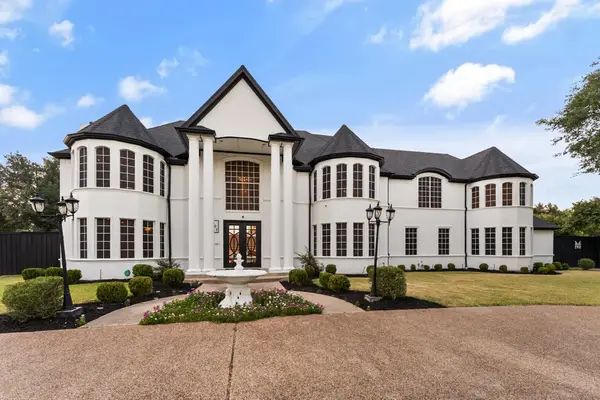 $1,575,000Active6 beds 6 baths6,238 sq. ft.
307 Meadow Drive, Sunnyvale, TX 75182
MLS# 21351886Listed by: MERSAES REAL ESTATE, INC.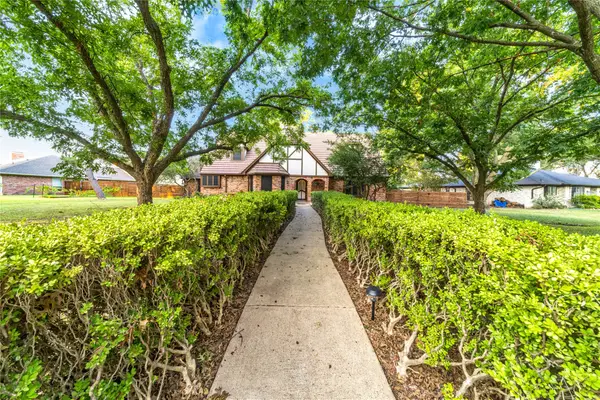 $579,900Active4 beds 5 baths2,480 sq. ft.
212 Magic Lane, Sunnyvale, TX 75182
MLS# 21352291Listed by: RJ WILLIAMS & COMPANY RE LLC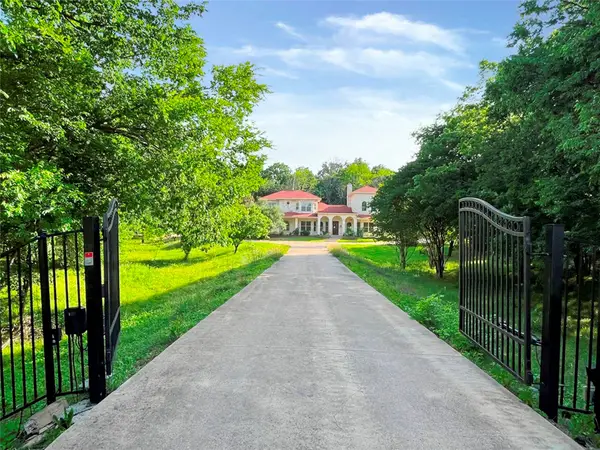 $920,000Active5 beds 4 baths4,386 sq. ft.
636 Duck Creek Way, Sunnyvale, TX 75182
MLS# 21350992Listed by: RITER GROUP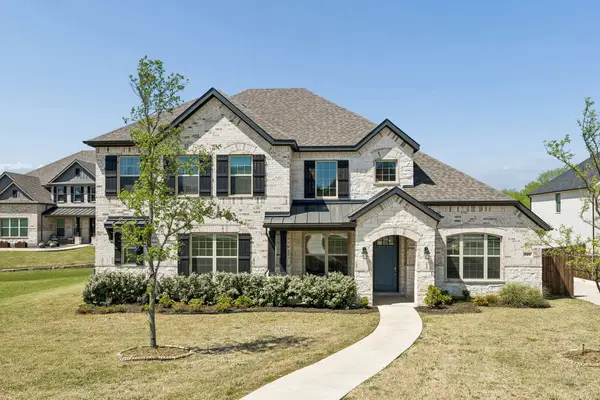 $710,000Active4 beds 4 baths3,191 sq. ft.
313 Suncrest Way, Sunnyvale, TX 75182
MLS# 21351033Listed by: EBBY HALLIDAY, REALTORS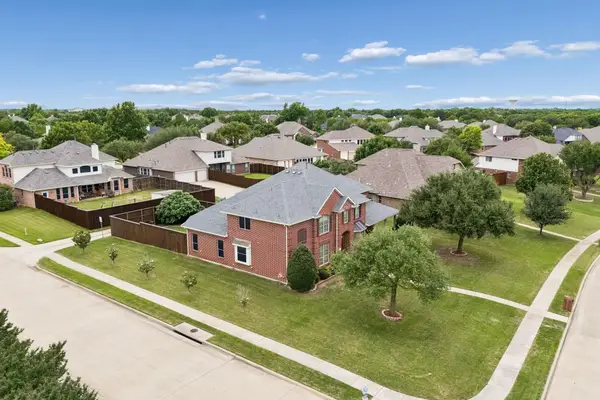 $620,000Active5 beds 4 baths4,000 sq. ft.
295 Stone Ridge Drive, Sunnyvale, TX 75182
MLS# 21349228Listed by: KELLER WILLIAMS REALTY DPR


Protect your home and budget from life's surprises with an Assurant Home Warranty, backed by a partner that supports you through every step of homeownership. Explore Plans.
©2026 Century 21 Real Estate LLC. All rights reserved. CENTURY 21®, the CENTURY 21 Logo and C21® are service marks owned by Century 21 Real Estate LLC. Century 21 Real Estate LLC fully supports the principles of the Fair Housing Act and the Equal Opportunity Act. Each office is independently owned and operated. Listing information is deemed reliable but not guaranteed accurate.