
507 Sandy Mountain Dr., Sunrise Beach Village, TX 78643
Local realty services provided by:CENTURY 21 Judge Fite Company
Listed by: shirl thornton
Office: re/max horseshoe bay resort sa
MLS#:178066
Source:TX_HLAR
Price summary
- Price:$1,995,000
- Price per sq. ft.:$551.56
About this home
Set behind private gates along a protected stretch of open water on constant-level Lake LBJ, 507 Sandy Mountain Drive captures the rare balance of expansive lake views and calm waterfront living. Positioned just off the main body of the lake in a quiet enclave of Sunrise Beach, the property enjoys panoramic water vistas and a peaceful waterfront setting ideal for kayaking, swimming, and relaxed lakeside enjoyment. The Mediterranean-inspired Savant smart home blends timeless stone architecture, arched passageways, and limestone accents across 3,617 sq. ft. The main living area centers around a dramatic limestone fireplace and opens to a covered patio overlooking the lake, while the kitchen features granite countertops, custom cabinetry, a professional-grade range, and wine alcove. The main-level primary suite offers private patio access and spa-like ensuite bath with a whirlpool tub and walk-in shower, while upstairs, two private guest suites each feature fireplaces and private patio access. Outdoor living unfolds beneath a canopy of mature oaks with multiple patios, an outdoor kitchen, and custom lakefront water feature. The oversized dock with Trex decking features a covered gathering space, large boat lift, and dual PWC lifts with touchless covers, delivering a refined waterfront retreat in the heart of Sunrise Beach....
Contact an agent
Home facts
- Year built:2008
- Subdivision & Development:Sunrise Beach
- Listing ID #:178066
- Added:137 day(s) ago
- Updated:October 07, 2026 at 02:34 PM
Rooms and interior
- Bedrooms:3
- Total bathrooms:4
- Full bathrooms:3
- Half bathrooms:1
- Flooring:Hardwood
- Kitchen Description:Dishwasher, Disposal, Double Oven, Gas Range, Microwave, Refrigerator, Trash Compactor
- Living area:3,617 sq. ft.
Heating and cooling
- Cooling:Central Air
- Heating:Central, Propane
- Central air:Yes
Structure and exterior
- Roof:Metal
- Year built:2008
- Building area:3,617 sq. ft.
- Lot area:0.27 Acres
- Architectural Style:Custom
- Construction Materials:Stone
- Exterior Features:Balcony, Handicap Access, Sprinkler System, Stonework
- Foundation Description:Slab
- Levels:2 Story
Utilities
- Sewer:Septic Tank
Finances and disclosures
- Price:$1,995,000
- Price per sq. ft.:$551.56
Features and amenities
- Laundry features:Washer Hookup
- Smart home:Yes
New listings near 507 Sandy Mountain Dr.
- New
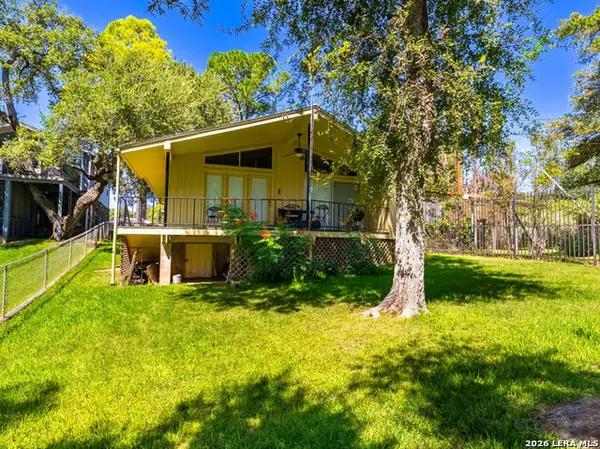 $625,000Active2 beds 1 baths1,064 sq. ft.
615 Sandy Mountain Drive, Sunrise Beach Village, TX 78643
MLS# 2021542Listed by: SOUTH TEXAS REALTY, LLC - New
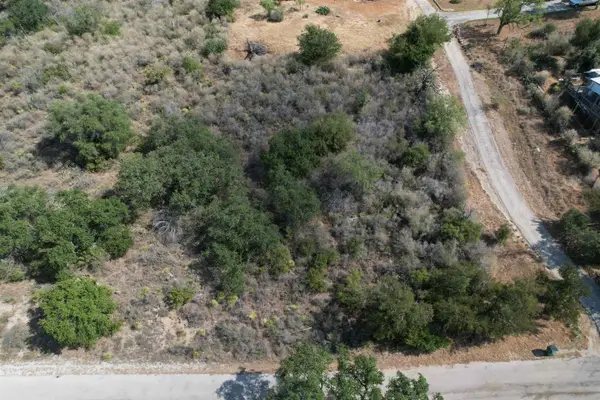 $30,000Active0.34 Acres
TBD Sandy Mountain Drive, Sunrise Beach, TX 78643
MLS# 179523Listed by: LAKE LIFE TEAM-EXP REALTY  $429,000Active3 beds 2 baths2,288 sq. ft.
826 Sandy Mountain Drive, Sunrise Beach, TX 78643
MLS# 179442Listed by: TRAMMELL & ASSOCIATES LLC- Open Sat, 12 to 3pm
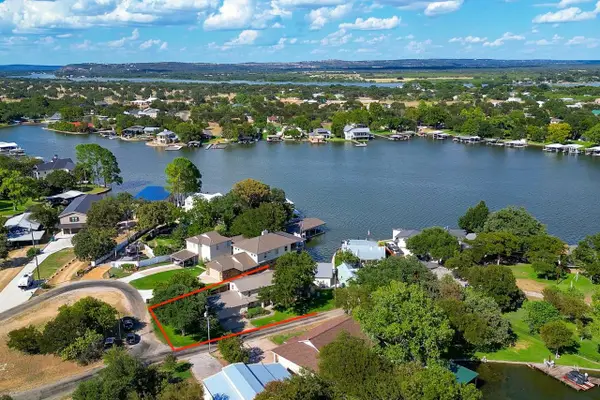 $1,025,000Active4 beds 3 baths2,208 sq. ft.
301 Princess Ln, Sunrise Beach, TX 78643
MLS# 1183080Listed by: FOKUS WATERFRONT  $1,650,000Active3 beds 4 baths2,166 sq. ft.
218 Winding Way, Sunrise Beach, TX 78643
MLS# 179301Listed by: RE/MAX HORSESHOE BAY RESORT SA $499,000Active3 beds 2 baths1,608 sq. ft.
212 Deer Dr, Sunrise Beach, TX 78643
MLS# 7030351Listed by: TRAMMELL & ASSOCIATES LLC $34,900Active0.31 Acres
104 Airview Boulevard, Sunrise Beach, TX 78643
MLS# 179278Listed by: TRAMMELL & ASSOCIATES LLC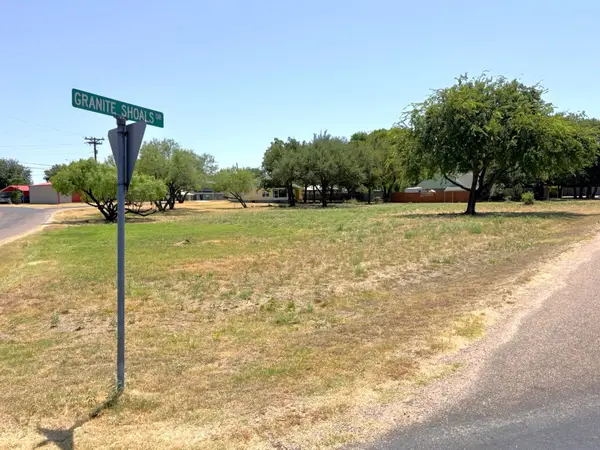 $48,000Active0.41 Acres
TBD Circle Dr, Sunrise Beach, TX 78643
MLS# 8835690Listed by: HORSESHOE BAY ONE REALTY- Open Sat, 10am to 12pm
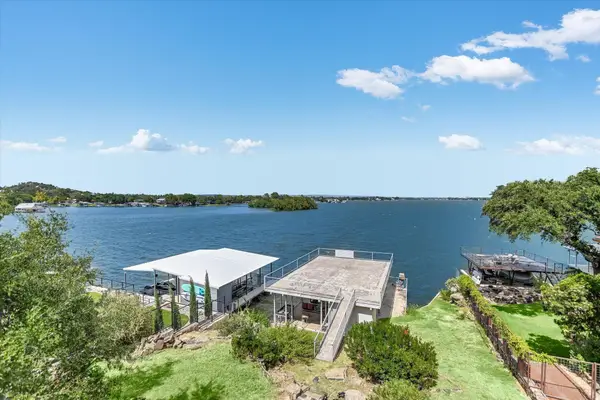 $1,515,000Active3 beds 3 baths2,440 sq. ft.
117 Inspiration Dr, Sunrise Beach, TX 78643
MLS# 6472122Listed by: FOKUS WATERFRONT - Open Sat, 3 to 5pm
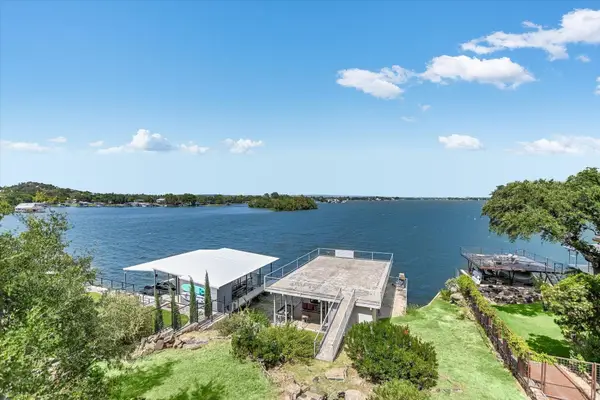 $1,515,000Active3 beds 3 baths2,440 sq. ft.
117 Inspiration Drive, Sunrise Beach, TX 78643
MLS# 179256Listed by: FOKUS WATERFRONT


Protect your home and budget from life's surprises with an Assurant Home Warranty, backed by a partner that supports you through every step of homeownership. Explore Plans.
©2026 Century 21 Real Estate LLC. All rights reserved. CENTURY 21®, the CENTURY 21 Logo and C21® are service marks owned by Century 21 Real Estate LLC. Century 21 Real Estate LLC fully supports the principles of the Fair Housing Act and the Equal Opportunity Act. Each office is independently owned and operated. Listing information is deemed reliable but not guaranteed accurate.