
111 Clear Creek Drive, Sunset, TX 76270
Local realty services provided by:CENTURY 21 Mike Bowman, Inc.
111 Clear Creek Drive,Sunset, TX 76270
$799,990
- 3 Beds
- 3 Baths
- 3,342 sq. ft.
- Single family
- Active
Listed by: albert hooper
Office: exit realty elite
MLS#:21409554
Source:GDAR
Price summary
- Price:$799,990
- Price per sq. ft.:$239.37
- Monthly HOA dues:$29.17
About this home
Welcome. This home offers 5ac for privacy, room to roam, and country living with some pretty impressive extras! First, let's talk about the SHOP! It's HUGE and features an 11,000 lb. vehicle lift, full bathroom, running water and electricity, making it a dream setup for car enthusiasts, weekend mechanics, or anyone needing space for projects, equipment or toys. It provides covered camper parking as well. And that's just the beginning! Out back, you'll find your own pond complete with a dock, where you can relax enjoy the scenery and leave the day's worries behind. And the home, WOW!. Featuring 2 screened-in porches that offer great spots for family gatherings, or enjoying a Texas evening without every mosquito in Wise Co. stopping by! Want to add a hot tub? The wiring-plug is there! Enjoy gardening? There's a dedicated spot ready for your green thumb. A storm is coming? It has an indoor storm shelter. And talk about storage: upstairs, downstairs, hallway, shop, cedar room. And with 3342sqft, enough room for all. But owning property in Silver Lakes Ranch comes with even MORE to enjoy! Amenities include a swimming pool, fitness center, clubhouse, camper hookups for visiting guests, camper storage, a private boat ramp to access Amon G. Carter Lake, neighborhood security patrols and more. Spend your weekends on the water, enjoy time with neighbors, or invite family out for a visit. Whether your idea of a perfect Saturday involves working on a classic car, tending the garden, relaxing by the pond, or heading to the lake, you've got options! This property offers a great balance. And with all that room, you can enjoy your favorite hobbies without feeling crowded. If you've been searching for a home with acreage, a serious shop, beautiful surroundings, and a community offering plenty to do, put this home on your list! Come see it for yourself and you'll find your next home....
Contact an agent
Home facts
- Year built:2005
- Subdivision & Development:Silver Lakes Ranch
- Listing ID #:21409554
- Added:1 day(s) ago
- Updated:October 23, 2026 at 12:26 PM
Rooms and interior
- Bedrooms:3
- Total bathrooms:3
- Full bathrooms:2
- Half bathrooms:1
- Kitchen Description:Dishwasher, Disposal, Wine Cooler
- Living area:3,342 sq. ft.
Heating and cooling
- Cooling:Ceiling Fans, Central Air
- Heating:Central, Fireplaces
- Central air:Yes
Structure and exterior
- Year built:2005
- Building area:3,342 sq. ft.
- Lot area:5.01 Acres
- Lot Features:Acreage, Corner Lot, Few Trees, Landscaped, Lawn, Sprinkler System, Subdivision
- Construction Materials:Brick
- Foundation Description:Slab
- Levels:1 Story
Schools
- High school:Alvord
- Middle school:Alvord
- Elementary school:Alvord
Finances and disclosures
- Price:$799,990
- Price per sq. ft.:$239.37
- Tax amount:$9,209
Features and amenities
- Appliances:Dishwasher, Disposal, Wine Cooler
- Amenities:Irrigation Equipment
Parking
- Garage:Yes
- Garage spaces:3
 Information provided, in part, by North Texas Real Estate Information Systems, Inc. Last Updated October 23, 2026 Listings with the NTREIS logo are listed by brokerages other than CENTURY 21 Mike Bowman, Inc.. GDAR Member Broker: Dave Bowman
New listings near 111 Clear Creek Drive
- New
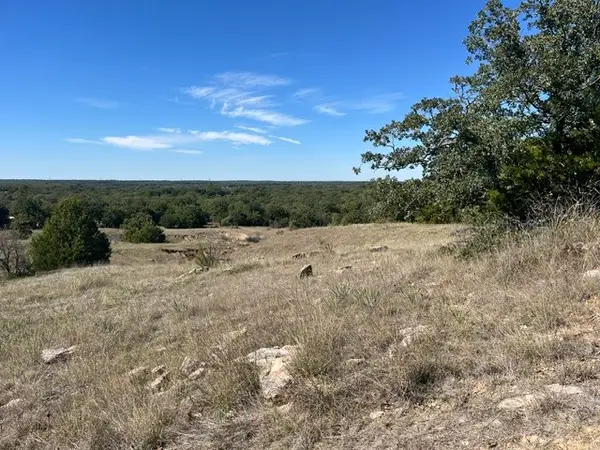 $476,000Active28 Acres
TR 5 Cr 1790, Sunset, TX 76270
MLS# 21416965Listed by: PARKER PROPERTIES REAL ESTATE - New
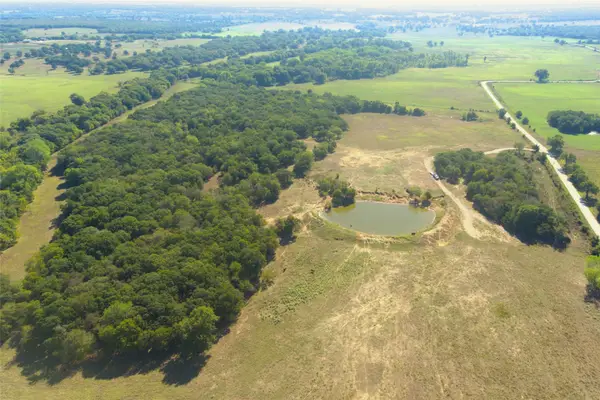 $1,134,000Active108 Acres
1402 Posey Brewer Road, Sunset, TX 76270
MLS# 21415267Listed by: LEGACY PROPERTIES - New
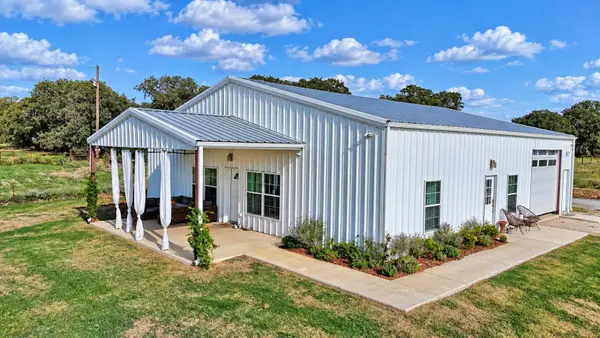 $525,000Active2 beds 2 baths1,017 sq. ft.
435 Lake Valley Road, Sunset, TX 76270
MLS# 21412957Listed by: JONES REAL ESTATE - New
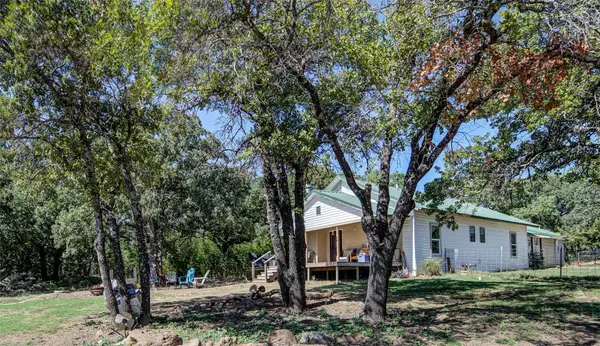 $1,100,000Active3 beds 2 baths1,890 sq. ft.
2483 Fruitland Road, Sunset, TX 76270
MLS# 21412884Listed by: LAND COMPANY OF TEXAS - New
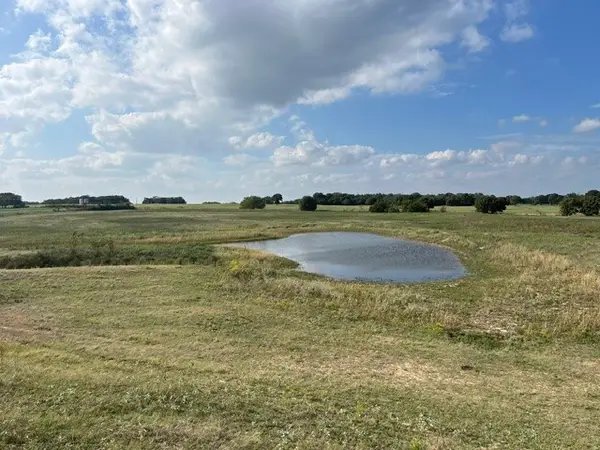 $286,000Active26 Acres
26N AC Huddleston, Sunset, TX 76270
MLS# 21411560Listed by: PARKER PROPERTIES REAL ESTATE - New
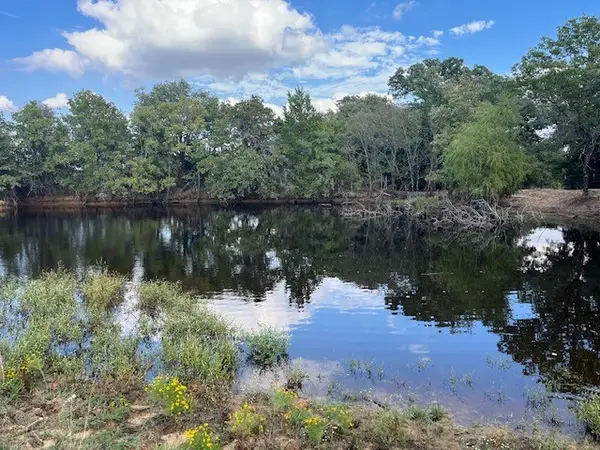 $297,000Active27 Acres
27 S AC Huddleston, Sunset, TX 76270
MLS# 21411608Listed by: PARKER PROPERTIES REAL ESTATE 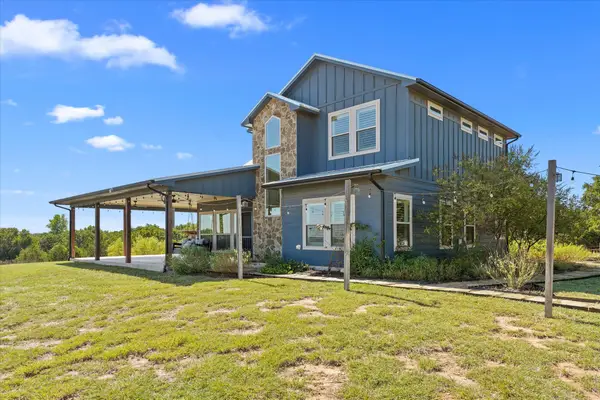 $695,000Active3 beds 4 baths1,878 sq. ft.
1458 Jim Harry Loop, Sunset, TX 76270
MLS# 21403347Listed by: BK REAL ESTATE $514,999Active3 beds 2 baths1,910 sq. ft.
230 Silver Lakes Drive, Sunset, TX 76270
MLS# 21396040Listed by: BHHS PREMIER PROPERTIES $140,000Active5.01 Acres
Lot 296 Silver Leaf, Sunset, TX 76270
MLS# 21393458Listed by: EBBY HALLIDAY, REALTORS


Protect your home and budget from life's surprises with an Assurant Home Warranty, backed by a partner that supports you through every step of homeownership. Explore Plans.
©2026 Century 21 Real Estate LLC. All rights reserved. CENTURY 21®, the CENTURY 21 Logo and C21® are service marks owned by Century 21 Real Estate LLC. Century 21 Real Estate LLC fully supports the principles of the Fair Housing Act and the Equal Opportunity Act. Each office is independently owned and operated. Listing information is deemed reliable but not guaranteed accurate.