
314 Surf Dr, Surfside Beach, TX 77541
Local realty services provided by:CENTURY 21 Tevas
314 Surf Dr,Surfside Beach, TX 77541
$385,000
- 3 Beds
- 2 Baths
- 1,035 sq. ft.
- Single family
- Active
Listed by: kimberly mckee
Office: icon real estate services979-292-6482
MLS#:59147048
Source:HARMLS
Price summary
- Price:$385,000
- Price per sq. ft.:$371.98
About this home
LOCATION, LOCATION, LOCATION! PEEKABOO BEACH VIEWS! Under construction with an estimated completion date of Sept. 14 (exterior will be light green). Just a short walk to beach access, the surf shop, souvenir shop, food mart, and local restaurants. This robustly built 3-bedroom, 2-bath single-story home features a sought-after open floor plan with vaulted ceilings and multiple peekaboo beach views. The primary suite includes a private ensuite bathroom. The kitchen offers quartz countertops, a pantry, matching stainless steel appliances, and opens to the living room with an electric fireplace with shiplap accents and quartz mantel. Premium coastal upgrades include 130-mph shingles, impact windows and doors, energy efficientnradiant barrier decking, Trex handrails, outdoor shower, and EV charger. Don't miss your chance to own a brand-new beach home in one of the island's most desirable locations.
Contact an agent
Home facts
- Year built:2026
- Subdivision & Development:S7875
- Listing ID #:59147048
- Updated:July 31, 2026 at 11:21 PM
Rooms and interior
- Bedrooms:3
- Total bathrooms:2
- Full bathrooms:2
- Rooms Total:3
- Flooring:Plank, Vinyl
- Dining Description:Kitchen Dining Combo, Living Dining Room
- Kitchen Description:Dishwasher, Electric Oven, Electric Range, Kitchen Dining Combo, Kitchen Family Room Combo, Kitchen Island, Microwave, Pantry
- Living area:1,035 sq. ft.
Heating and cooling
- Cooling:Central Air, Electric
- Heating:Central, Electric
- Central air:Yes
Structure and exterior
- Roof:Composition
- Year built:2026
- Building area:1,035 sq. ft.
- Lot Features:Cleared, Subdivision, Views
- Architectural Style:Traditional
- Construction Materials:Cement Siding
- Exterior Features:Patio
- Levels:1 Story
Schools
- High school:BRAZOSPORT HIGH SCHOOL
- Middle school:O'HARA LANIER MIDDLE
- Elementary school:FREEPORT ELEMENTARY
Utilities
- Sewer:Public Sewer
Finances and disclosures
- Price:$385,000
- Price per sq. ft.:$371.98
Features and amenities
- Appliances:Dishwasher, Electric Oven, Electric Range, Microwave
- Amenities:Balcony, Ceiling Fans, Smoke Detectors, Vaulted Ceilings
Parking
- Parking description:Electric Vehicle Charging Stations
New listings near 314 Surf Dr
- New
 $215,000Active1 beds 2 baths1,370 sq. ft.
1319 Middle Street, Surfside Beach, TX 77541
MLS# 11155579Listed by: LAND SHORE REALTY GROUP - New
 $279,900Active2 beds 2 baths960 sq. ft.
402 Seashell Dr, Surfside Beach, TX 77541
MLS# 8527180Listed by: SIENNA PROPERTIES - New
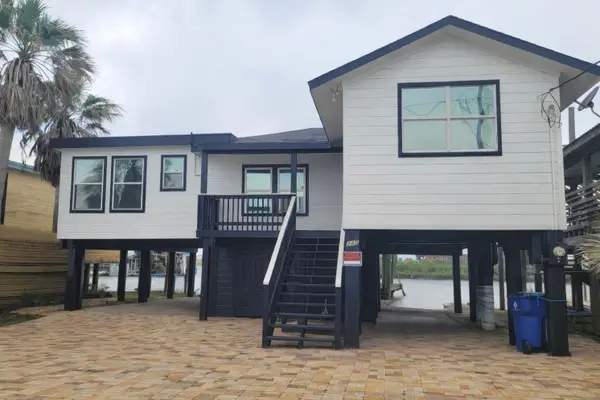 $349,000Active3 beds 2 baths1,072 sq. ft.
347 Bonito Lane, Surfside Beach, TX 77541
MLS# 49650610Listed by: UNITED REAL ESTATE - New
 $125,000Active0.12 Acres
000 Surf Drive, Surfside Beach, TX 77541
MLS# 81689322Listed by: THE LOCAL AGENTS REAL ESTATE LLC - New
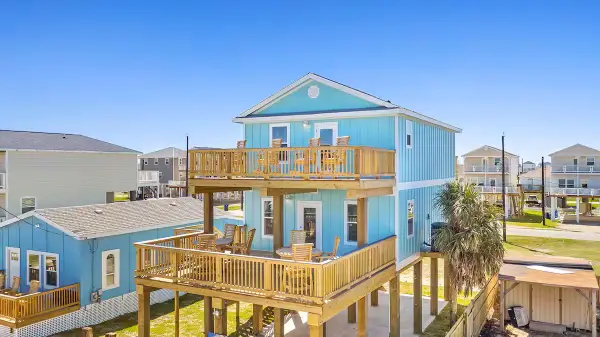 $439,900Active4 beds 3 baths1,496 sq. ft.
145 Howard Avenue, Surfside Beach, TX 77541
MLS# 19807792Listed by: THE LOCAL AGENTS REAL ESTATE LLC - New
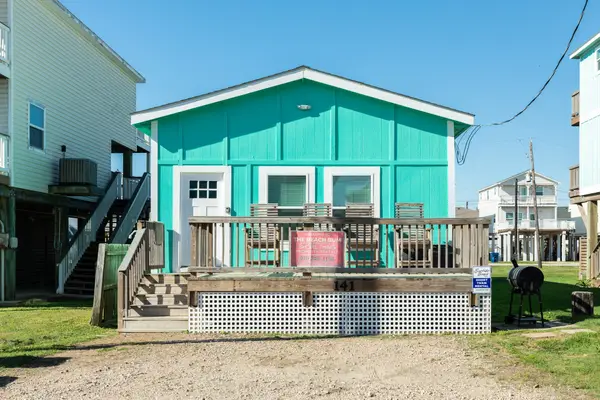 $370,000Active3 beds 2 baths1,008 sq. ft.
141 Howard Avenue, Surfside Beach, TX 77541
MLS# 4222011Listed by: THE LOCAL AGENTS REAL ESTATE LLC - New
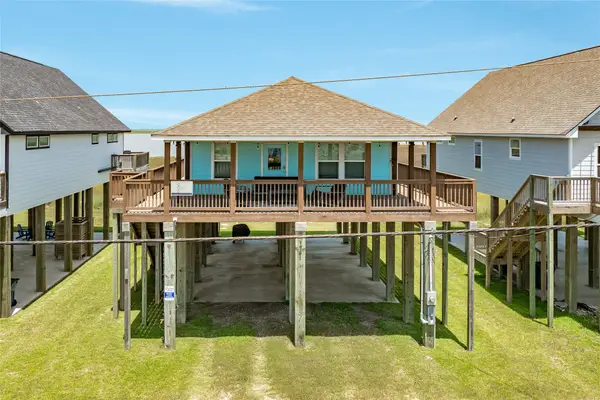 $397,000Active2 beds 2 baths1,176 sq. ft.
1741 Bluewater Highway, Surfside Beach, TX 77541
MLS# 70371760Listed by: SAND N SEA PROPERTIES, LLC - New
 $130,000Active0.41 Acres
310 Jettyview Road, Surfside Beach, TX 77541
MLS# 20387604Listed by: REALM REAL ESTATE PROFESSIONALS - SUGAR LAND - New
 $349,990Active3 beds 2 baths1,080 sq. ft.
610 Seashell Drive, Freeport, TX 77541
MLS# 96024852Listed by: KELLER WILLIAMS SIGNATURE


Protect your home and budget from life's surprises with an Assurant Home Warranty, backed by a partner that supports you through every step of homeownership. Explore Plans.
©2026 Century 21 Real Estate LLC. All rights reserved. CENTURY 21®, the CENTURY 21 Logo and C21® are service marks owned by Century 21 Real Estate LLC. Century 21 Real Estate LLC fully supports the principles of the Fair Housing Act and the Equal Opportunity Act. Each office is independently owned and operated. Listing information is deemed reliable but not guaranteed accurate.