
429 Seabean Street, Surfside Beach, TX 77541
Local realty services provided by:CENTURY 21 Judge Fite Company
429 Seabean Street,Surfside Beach, TX 77541
$305,000
- 3 Beds
- 2 Baths
- 1,056 sq. ft.
- Single family
- Active
Listed by: terri aubain, cathy carter
Office: carter signature properties979-341-9293
MLS#:13122898
Source:HARMLS
Price summary
- Price:$305,000
- Price per sq. ft.:$288.83
About this home
Welcome to easy coastal living at 429 Seabean Street in Surfside Beach. Built in 2013, this 3-bedroom, 2-bath beach home offers a comfortable layout with plenty of room to gather, relax and enjoy island time. The kitchen features granite countertops and opens to the main living area, creating an inviting space for meals, game nights and laid-back weekends. A private ensuite bath adds convenience to the primary bedroom, while two additional bedrooms provide flexibility for family, guests or a home office. A water filtration system adds everyday convenience. Step onto the deck off the back bedroom and unwind with coastal breezes and beautiful sunsets over the Bay. Located near the beach, Surfside Jetty Park, fishing and local dining, this home offers flexibility as a full-time residence, weekend getaway or coastal investment. From sunrise walks to sunset views, 429 Seabean delivers the Surfside Beach lifestyle without the beachfront price tag.
Contact an agent
Home facts
- Year built:2013
- Subdivision & Development:Gulf Ridge
- Listing ID #:13122898
- Updated:September 12, 2026 at 12:37 PM
Rooms and interior
- Bedrooms:3
- Total bathrooms:2
- Full bathrooms:2
- Rooms Total:3
- Flooring:Plank, Vinyl
- Bathrooms Description:Tub Shower
- Kitchen Description:Breakfast Bar, Dishwasher, Disposal, Free Standing Range, Kitchen Family Room Combo, Microwave, Oven, Refrigerator
- Living area:1,056 sq. ft.
Heating and cooling
- Cooling:Central Air, Electric
- Heating:Central, Electric
- Central air:Yes
Structure and exterior
- Roof:Composition
- Year built:2013
- Building area:1,056 sq. ft.
- Lot area:0.18 Acres
- Lot Features:Views
- Construction Materials:Vinyl Siding
- Exterior Features:Fence, Fully Fenced, Patio, Porch, Storage
- Levels:1 Story
Schools
- High school:BRAZOSPORT HIGH SCHOOL
- Middle school:O'HARA LANIER MIDDLE
- Elementary school:FREEPORT ELEMENTARY
Utilities
- Sewer:Public Sewer
Finances and disclosures
- Price:$305,000
- Price per sq. ft.:$288.83
- Tax amount:$6,288 (2026)
Features and amenities
- Appliances:Dishwasher, Disposal, Free Standing Range, Microwave, Oven, Refrigerator
- Amenities:Ceiling Fans, High Ceilings, Vaulted Ceilings
New listings near 429 Seabean Street
- New
 $299,000Active2 beds 1 baths713 sq. ft.
326 Bay Avenue, Surfside Beach, TX 77541
MLS# 77897044Listed by: CARTER SIGNATURE PROPERTIES - New
 $349,950Active3 beds 2 baths1,152 sq. ft.
1218 Fort Velasco Drive, Surfside Beach, TX 77541
MLS# 59338685Listed by: GULFSIDE PROPERTIES, LLC - New
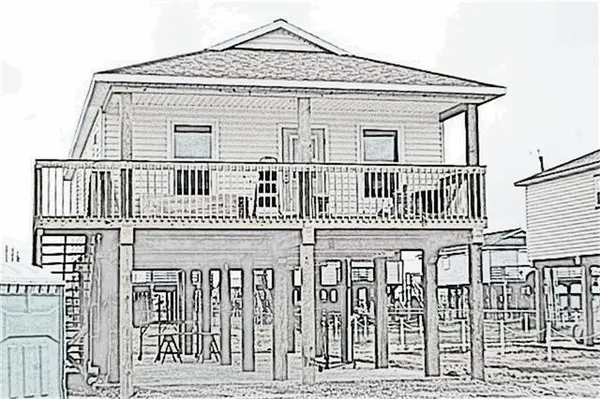 $299,900Active3 beds 2 baths1,104 sq. ft.
2451 Blue Water Hwy Drive, Surfside Beach, TX 77541
MLS# 19913518Listed by: THE LOCAL AGENTS REAL ESTATE LLC - New
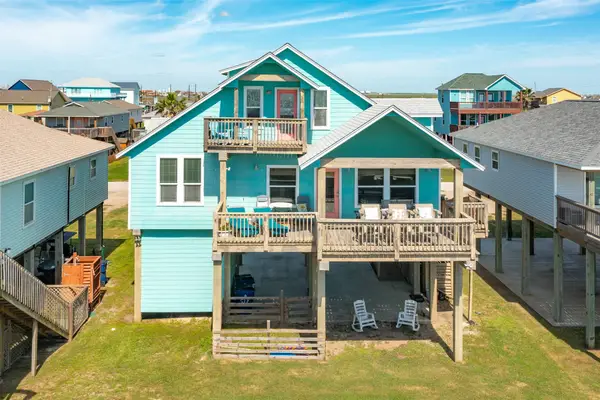 $599,000Active5 beds 3 baths1,880 sq. ft.
510 Point Lookout, Surfside Beach, TX 77541
MLS# 75261862Listed by: BLUEWATER REALTY - New
 $499,900Active3 beds 2 baths1,202 sq. ft.
814 Beach Drive, Surfside Beach, TX 77541
MLS# 38298308Listed by: THE LOCAL AGENTS REAL ESTATE LLC - New
 $46,000Active0.09 Acres
000 Bay Ave Lot 35 Street, Surfside Beach, TX 77541
MLS# 72655244Listed by: BETTER HOMES AND GARDENS REAL ESTATE GARY GREENE - BAY AREA  $660,000Active2 beds 2 baths1,712 sq. ft.
2032 Blue Water Highway, Surfside Beach, TX 77541
MLS# 66484254Listed by: CARTER SIGNATURE PROPERTIES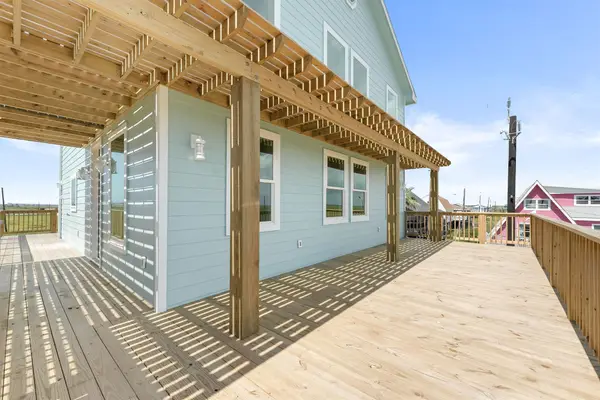 $410,000Pending3 beds 3 baths1,460 sq. ft.
234 Bay Avenue, Surfside Beach, TX 77541
MLS# 86336356Listed by: LAND SHORE REALTY GROUP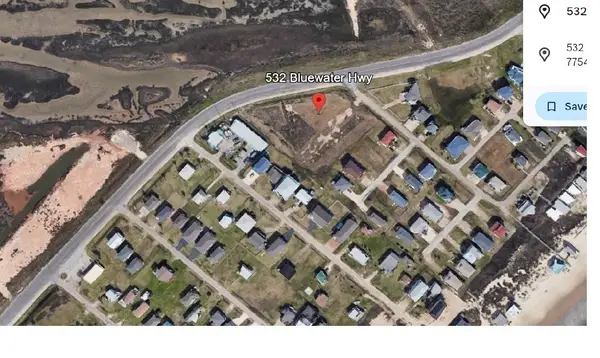 $299,900Active3 beds 2 baths1,104 sq. ft.
532 Blue Water, Surfside Beach, TX 77541
MLS# 72725554Listed by: THE LOCAL AGENTS REAL ESTATE LLC


Protect your home and budget from life's surprises with an Assurant Home Warranty, backed by a partner that supports you through every step of homeownership. Explore Plans.
©2026 Century 21 Real Estate LLC. All rights reserved. CENTURY 21®, the CENTURY 21 Logo and C21® are service marks owned by Century 21 Real Estate LLC. Century 21 Real Estate LLC fully supports the principles of the Fair Housing Act and the Equal Opportunity Act. Each office is independently owned and operated. Listing information is deemed reliable but not guaranteed accurate.