
5401-7 County Road 334, Sweeny, TX 77480
Local realty services provided by:CENTURY 21 Judge Fite Company
5401-7 County Road 334,Sweeny, TX 77480
$225,000
- 2 Beds
- 2 Baths
- 814 sq. ft.
- Multi-family
- Active
Listed by:
 Carol Gerault(979) 297 - 7799CENTURY 21 Olympian
Office: century 21 olympian brazoria979-297-7799
MLS#:25587437
Source:HARMLS
Price summary
- Price:$225,000
- Price per sq. ft.:$276.41
About this home
This property consists of two Cabins: one has an Electric Range and both have Refrigerators and Shower Baths.
Cabin #1 has a Queen Poster Bed, 2 Night Tables, Dining Table & Chairs, Recliner & Chair, TV, Chest of Drawers and a storage cabinet. There is a small Kitchen Nook equipped with a Coffee maker, toaster, vacuum cleaner, and an electric ice maker. The decorations, furniture & everything is included in the listing. The 2nd Cabin is made of Cedar and has two lofts and one closet for storage. It has a Trundle Bed and 3/4 Bed. The Kitchen has two Cabinets full of small electric appliances and dishes. There is a Mock Fireplace and a Folding Table with 2 stools and a large Wooden Rocking Chair. There are two chairs on the covered front Porch. There is a walk and a concrete drive to the river. There is a Deck and a Cleaning Station with running water. There is a 11 x 15 Gazebo where you can enjoy cooking outside. The Grills are not included. The front Porch connects the 2 cabins.
Contact an agent
Home facts
- Year built:1950
- Subdivision & Development:John Cummings
- Listing ID #:25587437
- Updated:September 12, 2026 at 11:59 AM
Rooms and interior
- Bedrooms:2
- Total bathrooms:2
- Full bathrooms:2
- Rooms Total:4
- Flooring:Laminate, Wood
- Dining Description:Kitchen Dining Combo
- Kitchen Description:Electric Oven, Electric Range, Free Standing Range, Ice Maker, Kitchen Dining Combo, Kitchen Family Room Combo, Microwave, Oven, Refrigerator
- Living area:814 sq. ft.
Heating and cooling
- Cooling:Window Units
- Heating:Central, Electric, Window Unit
Structure and exterior
- Year built:1950
- Building area:814 sq. ft.
- Lot area:0.44 Acres
- Lot Features:Cleared, Waterfront
- Construction Materials:Wood Siding
- Exterior Features:Outdoor Kitchen, Patio, Private Yard, Storage
- Foundation Description:Block
- Levels:1 Story
Schools
- High school:SWEENY HIGH SCHOOL
- Middle school:SWEENY JUNIOR HIGH SCHOOL
- Elementary school:SWEENY ELEMENTARY SCHOOL
Utilities
- Water:Well
- Sewer:Septic Tank
Finances and disclosures
- Price:$225,000
- Price per sq. ft.:$276.41
- Tax amount:$2,666 (2025)
Features and amenities
- Appliances:Electric Oven, Electric Range, Free Standing Range, Ice Maker, Microwave, Oven, Refrigerator
- Amenities:Ceiling Fans, Loft
New listings near 5401-7 County Road 334
- New
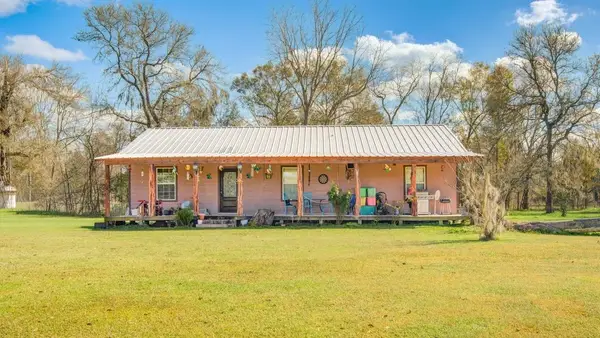 $244,900Active3 beds 2 baths1,400 sq. ft.
181 County Road 472, Sweeny, TX 77480
MLS# 29355650Listed by: BIRDSONG REAL ESTATE - New
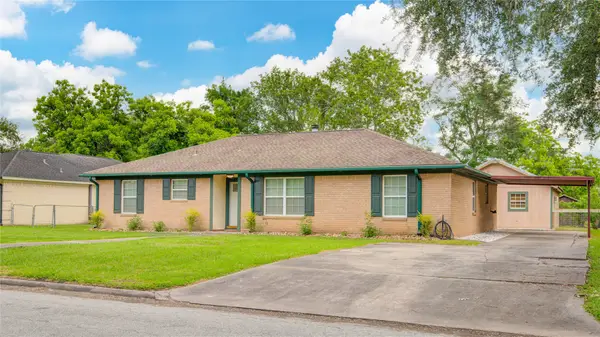 $239,000Active3 beds 2 baths1,697 sq. ft.
1461 Camellia Street Drive, Sweeny, TX 77480
MLS# 26185544Listed by: BIRDSONG REAL ESTATE - New
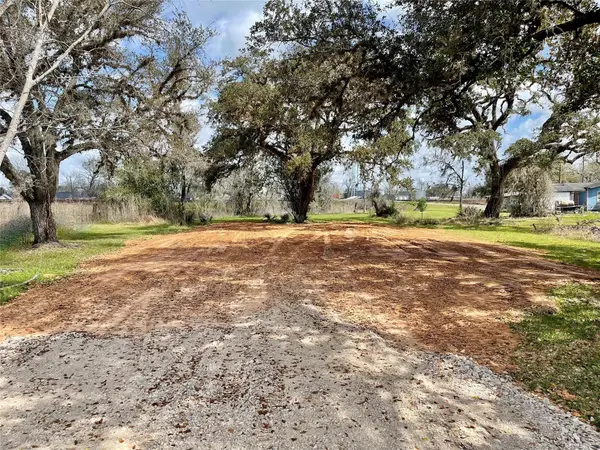 $13,000Active0.14 Acres
0 Travis Avenue, Sweeny, TX 77480
MLS# 89304290Listed by: SANDORAY REAL ESTATE, LLC - New
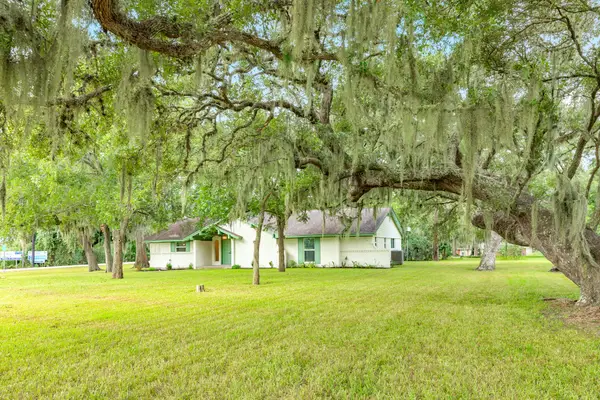 $349,900Active4 beds 3 baths2,024 sq. ft.
9020 Fm 1459 Road, Sweeny, TX 77480
MLS# 3382836Listed by: MEGA REALTY - New
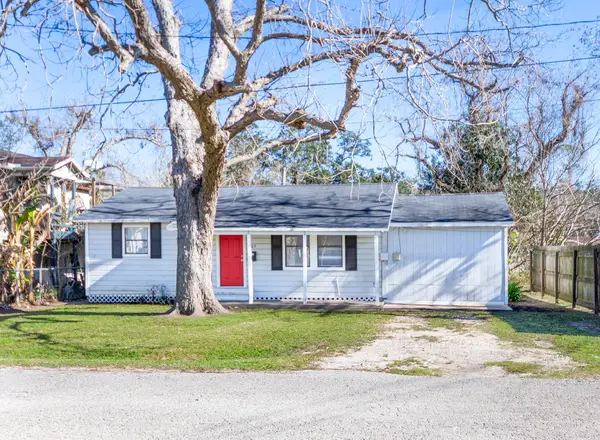 $125,900Active3 beds 2 baths1,250 sq. ft.
203 S Fig Street, Sweeny, TX 77480
MLS# 82751552Listed by: RA BROKERS 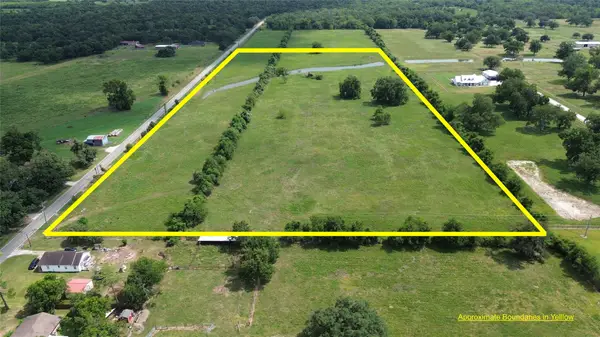 $447,678Pending22.44 Acres
0 Cr 334, Sweeny, TX 77480
MLS# 62883830Listed by: BIRDSONG REAL ESTATE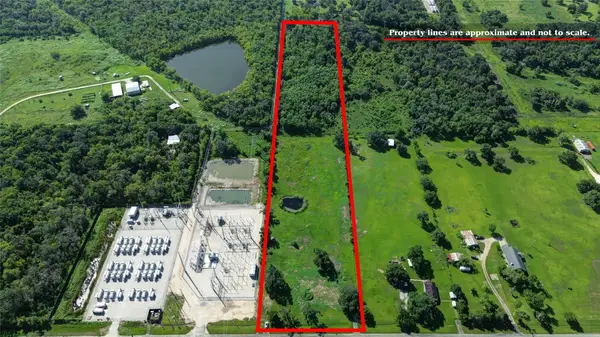 $250,000Active10 Acres
9325 Fm 1459 Road, Sweeny, TX 77480
MLS# 65091791Listed by: MEGA REALTY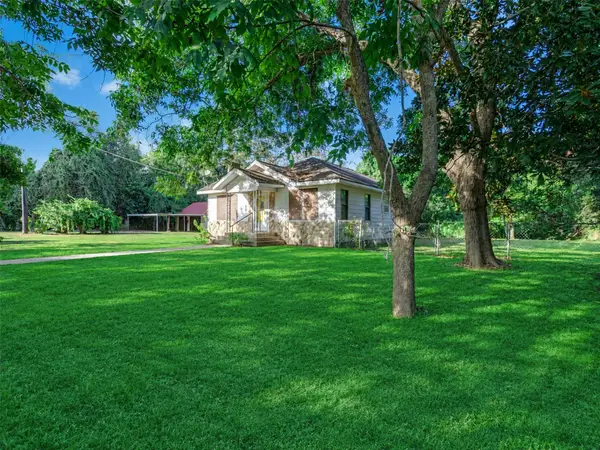 $119,900Active2 beds 1 baths1,132 sq. ft.
8725 Fm 524 Road, Sweeny, TX 77480
MLS# 50917936Listed by: TEXASLIFE REALTY LLC $289,900Active3 beds 2 baths1,926 sq. ft.
1201 Carey Drive, Sweeny, TX 77480
MLS# 21380397Listed by: COVENANT PROPERTIES REAL ESTATE $204,000Pending6.55 Acres
0000 Fm 1459, Sweeny, TX 77480
MLS# 21931174Listed by: PROVENZANO PROPERTIES


Protect your home and budget from life's surprises with an Assurant Home Warranty, backed by a partner that supports you through every step of homeownership. Explore Plans.
©2026 Century 21 Real Estate LLC. All rights reserved. CENTURY 21®, the CENTURY 21 Logo and C21® are service marks owned by Century 21 Real Estate LLC. Century 21 Real Estate LLC fully supports the principles of the Fair Housing Act and the Equal Opportunity Act. Each office is independently owned and operated. Listing information is deemed reliable but not guaranteed accurate.