194 NE County Rd 2220, Talco, TX 75487
Local realty services provided by:CENTURY 21 Judge Fite Company
194 NE County Rd 2220,Talco, TX 75487
$649,900
- 8 Beds
- 5 Baths
- 8,104 sq. ft.
- Single family
- Active
Listed by: kelly, hale
Office: texas real estate executives-gladewater
MLS#:26012614
Source:TX_GTAR
Price summary
- Price:$649,900
- Price per sq. ft.:$80.19
About this home
Motivated Seller! Bring all offers! This home has so much potential, the right person could turn this into a showplace! Fenced, apond, granite throughout, custom cabinetry, workshop, 3 bay garage plus some… and the best part is it is basically two homesin one! A total of 8 bedrooms, 5 bathrooms make up the span of this property. A few of the bedrooms are over the garage witha kitchenette, plus as part of the make up of the bedroom mix, there is a secondary primary suite, a mother in law suite, ormulti generational living quarters..call it what you want! It has its own entry from inside the garage and a huge closet with largewalk in shower. This is a highly functioning home with spaces for all! Not to mention the front area and back area haveexpansive covered porches. So lets think on this another way, what if the new buyer purchased the home and had permissionfrom the city to turn this into a commercial area and make this a fishing lodge, reunion area, rental as Airbnb, horse propertyfor riding lessons, rodeo arena/horse training with living quarters; should I keep going with ideas? What would you want it tobe?? Can you picture in your mind the endless possibilities, I sure can! Call your favorite agent or call myself to set up anappointment for a tour!...
Contact an agent
Home facts
- Year built:2019
- Subdivision & Development:None
- Listing ID #:26012614
- Added:2 day(s) ago
- Updated:September 13, 2026 at 03:00 PM
Rooms and interior
- Bedrooms:8
- Total bathrooms:5
- Full bathrooms:5
- Bathrooms Description:Shower Only, Shower and Tub, Shower/Tub
- Kitchen Description:Dishwasher, Electric Range
- Living area:8,104 sq. ft.
Heating and cooling
- Cooling:Central Electric, Window Unit(s)
- Heating:Central/Electric
Structure and exterior
- Roof:Composition
- Year built:2019
- Building area:8,104 sq. ft.
- Architectural Style:Traditional
- Construction Materials:Brick
- Exterior Features:Covered, Porch
- Foundation Description:Pillar/Port/Pier
- Levels:Two Stories
Schools
- High school:Mt Vernon
- Middle school:Mt Vernon
- Elementary school:Mt Vernon
Utilities
- Sewer:Private Sewer
Finances and disclosures
- Price:$649,900
- Price per sq. ft.:$80.19
- Tax amount:$10,113 (2025)
Features and amenities
- Appliances:Dishwasher, Electric Range
- Amenities:Ceiling Fan(s)
Parking
- Garage spaces:3
New listings near 194 NE County Rd 2220
- New
 $179,900Active3 beds 2 baths1,644 sq. ft.
107 Short Street, Talco, TX 75487
MLS# 21376001Listed by: UNITED COUNTRY ALTATERRA REALT 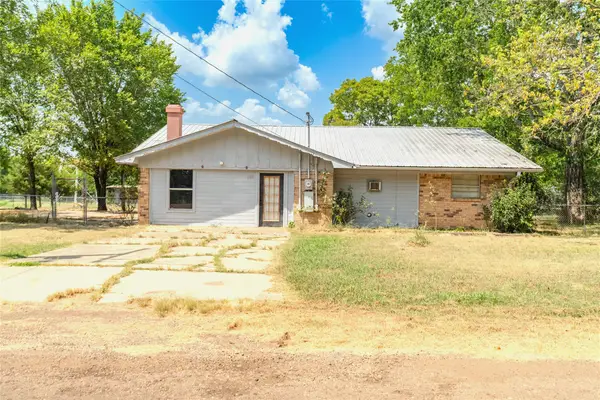 $90,000Pending3 beds 2 baths1,866 sq. ft.
103 W Lide Street, Talco, TX 75487
MLS# 21359690Listed by: JOSEPH WALTER REALTY, LLC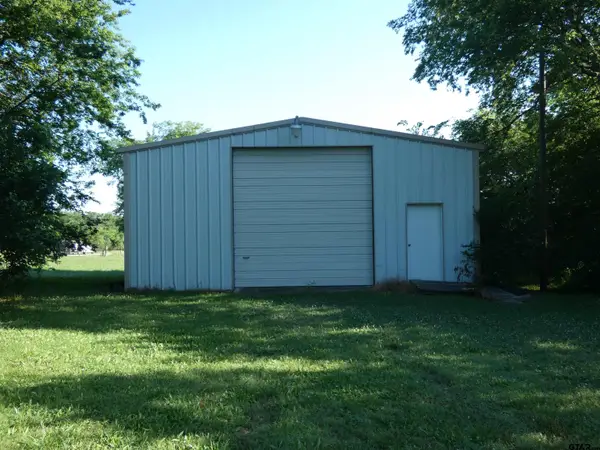
 $89,900Active-- beds -- baths
TBD Wilson, Talco, TX 75487
MLS# 25007800Listed by: MAYBEN REALTY, LLC - MT PLEASANT SOUTH $63,900Active-- beds -- baths
TBD Hwy 271, Talco, TX 75487
MLS# 26004434Listed by: CASTILLO REALTY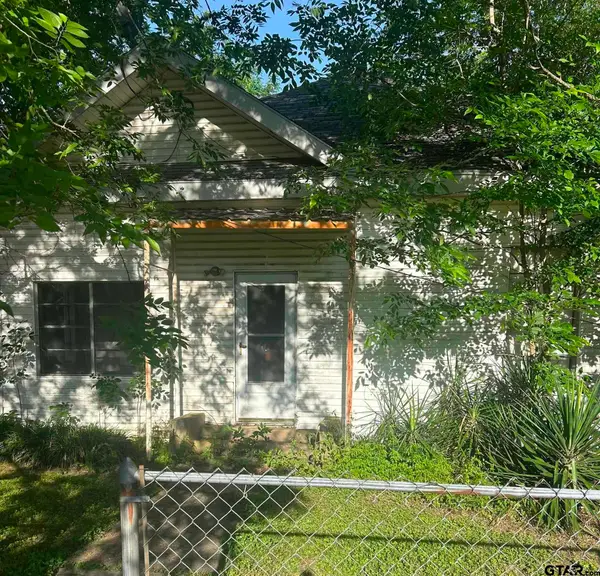 $30,000Active-- beds -- baths1,512 sq. ft.
211 N 7th, Talco, TX 75487
MLS# 26009124Listed by: C. BALLARD REALTY $149,900Active3 beds 2 baths1,204 sq. ft.
203 W Lide Street, Talco, TX 75487
MLS# 26006788Listed by: MAYBEN REALTY, LLC - MT PLEASANT SOUTH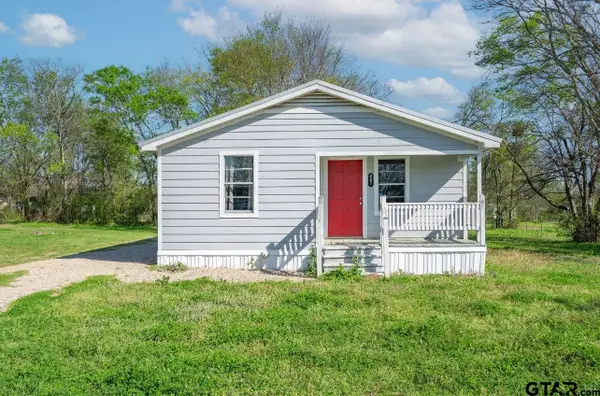 $119,900Active2 beds 1 baths756 sq. ft.
207 E. Crawford, Talco, TX 75487
MLS# 26005496Listed by: HINTON REALTY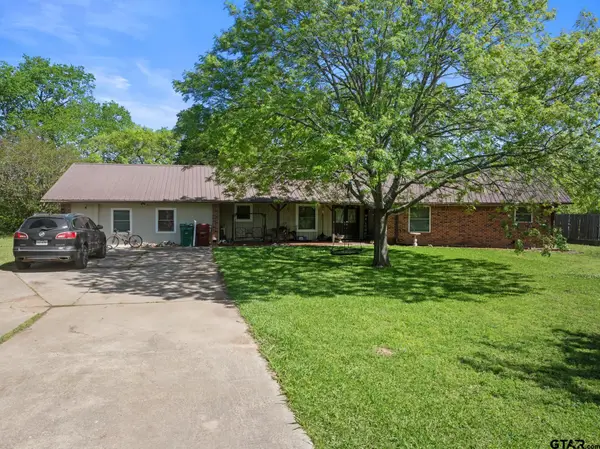 $199,900Active5 beds 2 baths3,073 sq. ft.
504 W Wilson, Talco, TX 75487
MLS# 26005006Listed by: MAYBEN REALTY - MOUNT PLEASANT SOUTH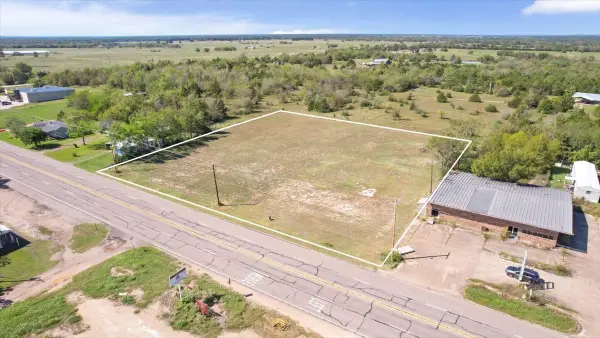 $63,900Active2.17 Acres
TBD Hwy 271, Talco, TX 75487
MLS# 21224405Listed by: CASTILLO REALTY


Protect your home and budget from life's surprises with an Assurant Home Warranty, backed by a partner that supports you through every step of homeownership. Explore Plans.
©2026 Century 21 Real Estate LLC. All rights reserved. CENTURY 21®, the CENTURY 21 Logo and C21® are service marks owned by Century 21 Real Estate LLC. Century 21 Real Estate LLC fully supports the principles of the Fair Housing Act and the Equal Opportunity Act. Each office is independently owned and operated. Listing information is deemed reliable but not guaranteed accurate.