205 W Wilson St, Talco, TX 75487
Local realty services provided by:CENTURY 21 Judge Fite Company
205 W Wilson St,Talco, TX 75487
$124,900
- 2 Beds
- 1 Baths
- 1,238 sq. ft.
- Single family
- Active
Listed by: angela, k, dunn
Office: mayben realty, llc. - mt pleasant south
MLS#:26015577
Source:TX_GTAR
Price summary
- Price:$124,900
- Price per sq. ft.:$100.89
About this home
This inviting two-bedroom, one-bath home features a spacious living area with plenty of room to relax or entertain. Enjoy the fenced yard, along with the convenience of an attached carport for covered parking. A separate storage building provides extra space for tools, equipment, and seasonal items. A comfortable home with practical features and room to make it your own.
Contact an agent
Home facts
- Year built:1983
- Subdivision & Development:Talco
- Listing ID #:26015577
- Added:1 day(s) ago
- Updated:November 22, 2026 at 04:08 PM
Rooms and interior
- Bedrooms:2
- Total bathrooms:1
- Full bathrooms:1
- Bathrooms Description:Shower Only
- Kitchen Description:Electric Range
- Living area:1,238 sq. ft.
Heating and cooling
- Cooling:Central Electric
- Heating:Central/Electric, Space Heat
Structure and exterior
- Roof:Aluminum or Metal
- Year built:1983
- Building area:1,238 sq. ft.
- Architectural Style:Traditional
- Construction Materials:Brick
- Exterior Features:Porch
- Foundation Description:Slab
- Levels:1 Story
Schools
- High school:Rivercrest
- Middle school:Rivercrest
- Elementary school:Rivercrest
Utilities
- Sewer:Public Sewer
Finances and disclosures
- Price:$124,900
- Price per sq. ft.:$100.89
- Tax amount:$1,428 (2026)
Features and amenities
- Appliances:Electric Range
- Amenities:Ceiling Fan(s), Paneling
Parking
- Parking description:Garage
- Carport spaces:1
New listings near 205 W Wilson St
- New
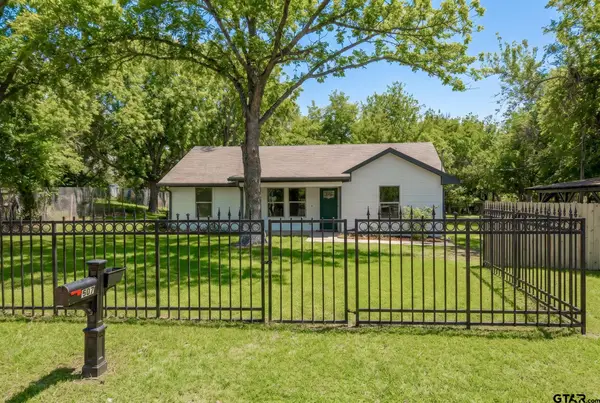 $235,000Active4 beds 2 baths1,652 sq. ft.
507 County Road 1835, Talco, TX 75487
MLS# 26015440Listed by: JULIE WOODS & ASSOCIATES - LONGVIEW 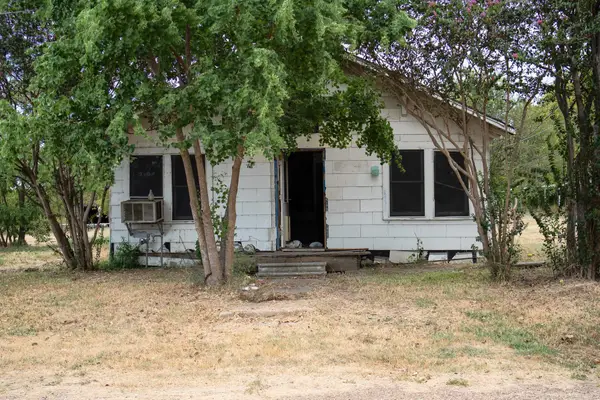 $29,000Active2 beds 1 baths1,296 sq. ft.
304 Lawrence Street, Talco, TX 75487
MLS# 21414626Listed by: EXP REALTY LLC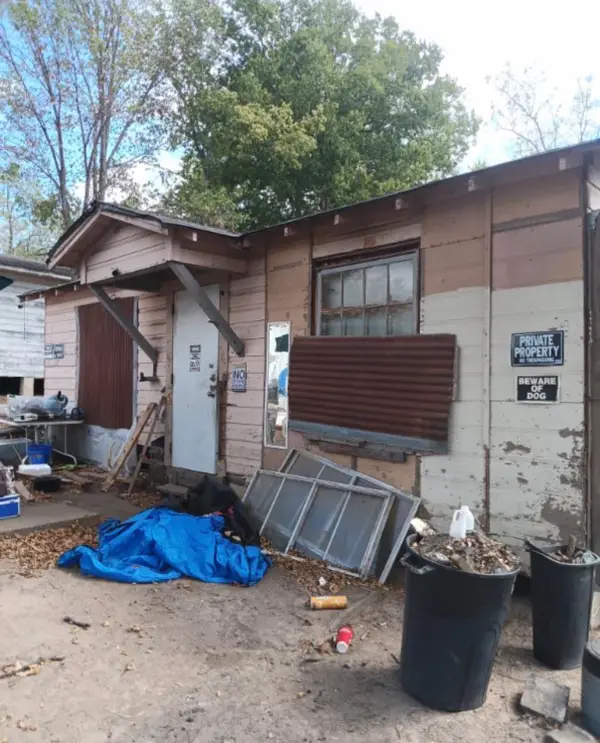 $10,000Active2 beds 1 baths784 sq. ft.
506 N 3rd Street, Talco, TX 75487
MLS# 21399014Listed by: EXP REALTY LLC $179,900Active3 beds 2 baths1,644 sq. ft.
107 Short Street, Talco, TX 75487
MLS# 21376001Listed by: UNITED COUNTRY ALTATERRA REALT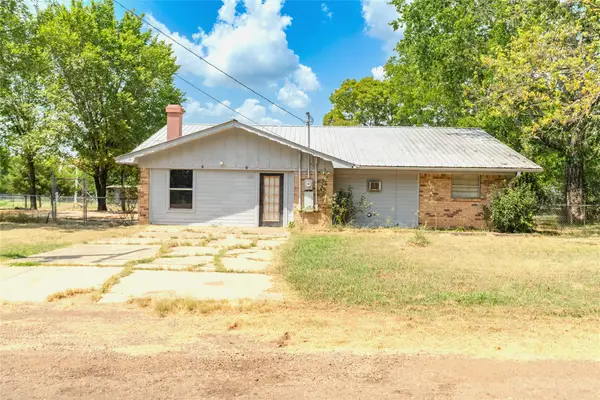 $90,000Pending3 beds 2 baths1,866 sq. ft.
103 W Lide Street, Talco, TX 75487
MLS# 21359690Listed by: JOSEPH WALTER REALTY, LLC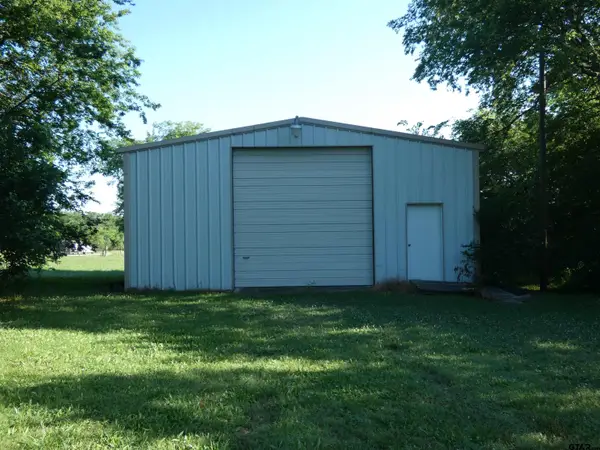
 $89,900Active-- beds -- baths
TBD Wilson, Talco, TX 75487
MLS# 25007800Listed by: MAYBEN REALTY, LLC - MT PLEASANT SOUTH $149,900Active3 beds 2 baths1,204 sq. ft.
203 W Lide Street, Talco, TX 75487
MLS# 26006788Listed by: MAYBEN REALTY, LLC - MT PLEASANT SOUTH


Protect your home and budget from life's surprises with an Assurant Home Warranty, backed by a partner that supports you through every step of homeownership. Explore Plans.
©2026 Century 21 Real Estate LLC. All rights reserved. CENTURY 21®, the CENTURY 21 Logo and C21® are service marks owned by Century 21 Real Estate LLC. Century 21 Real Estate LLC fully supports the principles of the Fair Housing Act and the Equal Opportunity Act. Each office is independently owned and operated. Listing information is deemed reliable but not guaranteed accurate.