6406 N Tx Hwy 37, Talco, TX 75487
Local realty services provided by:CENTURY 21 Judge Fite Company
6406 N Tx Hwy 37,Talco, TX 75487
$249,000
- 4 Beds
- 2 Baths
- 2,225 sq. ft.
- Single family
- Active
Listed by: jackie, carlson
Office: mayben realty - mt. vernon
MLS#:26014440
Source:TX_GTAR
Price summary
- Price:$249,000
- Price per sq. ft.:$111.91
About this home
Located north of Mt Vernon, this spacious home sits on 1,316 acres. With 2,225 square feet, the property offers plenty of options to gather family and friends. The property includes three bedrooms and a large, enclosed garage that can serve as a fourth bedroom, game room, or office with a full bathroom. Making it a four-bedroom home. The property features an inviting floor plan, with a generous living area perfect for relaxing or entertaining guests. The kitchen and dining spaces are thoughtfully arranged to accommodate gatherings. Outdoors, you’ll find plenty of space for recreation, gardening, or simply enjoying quiet evenings under the Texas sky. Plenty of space to build a workshop. Don’t miss the chance to embrace a slower pace of life, connect with nature. Additionally, the vibrant local community offers options for dining, shopping, and arts ensuring that you’re never far from whatever you need. Too boot an easy access to I-30 for commuters and a 1.5 hour to the DFW area. Schedule your tour today and discover all the unique possibilities this charming property holds. Note some photos have been staged by AI....
Contact an agent
Home facts
- Year built:1980
- Subdivision & Development:Rual
- Listing ID #:26014440
- Added:1 day(s) ago
- Updated:October 28, 2026 at 03:34 PM
Rooms and interior
- Bedrooms:4
- Total bathrooms:2
- Full bathrooms:2
- Flooring:Carpet, Laminate, Tile
- Dining Description:BreakFast Bar
- Bathrooms Description:Double Lavatory, Shower/Tub, Vinyl
- Kitchen Description:Dishwasher, Electric Cooktop, Electric Oven
- Living area:2,225 sq. ft.
Heating and cooling
- Cooling:Ceiling Fan(s), Central Electric
- Heating:Central/Electric
Structure and exterior
- Roof:Composition
- Year built:1980
- Building area:2,225 sq. ft.
- Lot area:1.32 Acres
- Architectural Style:Traditional
- Construction Materials:Brick
- Exterior Features:Covered, Porch
- Foundation Description:Slab
- Levels:1 Story
Schools
- High school:Mt Vernon
- Middle school:Mt Vernon
- Elementary school:Mt Vernon
Utilities
- Water:Public
- Sewer:Conventional Septic
Finances and disclosures
- Price:$249,000
- Price per sq. ft.:$111.91
- Tax amount:$3,069 (2026)
Features and amenities
- Appliances:Dishwasher, Electric Cooktop, Electric Oven
- Amenities:Ceiling Fan(s)
Parking
- Parking description:Inside Entrance
- Garage spaces:2
New listings near 6406 N Tx Hwy 37
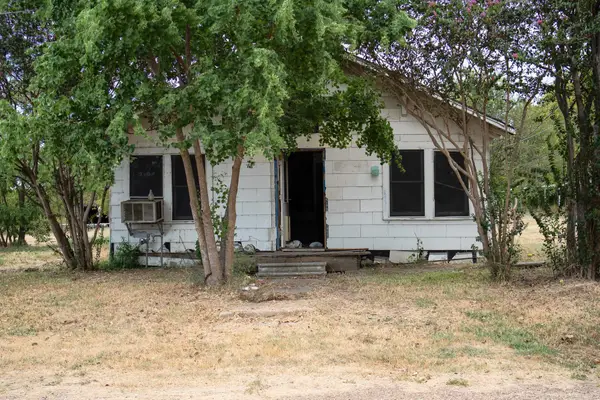 $29,000Active2 beds 1 baths1,296 sq. ft.
304 Lawrence Street, Talco, TX 75487
MLS# 21414626Listed by: EXP REALTY LLC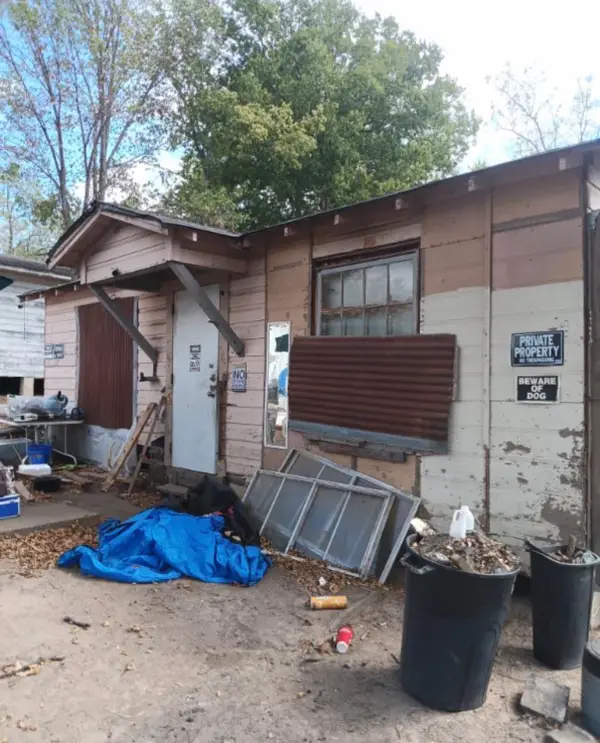 $9,000Active2 beds 1 baths784 sq. ft.
506 N 3rd Street, Talco, TX 75487
MLS# 21399014Listed by: BK REAL ESTATE $179,900Active3 beds 2 baths1,644 sq. ft.
107 Short Street, Talco, TX 75487
MLS# 21376001Listed by: UNITED COUNTRY ALTATERRA REALT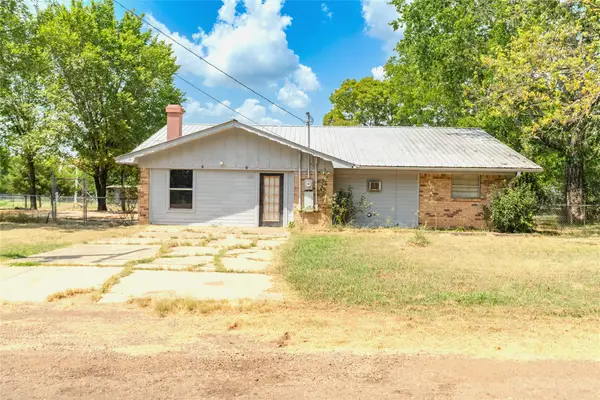 $90,000Pending3 beds 2 baths1,866 sq. ft.
103 W Lide Street, Talco, TX 75487
MLS# 21359690Listed by: JOSEPH WALTER REALTY, LLC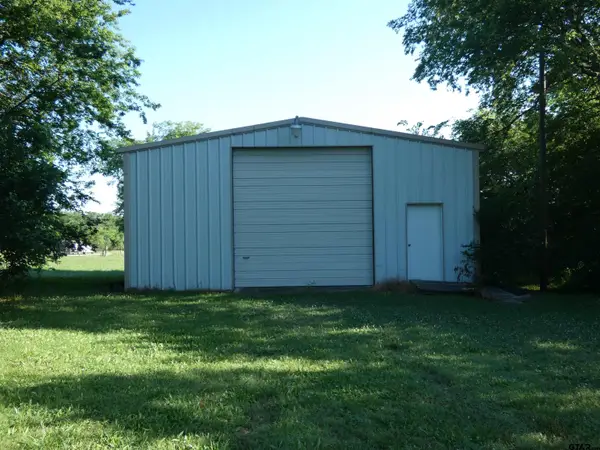
 $89,900Active-- beds -- baths
TBD Wilson, Talco, TX 75487
MLS# 25007800Listed by: MAYBEN REALTY, LLC - MT PLEASANT SOUTH $149,900Active3 beds 2 baths1,204 sq. ft.
203 W Lide Street, Talco, TX 75487
MLS# 26006788Listed by: MAYBEN REALTY, LLC - MT PLEASANT SOUTH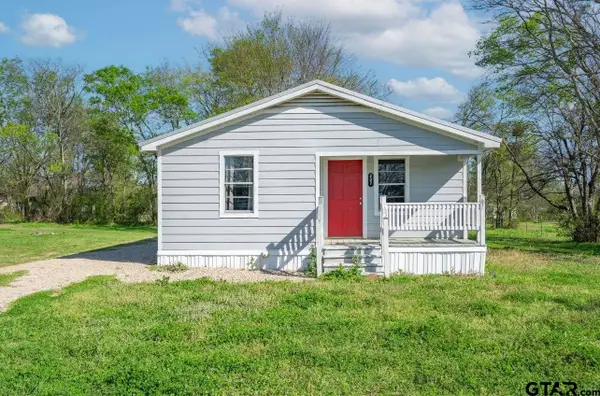 $119,900Pending2 beds 1 baths756 sq. ft.
207 E. Crawford, Talco, TX 75487
MLS# 26005496Listed by: HINTON REALTY


Protect your home and budget from life's surprises with an Assurant Home Warranty, backed by a partner that supports you through every step of homeownership. Explore Plans.
©2026 Century 21 Real Estate LLC. All rights reserved. CENTURY 21®, the CENTURY 21 Logo and C21® are service marks owned by Century 21 Real Estate LLC. Century 21 Real Estate LLC fully supports the principles of the Fair Housing Act and the Equal Opportunity Act. Each office is independently owned and operated. Listing information is deemed reliable but not guaranteed accurate.