10044 Dennehy Drive, Talty, TX 75126
Local realty services provided by:CENTURY 21 Gold Coat Realtors
Listed by: john weber
Office: compass re texas, llc.
MLS#:21346873
Source:GDAR
Price summary
- Price:$544,500
- Price per sq. ft.:$182.41
- Monthly HOA dues:$36.42
About this home
Welcome to your private retreat at 10044 Dennehy Drive! Nestled on a sprawling 1-acre parcel in Talty, TX, this charming 2005-built home offers the perfect balance of quiet country living and urban convenience—putting Downtown Dallas just a short 30-minute drive away.
Spanning nearly 3,000 square feet, this home is designed for both relaxed living and effortless entertaining. Step inside to discover an open-concept layout filled with abundant natural light streaming through large windows, anchored by warm hand-scraped hardwood floors. The flexible floor plan offers 3 to 4 spacious bedrooms, 2.5 bathrooms, a dedicated study, and a second-story game room to easily adapt to your lifestyle. The primary suite serves as a peaceful sanctuary complete with a private ensuite bath including separate tub-shower and dual sinks..
The seamless flow from indoor to outdoor living is where this property truly shines. Unwind on the serene screened-in porch, take a dip in the sparkling salt-water pool and spa, or host summer gatherings across the expansive yard. Shamrock Ridge allows secondary structures if you are looking to build a guest house, shop or an additional garage....
Contact an agent
Home facts
- Year built:2005
- Subdivision & Development:Shamrock Ridge Ph 3, 4, 5, 6,
- Listing ID #:21346873
- Added:46 day(s) ago
- Updated:September 20, 2026 at 07:35 AM
Rooms and interior
- Bedrooms:4
- Total bathrooms:3
- Full bathrooms:2
- Half bathrooms:1
- Flooring:Carpet, Hardwood
- Kitchen Description:Dishwasher, Disposal, Electric Cooktop, Electric Oven, Microwave
- Living area:2,985 sq. ft.
Heating and cooling
- Cooling:Central Air, Electric
- Heating:Central, Natural Gas
- Central air:Yes
Structure and exterior
- Roof:Composition
- Year built:2005
- Building area:2,985 sq. ft.
- Lot area:1 Acres
- Lot Features:Acreage, Interior Lot, Landscaped, Lawn
- Architectural Style:Traditional
- Construction Materials:Brick, Stone Veneer
- Foundation Description:Slab
- Levels:2 Story
Schools
- High school:Forney
- Middle school:Warren
- Elementary school:Henderson
Finances and disclosures
- Price:$544,500
- Price per sq. ft.:$182.41
- Tax amount:$10,183
Features and amenities
- Appliances:Dishwasher, Disposal, Electric Cooktop, Electric Oven, Microwave
- Amenities:Security System
Parking
- Garage:Yes
- Garage spaces:3
 Information provided, in part, by North Texas Real Estate Information Systems, Inc. Last Updated September 20, 2026 Listings with the NTREIS logo are listed by brokerages other than CENTURY 21 Gold Coat Realtors. GDAR Member Broker: Katherine Hein
New listings near 10044 Dennehy Drive
- Open Sun, 12 to 2pmNew
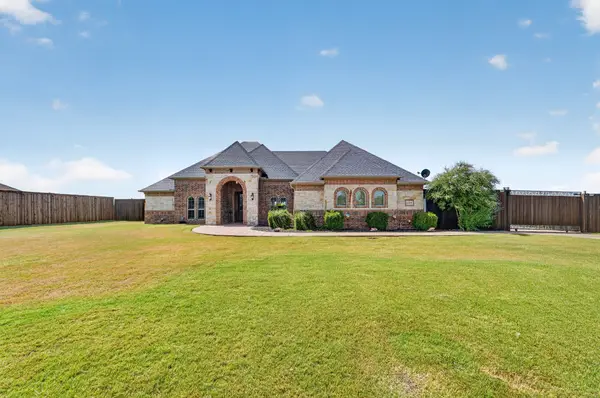 $745,999Active4 beds 4 baths3,179 sq. ft.
15110 Rutledge Lane, Talty, TX 75126
MLS# 21389787Listed by: ONLY 1 REALTY GROUP DALLAS - New
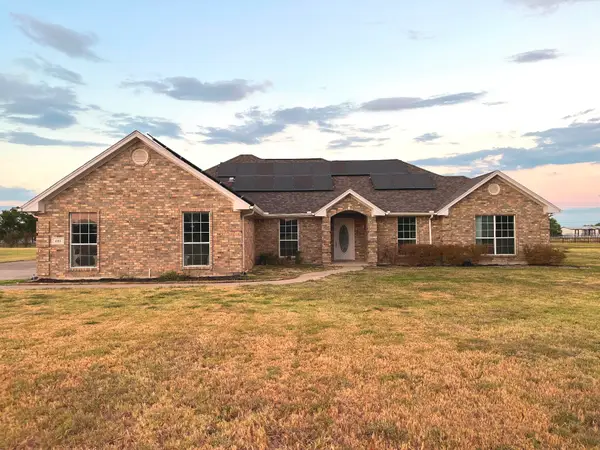 $442,000Active5 beds 3 baths2,288 sq. ft.
1085 E Alamosa Drive, Talty, TX 75160
MLS# 21387776Listed by: RITER GROUP  $599,999Active4 beds 4 baths3,423 sq. ft.
18121 Langford Lane, Talty, TX 75126
MLS# 21369420Listed by: MEYER GROUP REAL ESTATE $775,000Active4 beds 4 baths3,725 sq. ft.
11110 Whispering Lane, Talty, TX 75126
MLS# 21369344Listed by: ONDEMAND REALTY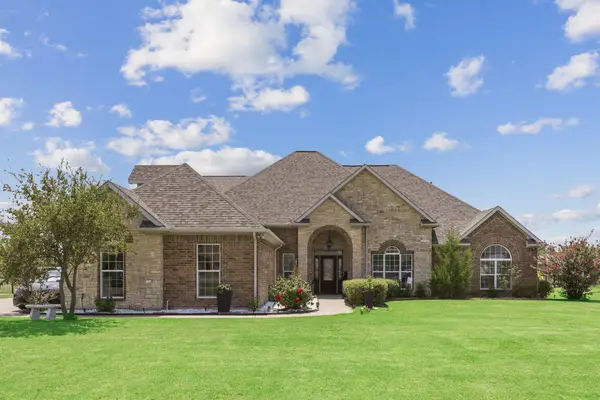 $615,000Active4 beds 4 baths3,151 sq. ft.
15144 Delaney Lane, Talty, TX 75126
MLS# 21356293Listed by: BEYCOME BROKERAGE REALTY LLC $633,000Active4 beds 3 baths3,152 sq. ft.
16011 Oconner Avenue, Talty, TX 75126
MLS# 21332175Listed by: COLDWELL BANKER APEX, REALTORS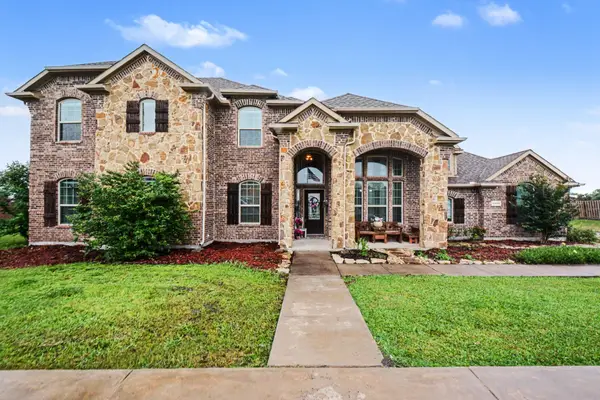 $540,000Active5 beds 3 baths2,847 sq. ft.
13154 Franklin Lane, Talty, TX 75126
MLS# 21249875Listed by: MARK SPAIN REAL ESTATE $304,990Active4 beds 2 baths1,652 sq. ft.
216 Van Horn Drive, Terrell, TX 75160
MLS# 21256868Listed by: D.R. HORTON-TEXAS, LTD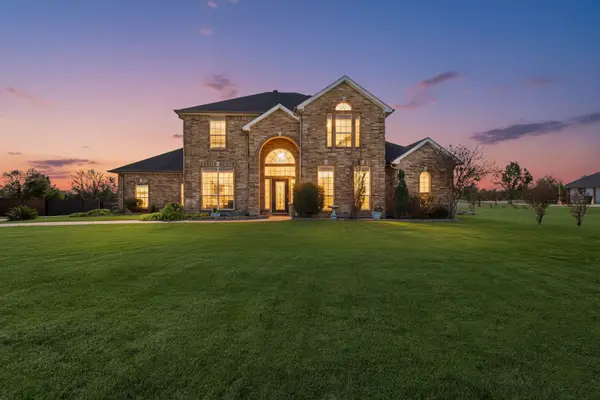
 $480,000Active4 beds 3 baths3,047 sq. ft.
1271 Lone Star Boulevard, Talty, TX 75160
MLS# 21252857Listed by: CENTURY 21 JUDGE FITE CO.


Protect your home and budget from life's surprises with an Assurant Home Warranty, backed by a partner that supports you through every step of homeownership. Explore Plans.
©2026 Century 21 Real Estate LLC. All rights reserved. CENTURY 21®, the CENTURY 21 Logo and C21® are service marks owned by Century 21 Real Estate LLC. Century 21 Real Estate LLC fully supports the principles of the Fair Housing Act and the Equal Opportunity Act. Each office is independently owned and operated. Listing information is deemed reliable but not guaranteed accurate.