
12176 Livingston Way, Talty, TX 75126
Local realty services provided by:CENTURY 21 Crew
Listed by: mandy cole, robert cole
Office: call it closed realty
MLS#:21244305
Source:GDAR
Price summary
- Price:$749,000
- Price per sq. ft.:$219.46
- Monthly HOA dues:$35.42
About this home
A stunning kitchen renovation, replaced HVAC systems throughout, and resort style outdoor living on just over an acre in Forney. Beautifully maintained and thoughtfully updated, this exceptional property offers the perfect combination of modern finishes, spacious living, and incredible entertaining spaces. The beautifully remodeled kitchen is a true showstopper, featuring quartz countertops, custom soft close cabinetry and drawers, a statement vent hood, pot filler, 5 burner gas range, and updated appliances. Inside, 11 foot ceilings, generously sized rooms, and an open concept design create a welcoming atmosphere. The spacious living area features a wood burning fireplace and luxury vinyl plank flooring throughout, with no carpet in the home. A reverse osmosis water filtration system and 500 gallon propane tank add convenience, with propane servicing the home and outdoor grill and plumbing already in place for a future generator. The primary suite offers a relaxing retreat with a garden tub, separate shower, oversized walk in closet, and direct access to the laundry room. Two secondary bedrooms share a Jack and Jill bath, while a fourth bedroom with a nearby full bath provides an ideal guest space. Upstairs offers exceptional versatility with a media room, private office, additional flex space perfect for a home gym or second office, half bath, and wet bar. Step outside to your own private backyard retreat featuring a sparkling saltwater pool, spa, waterfall, outdoor kitchen, cabana, and covered patio surrounded by beautifully landscaped grounds. Additional highlights include air curtains on exterior doors, fully paid off solar panels that convey at closing, and an impressive 4 car garage with extra deep bays for oversized vehicles or additional storage. With extensive improvements, incredible indoor and outdoor living spaces, and room to spread out, this property offers an exceptional opportunity to enjoy acreage living in Forney....
Contact an agent
Home facts
- Year built:2007
- Subdivision & Development:Founders Add Ph 1
- Listing ID #:21244305
- Added:189 day(s) ago
- Updated:October 28, 2026 at 12:56 PM
Rooms and interior
- Bedrooms:4
- Total bathrooms:4
- Full bathrooms:3
- Half bathrooms:1
- Flooring:Luxury Vinyl Plank
- Kitchen Description:Dishwasher, Double Oven, Electric Oven, Gas Cooktop, Microwave, Refrigerator, Water Purifier
- Living area:3,413 sq. ft.
Heating and cooling
- Cooling:Attic Fan, Ceiling Fans, Central Air, Electric
- Heating:Active Solar, Central, Electric, Fireplaces
- Central air:Yes
Structure and exterior
- Roof:Composition
- Year built:2007
- Building area:3,413 sq. ft.
- Lot area:1.23 Acres
- Lot Features:Acreage, Landscaped, Lawn
- Construction Materials:Brick
- Foundation Description:Slab
Schools
- High school:Forney
- Middle school:Themer,Nell Hill Rhea
- Elementary school:Jacobs,Forney
Finances and disclosures
- Price:$749,000
- Price per sq. ft.:$219.46
- Tax amount:$11,796
Features and amenities
- Appliances:Dishwasher, Double Oven, Dryer, Electric Oven, Electric Water Heater, Gas Cooktop, Microwave, Plumbed For Gas, Refrigerator, Some Gas Appliances, Washer, Water Purifier
- Laundry features:Dryer, Washer
- Amenities:Smoke Detectors
Parking
- Garage:Yes
- Garage spaces:4
 Information provided, in part, by North Texas Real Estate Information Systems, Inc. Last Updated October 28, 2026 Listings with the NTREIS logo are listed by brokerages other than CENTURY 21 Crew. GDAR Member Broker: William Medlock
New listings near 12176 Livingston Way
- New
 $539,900Active4 beds 3 baths2,951 sq. ft.
13176 Franklin Lane, Talty, TX 75126
MLS# 21409740Listed by: KELLER WILLIAMS LEGACY  $695,000Active5 beds 4 baths3,817 sq. ft.
18066 Langford Lane, Talty, TX 75126
MLS# 21401249Listed by: KELLER WILLIAMS ROCKWALL $425,000Active3 beds 2 baths2,078 sq. ft.
1198 E Oaklawn Drive, Talty, TX 75160
MLS# 21397504Listed by: KELLER WILLIAMS ROCKWALL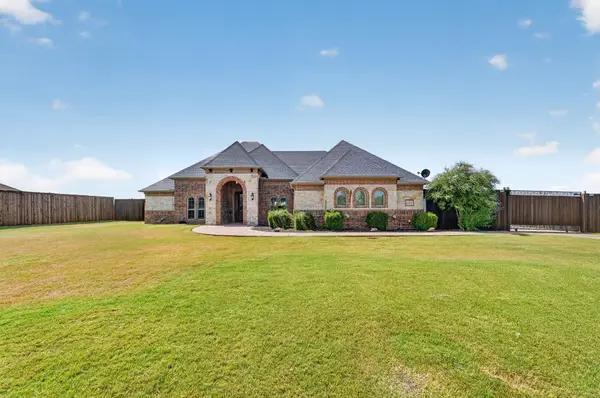 $745,000Active4 beds 4 baths3,179 sq. ft.
15110 Rutledge Lane, Talty, TX 75126
MLS# 21389787Listed by: ONLY 1 REALTY GROUP DALLAS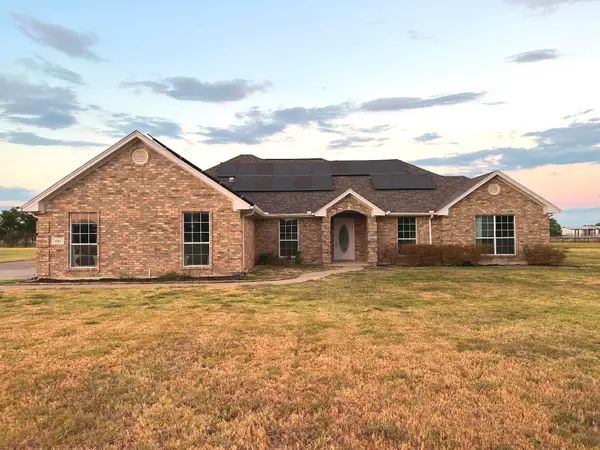 $429,900Active5 beds 3 baths2,288 sq. ft.
1085 E Alamosa Drive, Talty, TX 75160
MLS# 21387776Listed by: RITER GROUP $775,000Active4 beds 4 baths3,725 sq. ft.
11110 Whispering Lane, Talty, TX 75126
MLS# 21369344Listed by: ONDEMAND REALTY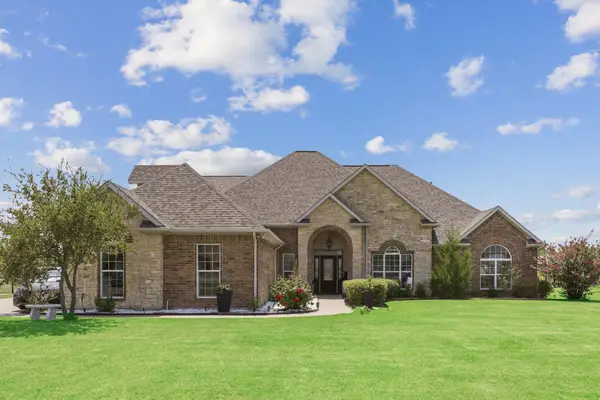 $615,000Active4 beds 4 baths3,151 sq. ft.
15144 Delaney Lane, Talty, TX 75126
MLS# 21356293Listed by: BEYCOME BROKERAGE REALTY LLC $620,000Active4 beds 3 baths3,152 sq. ft.
16011 Oconner Avenue, Talty, TX 75126
MLS# 21332175Listed by: COLDWELL BANKER APEX, REALTORS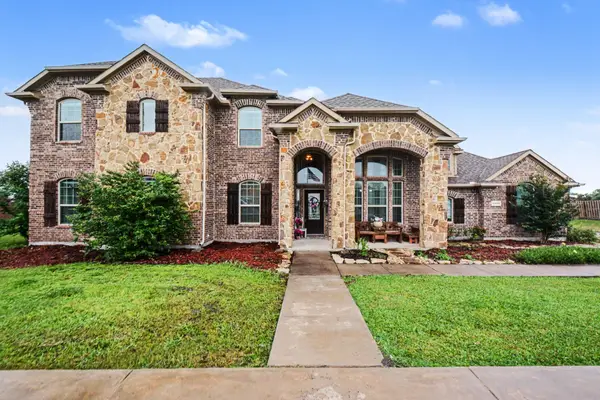 $540,000Active5 beds 3 baths2,847 sq. ft.
13154 Franklin Lane, Talty, TX 75126
MLS# 21249875Listed by: MARK SPAIN REAL ESTATE $295,490Active4 beds 2 baths1,652 sq. ft.
216 Van Horn Drive, Terrell, TX 75160
MLS# 21256868Listed by: D.R. HORTON-TEXAS, LTD


Protect your home and budget from life's surprises with an Assurant Home Warranty, backed by a partner that supports you through every step of homeownership. Explore Plans.
©2026 Century 21 Real Estate LLC. All rights reserved. CENTURY 21®, the CENTURY 21 Logo and C21® are service marks owned by Century 21 Real Estate LLC. Century 21 Real Estate LLC fully supports the principles of the Fair Housing Act and the Equal Opportunity Act. Each office is independently owned and operated. Listing information is deemed reliable but not guaranteed accurate.