1165 E Oaklawn Drive, Talty, TX 75160
Local realty services provided by:CENTURY 21 Middleton
Listed by: nancy ellsworth
Office: keller williams rockwall
MLS#:21409331
Source:GDAR
Price summary
- Price:$350,000
- Price per sq. ft.:$143.91
- Monthly HOA dues:$38.33
About this home
More pictures coming soon! Discover the space, comfort, and flexibility of 1165 E Oaklawn Dr in Terrell, TX! Situated on approximately one acre within a gated community, this inviting property offers room to spread out while enjoying convenient access to major highways, shopping, restaurants, and entertainment.
Featuring 3 bedrooms, 2.5 bathrooms, and two dining areas, the home offers a functional layout designed for everyday living and entertaining. The open-concept living space creates a welcoming atmosphere, while the kitchen provides ample counter space and storage to support your daily needs. The two dining areas offer flexibility for formal gatherings, casual meals, or additional entertaining space.
The primary suite provides a private retreat, complete with an ensuite bathroom and walk-in closet. Two additional bedrooms offer versatility for family, guests, or a home office. A flexible bonus room provides even more possibilities to suit your lifestyle.
Step outside and enjoy the expansive one-acre property, offering plenty of room for outdoor activities, entertaining, gardening, or creating your own backyard oasis. The spacious outdoor setting provides an opportunity to enjoy the Texas sunshine and make the most of country-style space with convenient access to nearby amenities.
If you're looking for a property that combines generous space, a versatile floor plan, and the convenience of a gated community, this home is worth a closer look. Schedule your private showing today and discover all the possibilities this Terrell property has to offer!...
Contact an agent
Home facts
- Year built:1997
- Subdivision & Development:Winners Circle 1 & 2 & 3 & 4
- Listing ID #:21409331
- Added:2 day(s) ago
- Updated:October 31, 2026 at 04:46 PM
Rooms and interior
- Bedrooms:3
- Total bathrooms:3
- Full bathrooms:2
- Half bathrooms:1
- Flooring:Carpet, Ceramic Tile
- Kitchen Description:Dishwasher
- Living area:2,432 sq. ft.
Heating and cooling
- Cooling:Central Air, Electric
- Heating:Central, Electric
- Central air:Yes
Structure and exterior
- Roof:Composition
- Year built:1997
- Building area:2,432 sq. ft.
- Lot area:1 Acres
- Foundation Description:Slab
- Levels:1 Story
Schools
- High school:Forney
- Middle school:Warren
- Elementary school:Henderson,Forney
Finances and disclosures
- Price:$350,000
- Price per sq. ft.:$143.91
- Tax amount:$8,732
Features and amenities
- Appliances:Dishwasher
Parking
- Garage:Yes
- Garage spaces:2
 Information provided, in part, by North Texas Real Estate Information Systems, Inc. Last Updated October 31, 2026 Listings with the NTREIS logo are listed by brokerages other than CENTURY 21 Middleton.
New listings near 1165 E Oaklawn Drive
- New
 $539,900Active4 beds 3 baths2,951 sq. ft.
13176 Franklin Lane, Talty, TX 75126
MLS# 21409740Listed by: KELLER WILLIAMS LEGACY  $695,000Active5 beds 4 baths3,817 sq. ft.
18066 Langford Lane, Talty, TX 75126
MLS# 21401249Listed by: KELLER WILLIAMS ROCKWALL $425,000Pending3 beds 2 baths2,078 sq. ft.
1198 E Oaklawn Drive, Talty, TX 75160
MLS# 21397504Listed by: KELLER WILLIAMS ROCKWALL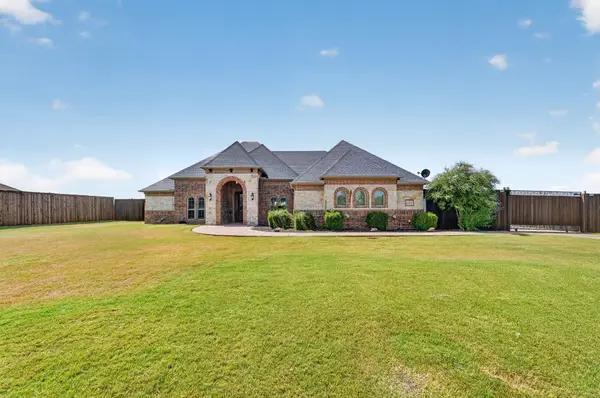 $745,000Active4 beds 4 baths3,179 sq. ft.
15110 Rutledge Lane, Talty, TX 75126
MLS# 21389787Listed by: ONLY 1 REALTY GROUP DALLAS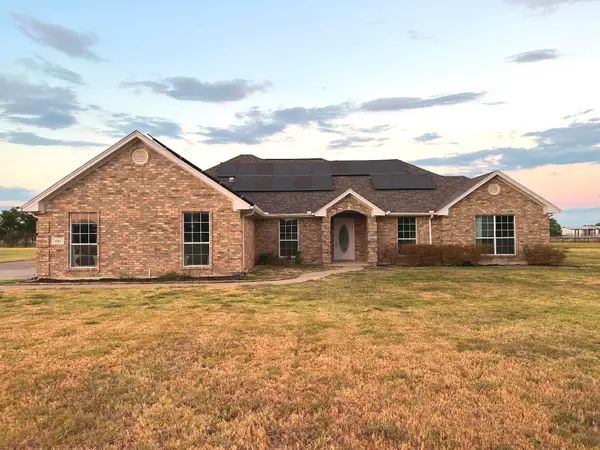 $429,900Active5 beds 3 baths2,288 sq. ft.
1085 E Alamosa Drive, Talty, TX 75160
MLS# 21387776Listed by: RITER GROUP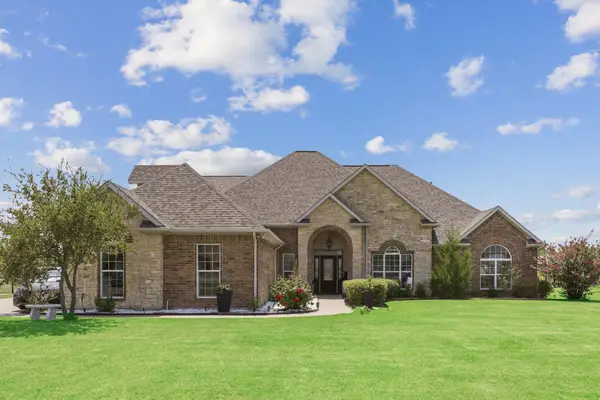 $615,000Active4 beds 4 baths3,151 sq. ft.
15144 Delaney Lane, Talty, TX 75126
MLS# 21356293Listed by: BEYCOME BROKERAGE REALTY LLC $620,000Active4 beds 3 baths3,152 sq. ft.
16011 Oconner Avenue, Talty, TX 75126
MLS# 21332175Listed by: COLDWELL BANKER APEX, REALTORS $290,490Active4 beds 2 baths1,652 sq. ft.
216 Van Horn Drive, Terrell, TX 75160
MLS# 21256868Listed by: D.R. HORTON-TEXAS, LTD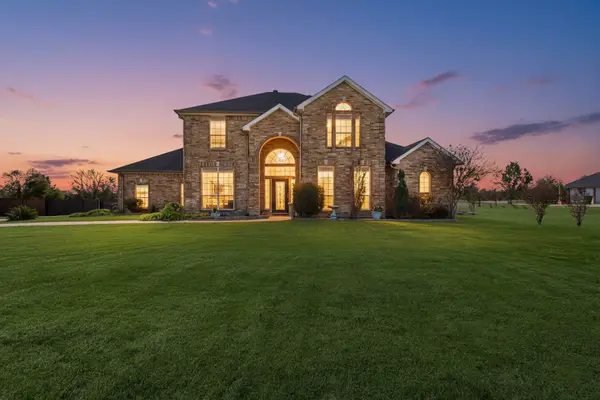
 $475,000Active4 beds 3 baths3,047 sq. ft.
1271 Lone Star Boulevard, Talty, TX 75160
MLS# 21252857Listed by: CENTURY 21 JUDGE FITE CO.


Protect your home and budget from life's surprises with an Assurant Home Warranty, backed by a partner that supports you through every step of homeownership. Explore Plans.
©2026 Century 21 Real Estate LLC. All rights reserved. CENTURY 21®, the CENTURY 21 Logo and C21® are service marks owned by Century 21 Real Estate LLC. Century 21 Real Estate LLC fully supports the principles of the Fair Housing Act and the Equal Opportunity Act. Each office is independently owned and operated. Listing information is deemed reliable but not guaranteed accurate.