
420 Shannas Trail, Tatum, TX 75691
Local realty services provided by:CENTURY 21 A Select Group
420 Shannas Trail,Tatum, TX 75691
$200,000
- 3 Beds
- 3 Baths
- 2,184 sq. ft.
- Single family
- Active
Listed by: kristin koonce
Office: bold real estate group
MLS#:20267375
Source:TX_LAAR
Price summary
- Price:$200,000
- Price per sq. ft.:$91.58
About this home
OVER 2,100 SQUARE FEET ON 2 ACRES IN TATUM ISD FOR JUST $200,000! If you've been searching for a property with plenty of space, acreage, and the opportunity to make it your own, take a look at 420 Shannas Trail! Built in 1984, this 3-bedroom, 2-bathroom home offers 2,184 square feet of living space and sits on a 2-acre lot near Martin Creek Lake. Priced with its current condition in mind, this property presents an opportunity for buyers ready to roll up their sleeves and bring new life to a home with plenty of potential! Inside, you'll find an oversized living room with an open layout that incorporates a dining area if desired, providing plenty of room for everyday living and entertaining. The spacious kitchen features an abundance of countertop space and cabinets, a breakfast bar, and room to add an island. Just off the kitchen, a separate formal dining room has previously served as a multipurpose space (school room, bedroom, music room, etc.), offering even more possibilities for how the home can be used. And there's MORE! An oversized laundry room provides additional space for storage and organization, while a separate bonus room could serve as a home office, craft room, hobby space, or additional storage. Outside, you'll find a 2-car carport with storage rooms, plus 2 acres of land with plenty of room to enjoy the outdoors. A creek runs through the back of the property, adding a beautiful natural feature to the acreage! Located near Martin Creek Lake, you'll also enjoy convenient access to fishing, boating, and outdoor recreation. This home needs repairs and updates, and the asking price reflects its current condition. The property is being sold AS-IS, with the seller making no repairs. Whether you're searching for a renovation project, an investment opportunity, or a home you can update to suit your own style, 420 Shannas Trail offers an abundance of space, acreage, and possibilities at an attractive price point. Bring your ideas and come see the potential for yourself!...
Contact an agent
Home facts
- Year built:1984
- Listing ID #:20267375
- Added:5 day(s) ago
- Updated:October 27, 2026 at 11:34 AM
Rooms and interior
- Bedrooms:3
- Total bathrooms:3
- Full bathrooms:2
- Half bathrooms:1
- Rooms Total:8
- Dining Description:Breakfast Bar, Den/dining Combo, Separate Formal Dining
- Bathrooms Description:Shower/tub
- Kitchen Description:Dishwasher, Electric Range/Oven, Microwave
- Bedroom Description:Walk-in Closet
- Basement Description:Slab
- Living area:2,184 sq. ft.
Heating and cooling
- Cooling:Central Electric
- Heating:Central Electric
Structure and exterior
- Roof:Composition
- Year built:1984
- Building area:2,184 sq. ft.
- Architectural Style:Traditional
- Construction Materials:Brick
- Exterior Features:Patio Covered
- Foundation Description:Slab
- Levels:1 Story
Utilities
- Water:Cooperative
- Sewer:Cooperative
Finances and disclosures
- Price:$200,000
- Price per sq. ft.:$91.58
Features and amenities
- Laundry features:Dryer/electric, Inside Room, Washer Connection
- Amenities:Electric Water Heater
Parking
- Parking description:Carport
- Garage spaces:2
New listings near 420 Shannas Trail
- New
 $83,000Active2 beds 2 baths840 sq. ft.
674 Hendricks Lake Rd, Tatum, TX 75691
MLS# 20267470Listed by: REAL ESTATE MARKETING - New
 $315,000Active4 beds 2 baths2,305 sq. ft.
1407 E State Highway 43, Tatum, TX 75691
MLS# 20267373Listed by: COLDWELL BANKER LENHART  $745,000Active4 beds 4 baths2,600 sq. ft.
145 Clement's Circle, Tatum, TX 75691
MLS# 20267126Listed by: SCARBOROUGH REALTY GROUP TX -CARTHAGE $200,000Active2 beds 2 baths1,433 sq. ft.
145 School Park Tr, Tatum, TX 75691
MLS# 26013708Listed by: EMBER REALTY $650,000Active4 beds 4 baths2,572 sq. ft.
169 CR 2160D, Tatum, TX 75691
MLS# 20267037Listed by: EMBER REALTY $240,750Active3 beds 3 baths2,378 sq. ft.
164 Cargill, Tatum, TX 75691
MLS# 20266960Listed by: NOON AND ASSOCIATES $220,000Active3 beds 2 baths1,181 sq. ft.
1695 Robin St., Tatum, TX 75691
MLS# 20266948Listed by: EMBER REALTY $299,000Active3 beds 2 baths1,708 sq. ft.
115 Cherry St, Tatum, TX 75691
MLS# 26013379Listed by: INSPIRE REAL ESTATE GROUP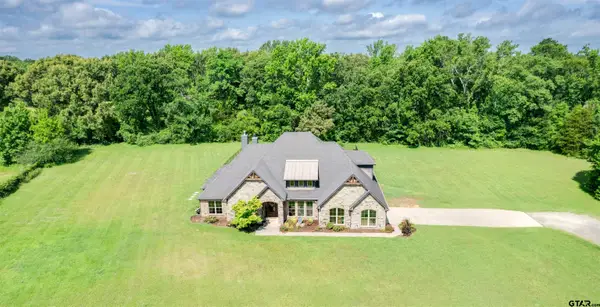 $744,900Active4 beds 5 baths3,463 sq. ft.
20042 E Fm 1716, Tatum, TX 75691
MLS# 26013360Listed by: EMBER REALTY


Protect your home and budget from life's surprises with an Assurant Home Warranty, backed by a partner that supports you through every step of homeownership. Explore Plans.
©2026 Century 21 Real Estate LLC. All rights reserved. CENTURY 21®, the CENTURY 21 Logo and C21® are service marks owned by Century 21 Real Estate LLC. Century 21 Real Estate LLC fully supports the principles of the Fair Housing Act and the Equal Opportunity Act. Each office is independently owned and operated. Listing information is deemed reliable but not guaranteed accurate.