
1300 W 2nd St #B212, Taylor, TX 76574
Local realty services provided by:CENTURY 21 North East
1300 W 2nd St #B212,Taylor, TX 76574
$405,000
- 2 Beds
- 2 Baths
- 1,018 sq. ft.
- Condominium
- Active
Listed by: stephanie rinn
Office: derive development
MLS#:2024517
Source:LERA
Price summary
- Price:$405,000
- Price per sq. ft.:$397.84
- Monthly HOA dues:$417
About this home
This 2nd floor residence features soaring 10 ft ceilings and expansive windows that flood the space with natural light. The thoughtfully designed kitchen showcases Italian cabinetry with elegant glass front cabinet doors, sleek black Bosch appliances, including a 5-burner gas cooktop, convection microwave oven, and refrigerator with ice and water dispenser, along with a spacious pantry and pull-out trash/recycle storage. The primary suite features large windows and includes a walk-in closet and bathroom with double vanities. The split floor plan places the secondary bedroom across the residence, creating a private space. Open living concept with retail downstairs allows for a convenient and comfortable lifestyle. The perfect property for full time, part time or an investment!
Contact an agent
Home facts
- Year built:2027
- Listing ID #:2024517
- Added:1 day(s) ago
- Updated:October 19, 2026 at 08:24 PM
Rooms and interior
- Bedrooms:2
- Total bathrooms:2
- Full bathrooms:2
- Dining Description:Living Room/Dining Room Combo
- Bathrooms Description:Double Vanity, Shower Only
- Kitchen Description:Built-In Oven, Cook Top, Dishwasher, Disposal, Double Ovens, Down Draft, Gas Cooking, Ice Maker Connection, Island Kitchen, Microwave Oven, Refrigerator, Self-Cleaning Oven, Stove/Range
- Bedroom Description:All Bedrooms Downstairs, Full Bath, Walk-In Closet
- Living area:1,018 sq. ft.
Structure and exterior
- Roof:Heavy Composition
- Year built:2027
- Building area:1,018 sq. ft.
- Construction Materials:Brick, Stucco
- Exterior Features:Deck/Balcony
Schools
- High school:Call District
- Middle school:Call District
- Elementary school:Call District
Finances and disclosures
- Price:$405,000
- Price per sq. ft.:$397.84
- Tax amount:$2,079 (2025)
Features and amenities
- Amenities:Built-In Oven, City Garbage Service, Elevator, Smoke Alarm, Utility Area Inside, Water Softener (owned)
 IDX information is provided exclusively for consumers’ personal, non-commercial use, that it may not be used for any purpose other than to identify prospective properties consumers may be interested in purchasing, and that the data is deemed reliable but is not guaranteed accurate by LERA MLS (Local Expertise Regional Access). The MLS may, at its discretion, require use of other disclaimers as necessary to protect participants and/or the MLS from liability. SABOR Member Broker: Lisa Shaw
New listings near 1300 W 2nd St #B212
- New
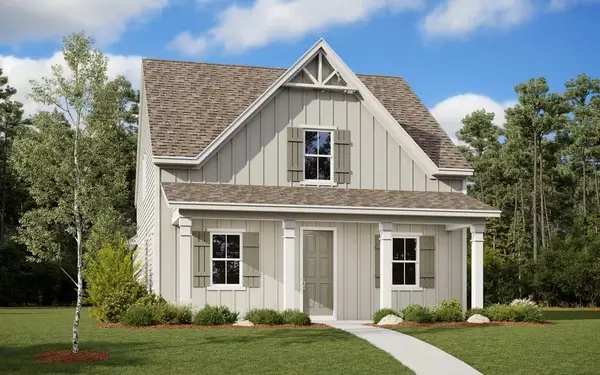 $329,900Active3 beds 3 baths2,014 sq. ft.
309 Branchwood Path, Taylor, TX 76574
MLS# 6726228Listed by: NEW HOME NOW - New
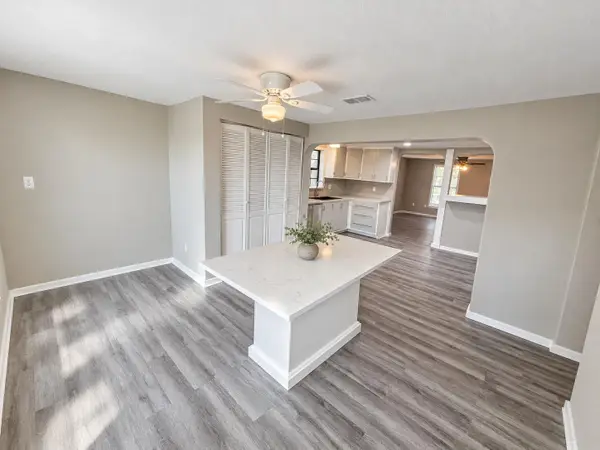 $162,000Active2 beds 1 baths936 sq. ft.
114 Royal St, Taylor, TX 76574
MLS# 6746495Listed by: THE REAL ESTATE SOCIAL, LLC - New
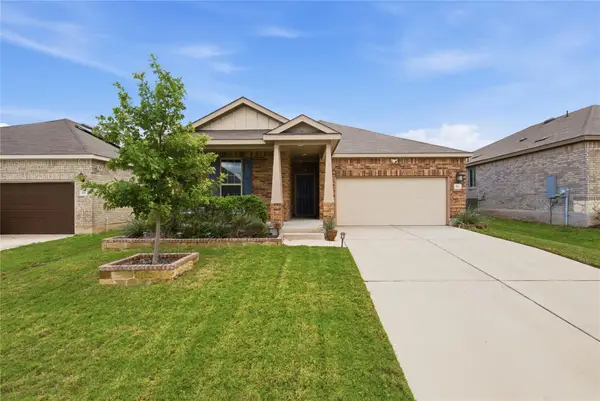 $295,000Active3 beds 2 baths1,413 sq. ft.
172 Gunther Way, Taylor, TX 76574
MLS# 8613149Listed by: JBGOODWIN REALTORS WC - New
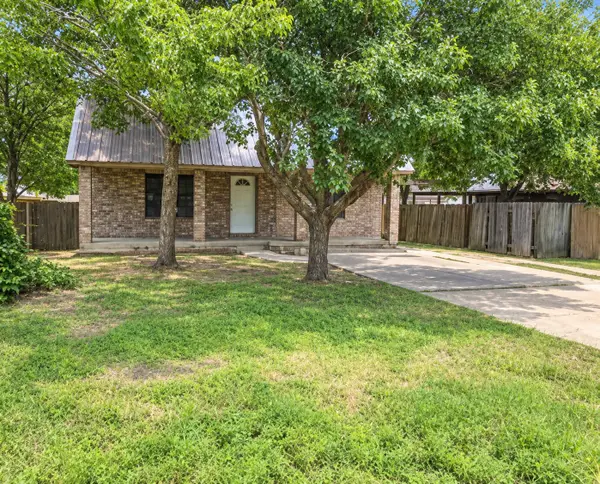 $220,000Active3 beds 3 baths1,696 sq. ft.
1017 W 3rd Street, Taylor, TX 76574
MLS# 21407971Listed by: REALTY RIGHT 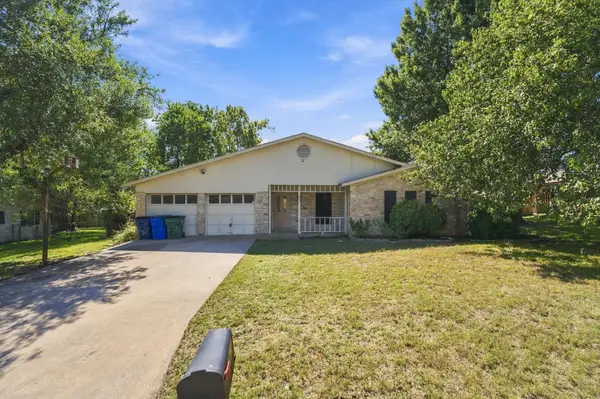 $180,000Active3 beds 2 baths1,482 sq. ft.
2105 Mildred Dr, Taylor, TX 76574
MLS# 1901772Listed by: REALTY OF AMERICA, LLC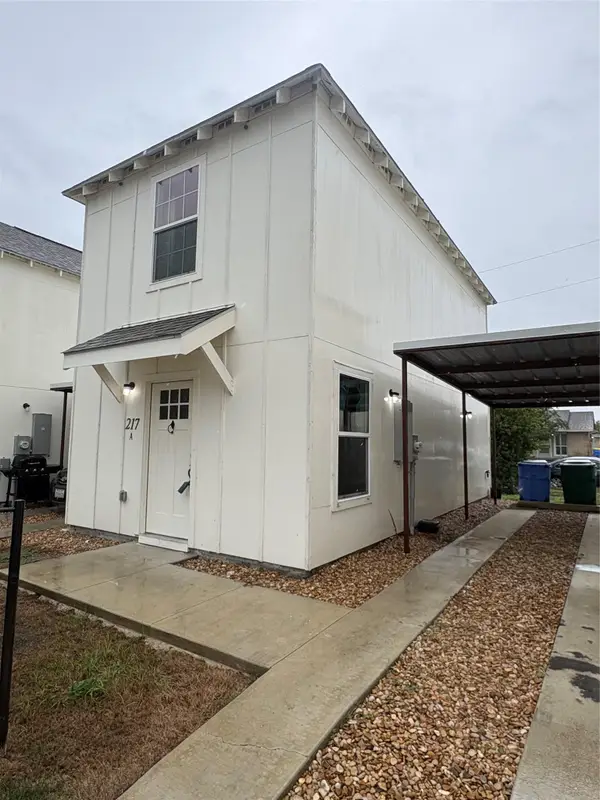 $169,900Active2 beds 1 baths840 sq. ft.
350 Debus Dr #217, Taylor, TX 76574
MLS# 9361865Listed by: HOYDEN HOMES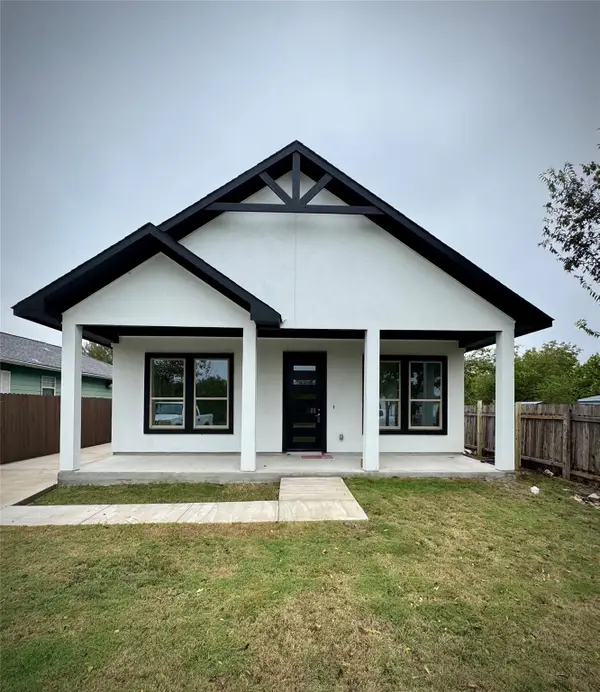 $360,000Active3 beds 2 baths1,356 sq. ft.
710 Bland St, Taylor, TX 76574
MLS# 4231898Listed by: JOA REALTY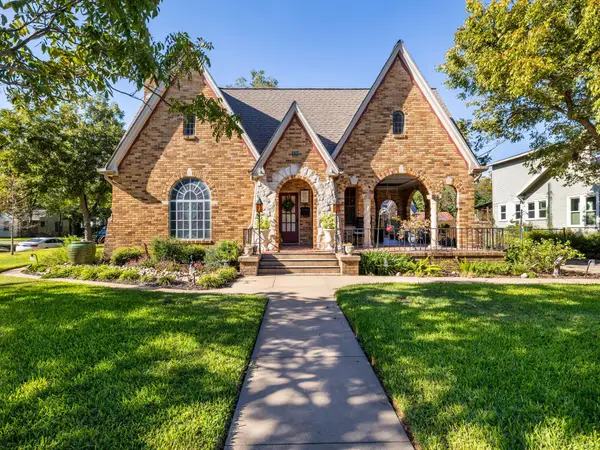 $600,000Active3 beds 2 baths2,112 sq. ft.
710 W 11th St, Taylor, TX 76574
MLS# 2394832Listed by: EXP REALTY, LLC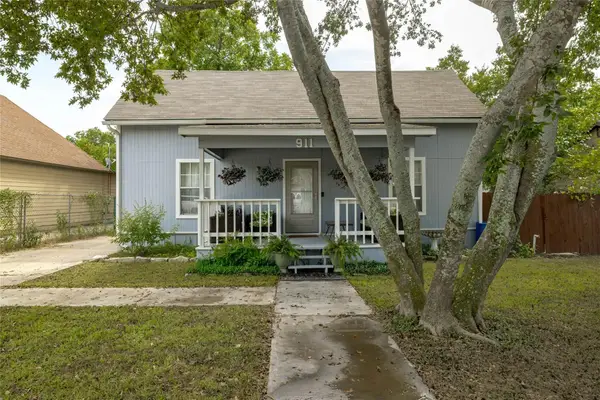 $240,000Active-- beds -- baths1,778 sq. ft.
911 W 3rd St #1-2, Taylor, TX 76574
MLS# 1349014Listed by: HIPPO REALTY, LLC


Protect your home and budget from life's surprises with an Assurant Home Warranty, backed by a partner that supports you through every step of homeownership. Explore Plans.
©2026 Century 21 Real Estate LLC. All rights reserved. CENTURY 21®, the CENTURY 21 Logo and C21® are service marks owned by Century 21 Real Estate LLC. Century 21 Real Estate LLC fully supports the principles of the Fair Housing Act and the Equal Opportunity Act. Each office is independently owned and operated. Listing information is deemed reliable but not guaranteed accurate.