
222 Reagor Dr, Taylor, TX 76574
Local realty services provided by:CENTURY 21 North East
Listed by: jonathan minerick
Office: homecoin.com
MLS#:8821855
Source:ACTRIS
222 Reagor Dr,Taylor, TX 76574
$299,950
- 4 Beds
- 2 Baths
- 1,725 sq. ft.
- Single family
- Active
Price summary
- Price:$299,950
- Price per sq. ft.:$173.88
- Monthly HOA dues:$42.33
About this home
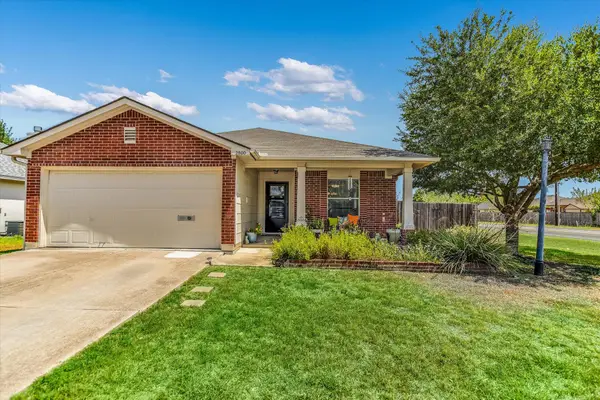
Freshly updated and thoughtfully designed, this 2022-built one-story home blends modern comfort with warm, easygoing style. The open-concept floor plan offers 4 bedrooms and 2 baths with plenty of room to gather, unwind, work from home, or host. At the heart of the home, the spacious kitchen features granite countertops, a large center island, rich cabinetry, subway tile backsplash, pantry, and updated appliances, opening seamlessly to the dining and living areas. Fresh interior paint, new carpet, updated light fixtures, ceiling fans, switches, a new oven and vent hood, and thoughtful updates throughout give the home a fresh, move-in-ready vibe. The private primary suite includes a spacious bath and large closet, while three additional bedrooms offer flexibility for guests, office space, or hobbies. Outside, a covered back patio overlooks the fully fenced backyard with room for pets, play, gardening, or relaxed evenings outdoors. A two-car garage with Wi-Fi-enabled opener adds everyday convenience....
Contact an agent
Home facts
- Year built:2020
- Subdivision & Development:Avery Glen Subdivision
- Listing ID #:8821855
- Updated:September 20, 2026 at 01:55 AM
Rooms and interior
- Bedrooms:4
- Total bathrooms:2
- Full bathrooms:2
- Flooring:Carpet, Laminate
- Kitchen Description:Cooktop, Disposal, ENERGY STAR Qualified Dishwasher, Electric Oven, Electric Range, Exhaust Fan, Microwave, Self Cleaning Oven, Stainless Steel Appliance(s), Vented Exhaust Fan
- Living area:1,725 sq. ft.
Heating and cooling
- Cooling:Central, Electric
- Heating:Central, Electric
- Central air:Yes
Structure and exterior
- Roof:Composition, Shingle
- Year built:2020
- Building area:1,725 sq. ft.
- Lot area:0.14 Acres
- Lot Features:Back Yard, Cleared, Front Yard, Landscaped, Sprinkler - Automatic, Trees-Sparse
- Construction Materials:Board & Batten Siding, Brick, Brick Veneer, Concrete, Stone, Stone Veneer, Vertical Siding
- Exterior Features:Private Yard
- Foundation Description:Slab
Schools
- High school:Taylor
- Elementary school:Naomi Pasemann
Utilities
- Water:Public
- Sewer:Public Sewer
Finances and disclosures
- Price:$299,950
- Price per sq. ft.:$173.88
- Tax amount:$6,299 (2026)
Features and amenities
- Appliances:Cooktop, Disposal, ENERGY STAR Qualified Dishwasher, ENERGY STAR Qualified Water Heater, Electric Oven, Electric Range, Exhaust Fan, Microwave, RNGHD, Self Cleaning Oven, Stainless Steel Appliance(s), Vented Exhaust Fan
- Amenities:Pantry
Parking
- Total parking spaces:4
- Parking description:Attached, Direct Access, Door-Single, Driveway, Garage, Garage Door Opener, Garage Faces Front
- Garage:Yes
- Garage spaces:2
New listings near 222 Reagor Dr
- New
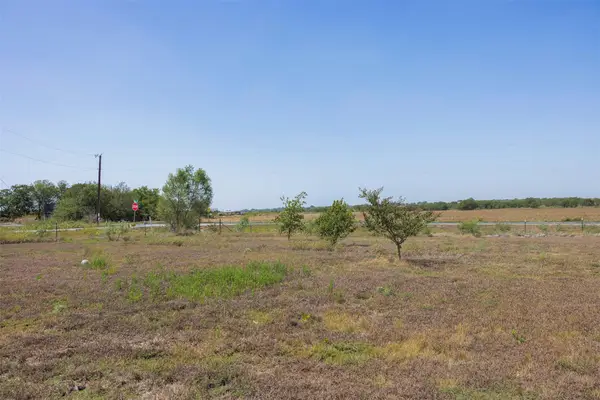 $194,999Active2 Acres
105 Cr 423, Taylor, TX 76574
MLS# 4851701Listed by: LAND UNLIMITED - New
 $264,900Active3 beds 2 baths1,305 sq. ft.
2800 Tyler Ln, Taylor, TX 76574
MLS# 7858294Listed by: PURE REALTY - New
 $420,000Active3 beds 2 baths2,183 sq. ft.
201 930 Private Rd, Taylor, TX 76574
MLS# 5092990Listed by: COMFORT REALTY LLC - New
 $5,900,000Active-- beds -- baths
TBD Fm 973, Taylor, TX 76574
MLS# 7035566Listed by: SPYGLASS REALTY - New
 $79,000Active0.25 Acres
606 E 4th St, Taylor, TX 76574
MLS# 1681790Listed by: GREAT WALL REALTY LLC - New
 $320,000Active3 beds 2 baths1,760 sq. ft.
2305 Donna Dr, Taylor, TX 76574
MLS# 9500844Listed by: AMAZING REALTY LLC - New
 $190,000Active4 beds 2 baths1,266 sq. ft.
1805 Cedarlawn St, Taylor, TX 76574
MLS# 8805146Listed by: SPYGLASS REALTY - New
 $1,650,000Active3 beds 2 baths1,146 sq. ft.
2901 S Main St, Taylor, TX 76574
MLS# 2823648Listed by: KELLER WILLIAMS REALTY LONE ST - New
 $2,650,000Active3 beds 2 baths2,637 sq. ft.
600 County Rd 447 Rd, Taylor, TX 76574
MLS# 2456582Listed by: JPAR ROUND ROCK


Protect your home and budget from life's surprises with an Assurant Home Warranty, backed by a partner that supports you through every step of homeownership. Explore Plans.
©2026 Century 21 Real Estate LLC. All rights reserved. CENTURY 21®, the CENTURY 21 Logo and C21® are service marks owned by Century 21 Real Estate LLC. Century 21 Real Estate LLC fully supports the principles of the Fair Housing Act and the Equal Opportunity Act. Each office is independently owned and operated. Listing information is deemed reliable but not guaranteed accurate.