
2804 Don Hill Ln, Taylor, TX 76574
Local realty services provided by:CENTURY 21 Scott Myers Realtors
Listed by: ryan edwards
Office: corteca realty, llc.
MLS#:2010353
Source:LERA
Price summary
- Price:$289,000
- Price per sq. ft.:$177.3
About this home
Step into convivence with this newly updated 3 bed 2 bath home in the conveniently located Rob Roy Estates community. Only 5 minutes from HEB, the beautiful Murphy Park, and the shops at Old Taylor High & best of all - no HOA. Also comes quipped with a fully paid off solar panel array (see MLS Documents) and features a low maintenance landscape, large covered back patio, and spacious 2 car garage complete with storage and workstations.
Contact an agent
Home facts
- Year built:2004
- Subdivision & Development:Rob Roy Estates
- Listing ID #:2010353
- Added:58 day(s) ago
- Updated:October 18, 2026 at 01:53 PM
Rooms and interior
- Bedrooms:3
- Total bathrooms:2
- Full bathrooms:2
- Flooring:Ceramic Tile, Vinyl
- Bathrooms Description:Tub/Shower Combo
- Kitchen Description:Built-In Oven, Cook Top, Ice Maker Connection, Microwave Oven, Smooth Cooktop, Stove/Range
- Bedroom Description:Master Bedroom Downstairs
- Living area:1,630 sq. ft.
Heating and cooling
- Cooling:One Central
- Heating:Central, Electric
Structure and exterior
- Roof:Composition
- Year built:2004
- Building area:1,630 sq. ft.
- Lot area:0.14 Acres
- Architectural Style:One Story
- Construction Materials:Masonry/Steel
- Foundation Description:Slab
- Levels:1 Story
Schools
- High school:Not Applicable
- Middle school:Not Applicable
- Elementary school:Not Applicable
Utilities
- Water:City
- Sewer:City
Finances and disclosures
- Price:$289,000
- Price per sq. ft.:$177.3
- Tax amount:$2 (2025)
Features and amenities
- Laundry features:Dryer Connection, Washer Connection
- Amenities:Built-In Oven, Ceiling Fans, City Garbage Service
Parking
- Parking description:Garage Door Opener, Two Car Garage
 IDX information is provided exclusively for consumers’ personal, non-commercial use, that it may not be used for any purpose other than to identify prospective properties consumers may be interested in purchasing, and that the data is deemed reliable but is not guaranteed accurate by LERA MLS (Local Expertise Regional Access). The MLS may, at its discretion, require use of other disclaimers as necessary to protect participants and/or the MLS from liability.
 New listings near 2804 Don Hill Ln
- New
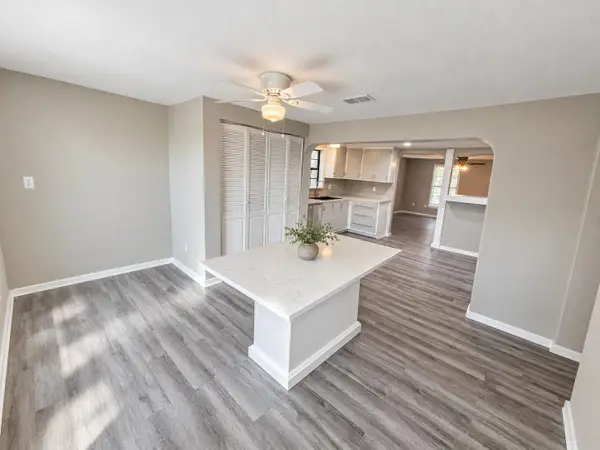 $162,000Active2 beds 1 baths936 sq. ft.
114 Royal St, Taylor, TX 76574
MLS# 6746495Listed by: THE REAL ESTATE SOCIAL, LLC - Open Sun, 12 to 4pmNew
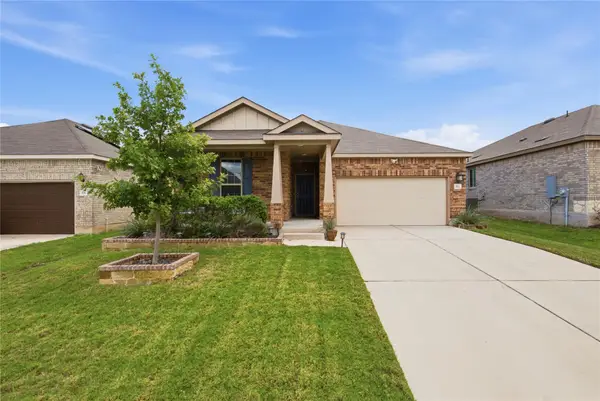 $295,000Active3 beds 2 baths1,413 sq. ft.
172 Gunther Way, Taylor, TX 76574
MLS# 8613149Listed by: JBGOODWIN REALTORS WC - New
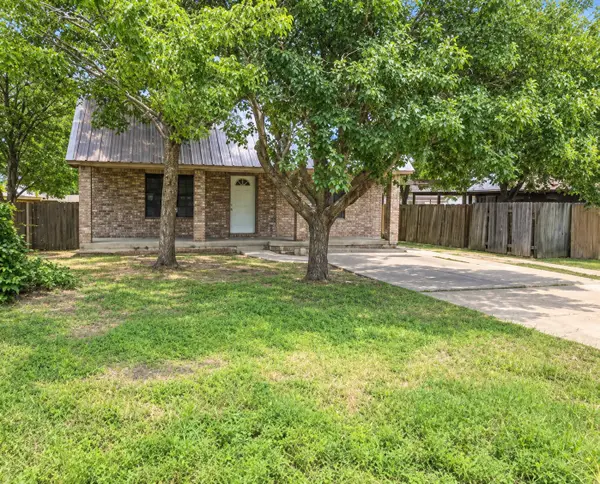 $220,000Active3 beds 3 baths1,696 sq. ft.
1017 W 3rd Street, Taylor, TX 76574
MLS# 21407971Listed by: REALTY RIGHT 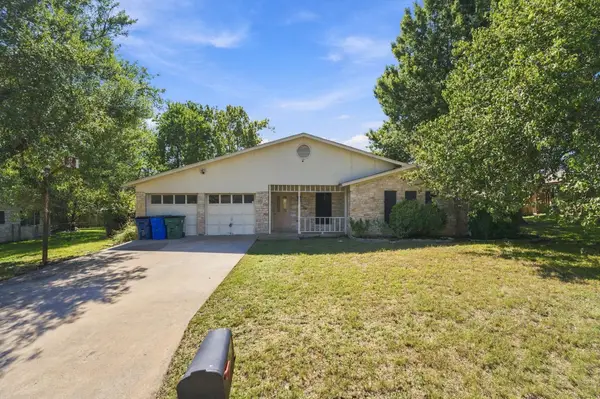 $180,000Active3 beds 2 baths1,482 sq. ft.
2105 Mildred Dr, Taylor, TX 76574
MLS# 1901772Listed by: REALTY OF AMERICA, LLC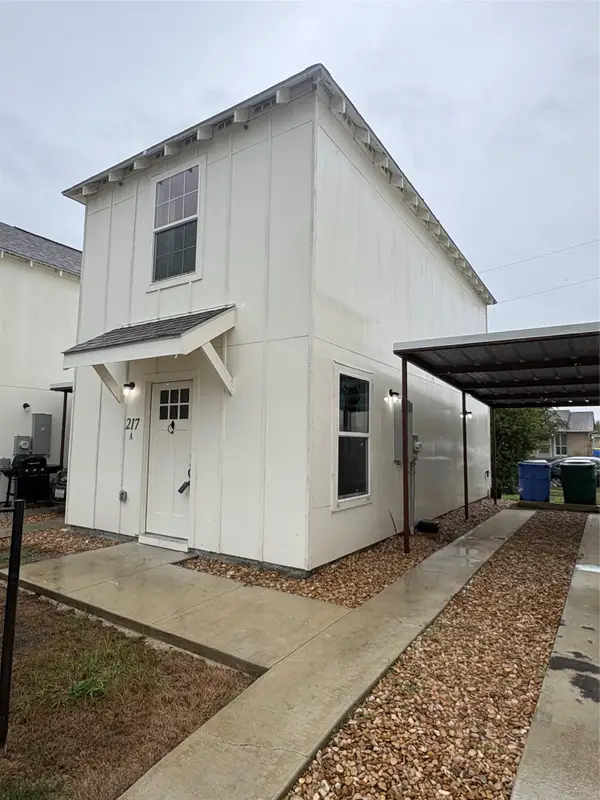 $169,900Active2 beds 1 baths840 sq. ft.
350 Debus Dr #217, Taylor, TX 76574
MLS# 9361865Listed by: HOYDEN HOMES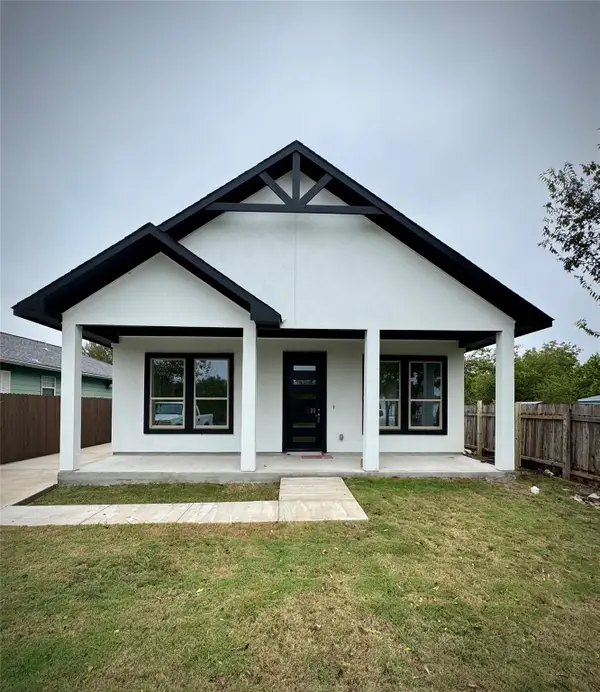 $360,000Active3 beds 2 baths1,356 sq. ft.
710 Bland St, Taylor, TX 76574
MLS# 4231898Listed by: JOA REALTY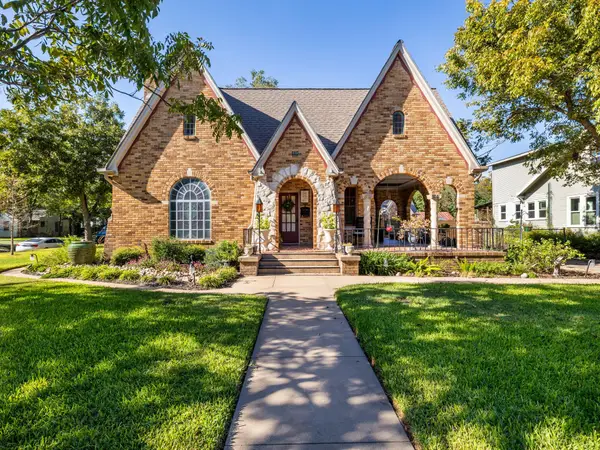 $600,000Active3 beds 2 baths2,112 sq. ft.
710 W 11th St, Taylor, TX 76574
MLS# 2394832Listed by: EXP REALTY, LLC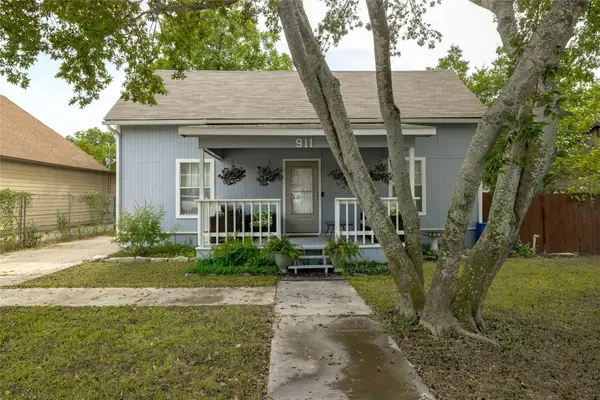 $240,000Active-- beds -- baths1,778 sq. ft.
911 W 3rd St #1-2, Taylor, TX 76574
MLS# 1349014Listed by: HIPPO REALTY, LLC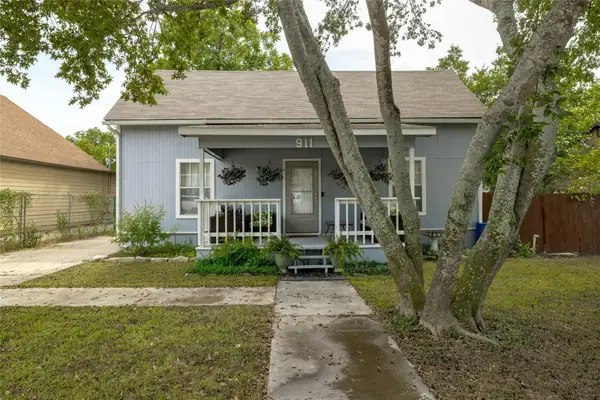 $240,000Active2 beds 2 baths1,778 sq. ft.
911 W 3rd St, Taylor, TX 76574
MLS# 2523608Listed by: HIPPO REALTY, LLC- Open Sun, 2am to 4pm
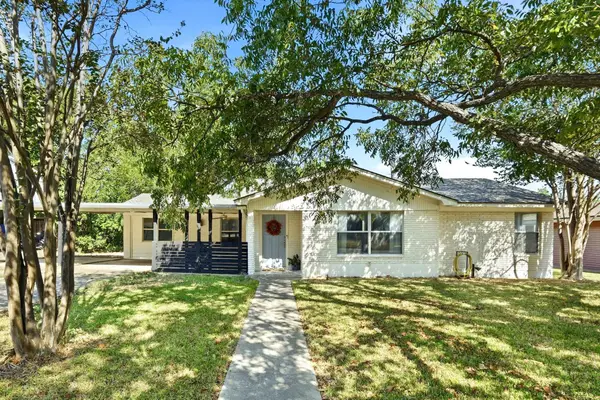 $225,000Active3 beds 1 baths1,371 sq. ft.
904 Kirk St, Taylor, TX 76574
MLS# 2393114Listed by: REALTY TEXAS LLC


Protect your home and budget from life's surprises with an Assurant Home Warranty, backed by a partner that supports you through every step of homeownership. Explore Plans.
©2026 Century 21 Real Estate LLC. All rights reserved. CENTURY 21®, the CENTURY 21 Logo and C21® are service marks owned by Century 21 Real Estate LLC. Century 21 Real Estate LLC fully supports the principles of the Fair Housing Act and the Equal Opportunity Act. Each office is independently owned and operated. Listing information is deemed reliable but not guaranteed accurate.