
4010 Kings Canyon Dr, Taylor, TX 76574
Local realty services provided by:CENTURY 21 Judge Fite Company
Listed by: libby garcia
Office: the real estate social, llc.
MLS#:9642425
Source:ACTRIS
Price summary
- Price:$299,000
- Price per sq. ft.:$134.38
- Monthly HOA dues:$50.67
About this home
SPACIOUS 3 BEDROOM HOME IN TAYLOR, TX WITH 2,225 SQ FT, FRESH UPDATES, AND MULTIPLE LIVING AREAS! OFFERED AT $299,000!
Looking for a spacious home in Taylor, Texas under $300,000? Welcome to 4010 Kings Canyon Drive, offering 3 bedrooms, 2.5 bathrooms, approximately 2,225 square feet of living space, and a 2 car garage. With fresh interior paint, updated flooring, new carpet, and plenty of natural light, this home offers room to spread out and make it your own.
One of the standout features is the flexible floor plan with multiple living areas! The main living space flows into the kitchen, while an additional upstairs living area offers endless possibilities for a home office, game room, media space, or second living room. The oversized primary bedroom provides generous space for additional furniture or a sitting area.
Step outside to a covered back patio overlooking a spacious yard with mature trees providing shade. With no residential homes directly behind the property, the backyard offers an appealing setting for outdoor dining, gardening, entertaining, or relaxing.
Conveniently located in Taylor, TX near shopping, dining, everyday conveniences, and major roadways.
If you've been searching for a 3 bedroom home for sale in Taylor, a house with multiple living areas, or a spacious home under $300,000, 4010 Kings Canyon Drive is worth a closer look.
Fresh updates, generous living space, and a flexible floor plan, all offered at $299,000. Schedule your private showing today!...
Contact an agent
Home facts
- Year built:2003
- Subdivision & Development:North Park Ph 01 Amd 02
- Listing ID #:9642425
- Updated:October 15, 2026 at 10:36 AM
Rooms and interior
- Bedrooms:3
- Total bathrooms:3
- Full bathrooms:2
- Half bathrooms:1
- Flooring:Carpet, Tile, Vinyl
- Kitchen Description:Dishwasher, Disposal, Microwave, Oven
- Living area:2,225 sq. ft.
Heating and cooling
- Cooling:Central
- Heating:Central
- Central air:Yes
Structure and exterior
- Roof:Composition
- Year built:2003
- Building area:2,225 sq. ft.
- Lot area:0.14 Acres
- Lot Features:Back Yard, Front Yard
- Construction Materials:HardiPlank Type, Masonry Partial
- Exterior Features:Private Yard
- Foundation Description:Slab
Schools
- High school:Taylor
- Elementary school:Naomi Pasemann
Utilities
- Water:Public
- Sewer:Public Sewer
Finances and disclosures
- Price:$299,000
- Price per sq. ft.:$134.38
- Tax amount:$3,112 (2026)
Features and amenities
- Appliances:Dishwasher, Disposal, Microwave, Oven
Parking
- Total parking spaces:4
- Parking description:Attached, Garage Faces Front
- Garage:Yes
- Garage spaces:2
New listings near 4010 Kings Canyon Dr
- New
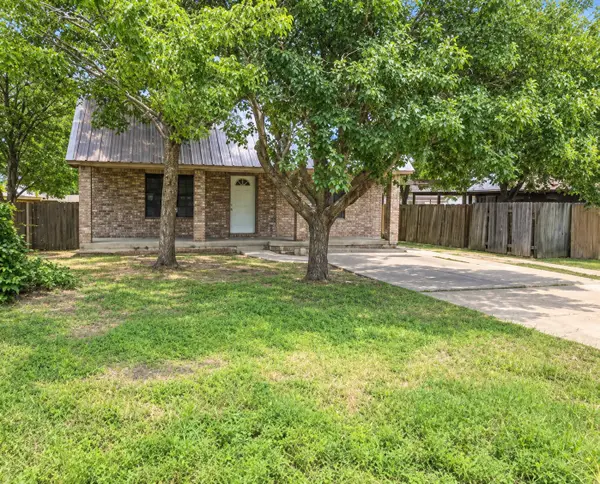 $220,000Active3 beds 3 baths1,696 sq. ft.
1017 W 3rd Street, Taylor, TX 76574
MLS# 21407971Listed by: REALTY RIGHT - New
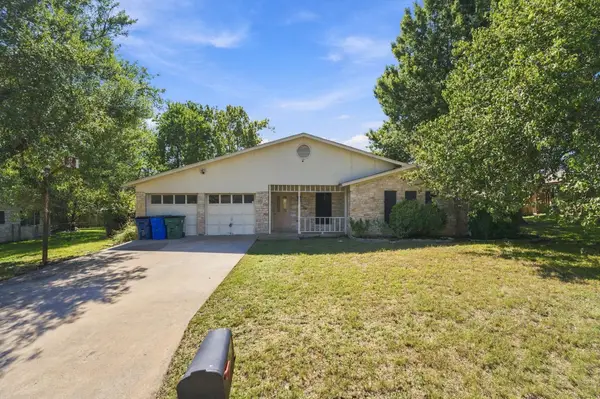 $180,000Active3 beds 2 baths1,482 sq. ft.
2105 Mildred Dr, Taylor, TX 76574
MLS# 1901772Listed by: REALTY OF AMERICA, LLC - New
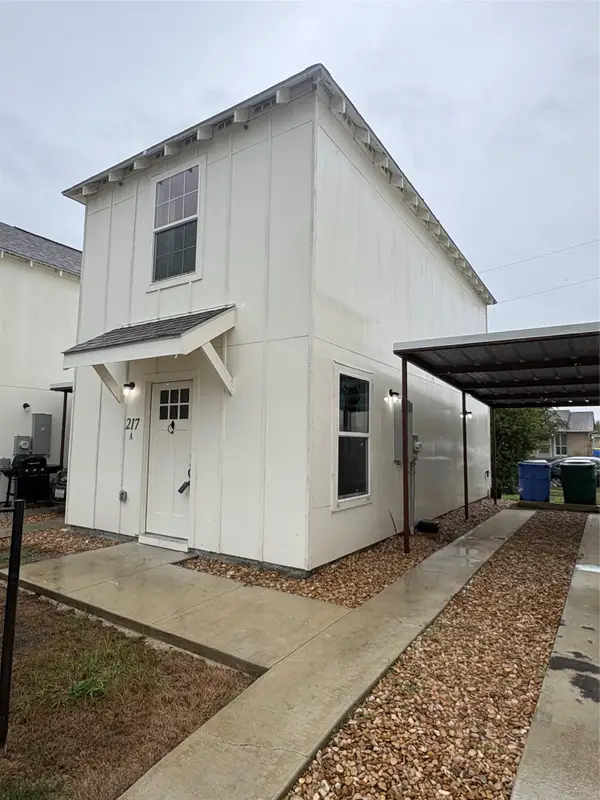 $169,900Active2 beds 1 baths840 sq. ft.
350 Debus Dr #217, Taylor, TX 76574
MLS# 9361865Listed by: HOYDEN HOMES 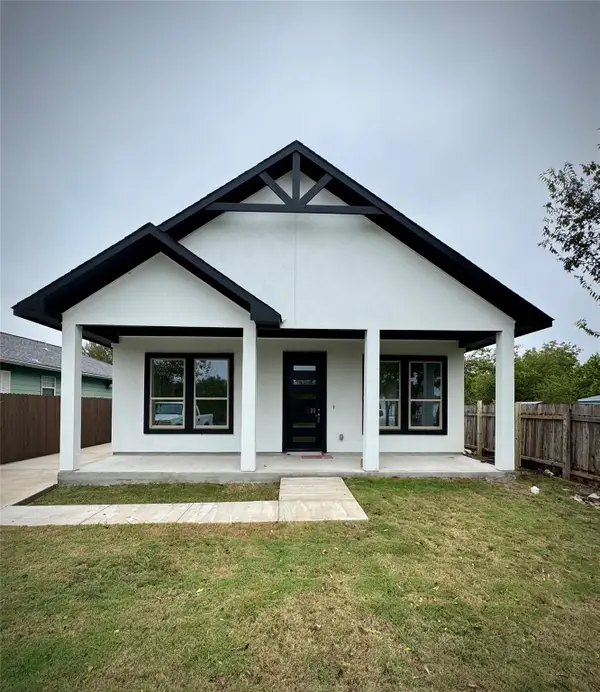 $360,000Active3 beds 2 baths1,356 sq. ft.
710 Bland St, Taylor, TX 76574
MLS# 4231898Listed by: JOA REALTY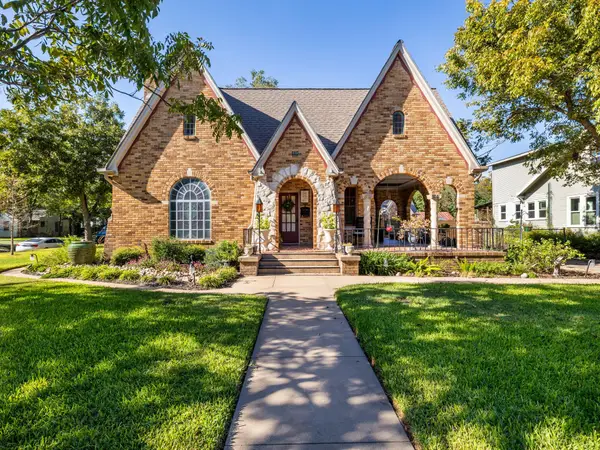 $600,000Active3 beds 2 baths2,112 sq. ft.
710 W 11th St, Taylor, TX 76574
MLS# 2394832Listed by: EXP REALTY, LLC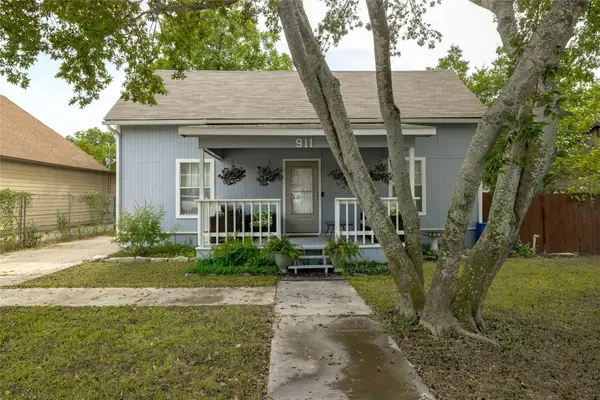 $240,000Active-- beds -- baths1,778 sq. ft.
911 W 3rd St #1-2, Taylor, TX 76574
MLS# 1349014Listed by: HIPPO REALTY, LLC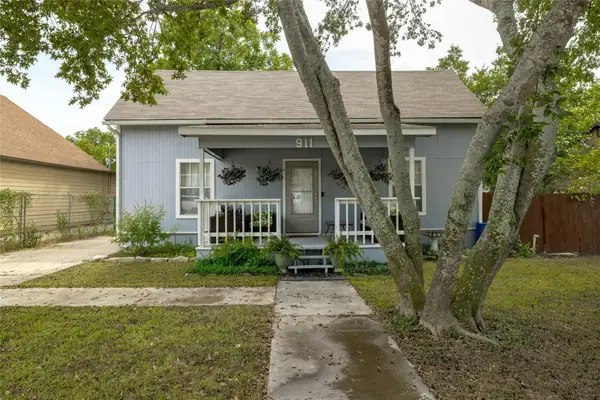 $240,000Active2 beds 2 baths1,778 sq. ft.
911 W 3rd St, Taylor, TX 76574
MLS# 2523608Listed by: HIPPO REALTY, LLC- Open Sat, 2 to 4pm
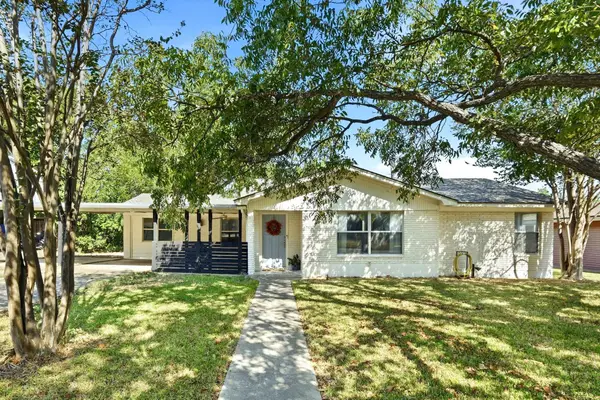 $225,000Active3 beds 1 baths1,371 sq. ft.
904 Kirk St, Taylor, TX 76574
MLS# 2393114Listed by: REALTY TEXAS LLC 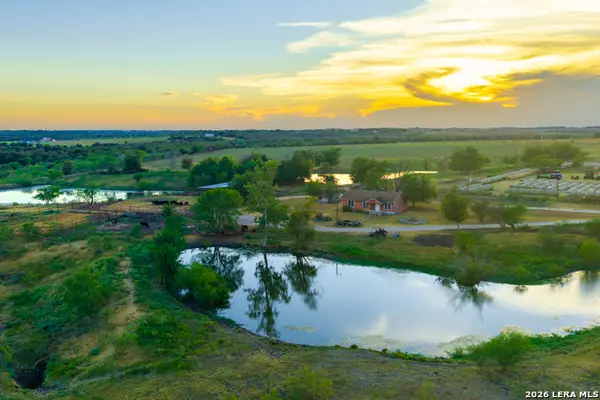 $2,617,475Active2 beds 1 baths
3000 Fm 1063, Taylor, TX 76574
MLS# 2020664Listed by: WEST AND SWOPE RANCHES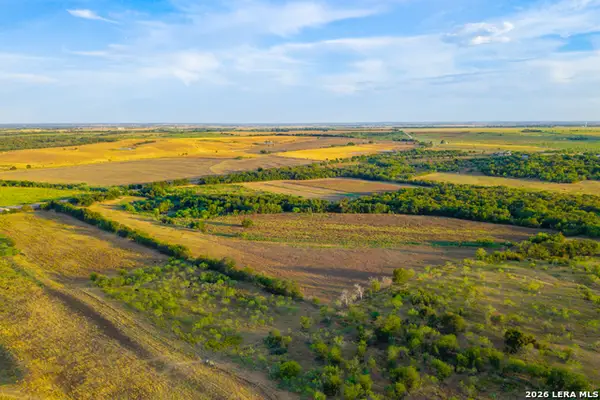 $1,125,000Active75 Acres
TRACT 2 75 ACRE Fm 1063, Taylor, TX 76574
MLS# 2020665Listed by: WEST AND SWOPE RANCHES


Protect your home and budget from life's surprises with an Assurant Home Warranty, backed by a partner that supports you through every step of homeownership. Explore Plans.
©2026 Century 21 Real Estate LLC. All rights reserved. CENTURY 21®, the CENTURY 21 Logo and C21® are service marks owned by Century 21 Real Estate LLC. Century 21 Real Estate LLC fully supports the principles of the Fair Housing Act and the Equal Opportunity Act. Each office is independently owned and operated. Listing information is deemed reliable but not guaranteed accurate.