
1021 Garden Green Drive, Temple, TX 76502
Local realty services provided by:CENTURY 21 Scott Myers Realtors
Listed by: susan banks wingo
Office: ingress realty
MLS#:626383
Source:TX_FRAR
Price summary
- Price:$352,900
- Price per sq. ft.:$127.54
- Monthly HOA dues:$30
About this home
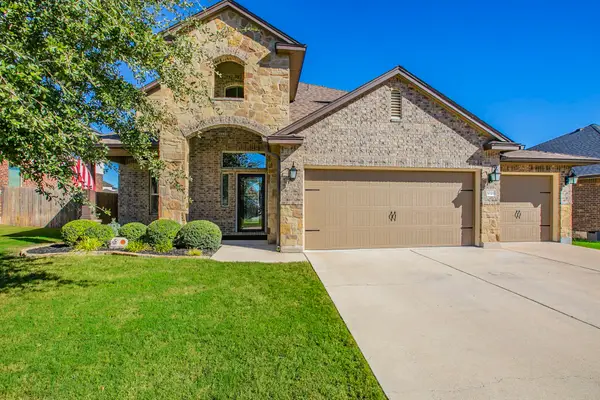
**Motivated Sellers!***New Carpet will be installed and professional photography taken on 10/23/2026. Welcome to Lake Pointe subdivision, a community with amenities such as a community pool, and zoned for the acclaimed Belton ISD! This stunning 5-bedroom, 2.5-bathroom home offers exceptional privacy with no back neighbors. Step inside and be greeted by an inviting foyer, leading to open-concept living area, enhanced with recessed lighting and a bright dining area. The open kitchen features beautiful cabinets, gleaming granite countertops, and a full suite of stainless steel appliances, including a double oven. The eat-at center island with kitchen sink serves as the heart of the home, perfect for casual dining and entertaining guests.
Explore the expansive master suite, complete a versatile flex nook perfect for a home office or reading corner, and an en-suite bathroom boasting a double vanity, deep garden tub, and a separate walk-in shower. Upstairs, you’ll discover an incredible amount of space with four additional generously-sized bedrooms and a large loft that serves as a second living area, complete with its own wet bar; ideal for game nights or a media room. The exterior is just as impressive, recently repainted in 2024 and featuring a covered patio overlooking a private yard with a full sprinkler system. Additional improvements in 2024 include two new trees, a custom front door, and a new roof. Additionally, in 2026, the owners installed a new fence panels (did not move fence posts), and brand new carpet is being installed! This beautiful home is move-in ready and easy to show! **Bring all offers!**...
Contact an agent
Home facts
- Year built:2015
- Subdivision & Development:Lake Pointe Ph Ii-A1
- Listing ID #:626383
- Added:1 day(s) ago
- Updated:November 05, 2026 at 09:11 PM
Rooms and interior
- Bedrooms:5
- Total bathrooms:3
- Full bathrooms:2
- Flooring:Carpet, Tile
- Dining Description:Kitchen/Dining Combo
- Bathrooms Description:Garden Tub/Roman Tub, Separate Shower
- Kitchen Description:Double Oven, Electric Cooktop, Kitchen/Dining Combo, Kitchen/Family Room Combo, Microwave, Pantry
- Living area:2,767 sq. ft.
Heating and cooling
- Cooling:Ceiling Fans, Central Air, Electric
- Heating:Central, Electric
- Central air:Yes
Structure and exterior
- Roof:Composition, Shingle
- Year built:2015
- Building area:2,767 sq. ft.
- Lot area:0.16 Acres
- Construction Materials:Brick Veneer, Frame, Stone
- Exterior Features:Rain Gutters
- Foundation Description:Slab
- Levels:2 Story
Utilities
- Water:Public
Finances and disclosures
- Price:$352,900
- Price per sq. ft.:$127.54
Features and amenities
- Appliances:Double Oven, Electric Cooktop, Electric Water Heater, Microwave
- Laundry features:Electric Dryer Hookup, Laundry Room, Lower Level, Washer Hookup
- Amenities:Pull-Down Attic Stairs, Walk-in Closets, Wet Bar
- Pool features:Community, In Ground
Parking
- Parking description:3 Car Garage
- Garage:Yes
- Garage spaces:3
New listings near 1021 Garden Green Drive
- New
 $352,900Active5 beds 3 baths2,767 sq. ft.
1021 Garden Green Drive, Temple, TX 76502
MLS# 21402500Listed by: INGRESS REALTY 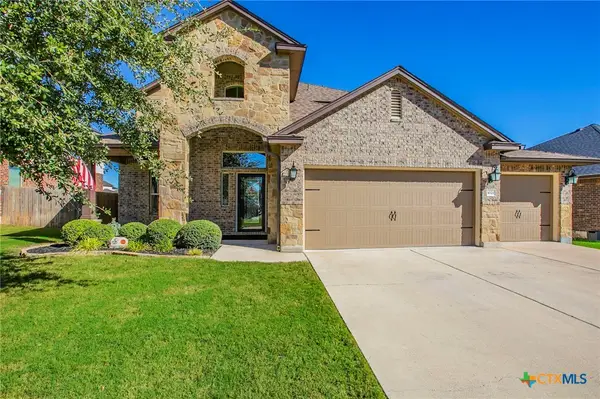 $352,900Active5 beds 3 baths2,767 sq. ft.
1021 Garden Green Drive, Temple, TX 76502
MLS# 626383Listed by: INGRESS REALTY- New
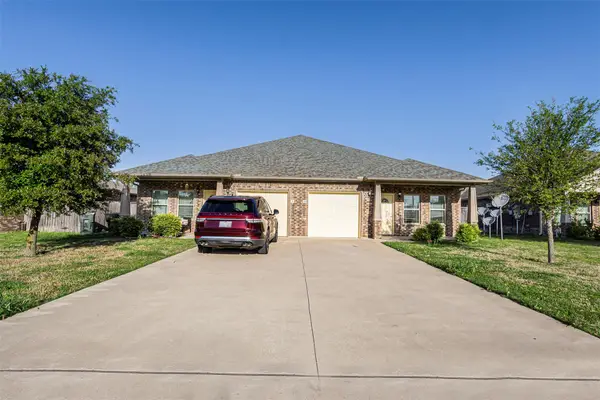 $395,000Active-- beds -- baths3,206 sq. ft.
1121 Swanflower Ln, Temple, TX 76502
MLS# 6484059Listed by: FULL CIRCLE RE - New
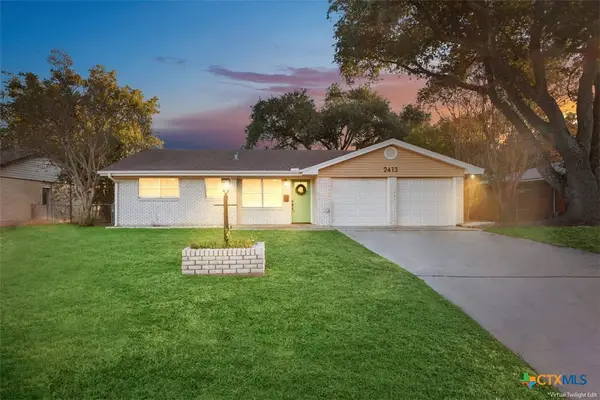 $249,000Active3 beds 2 baths1,377 sq. ft.
2413 Scott Boulevard, Temple, TX 76504
MLS# 629240Listed by: ASHBY REAL ESTATE GROUP - New
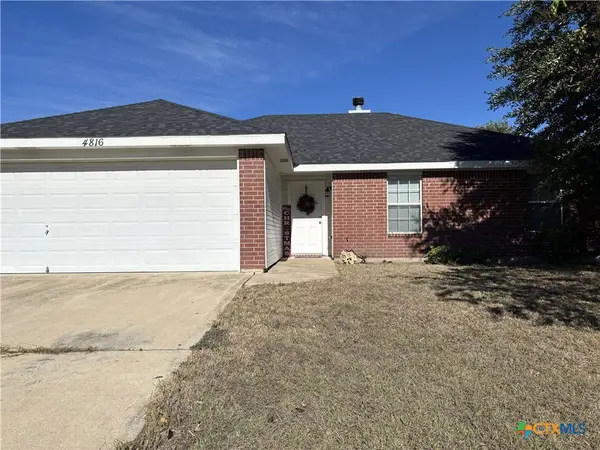 $247,000Active4 beds 2 baths1,710 sq. ft.
4816 Stonehaven Drive, Temple, TX 76502
MLS# 629355Listed by: HOMESMART - New
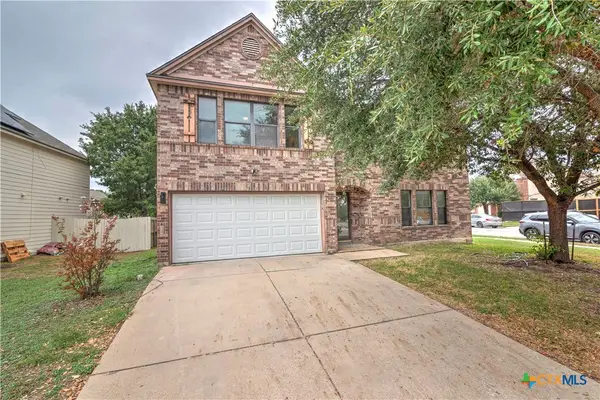 $379,900Active5 beds 3 baths3,587 sq. ft.
8504 Sage Meadow Drive, Temple, TX 76502
MLS# 629101Listed by: COMPASS RE TEXAS, LLC - New
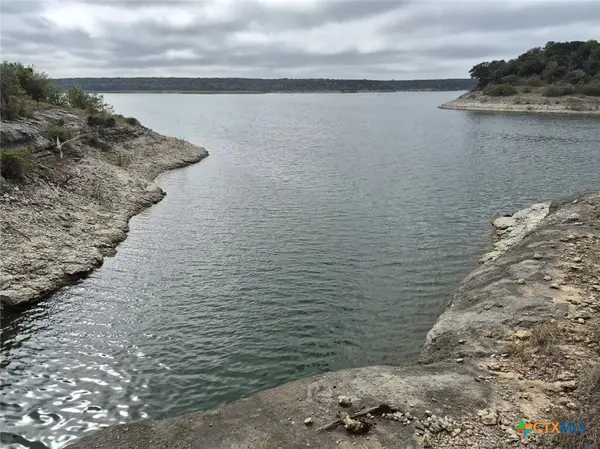 $199,000Active3 beds 1 baths1,296 sq. ft.
4920 Owen Lane, Temple, TX 76502
MLS# 626898Listed by: TEXAS LEGENDS REALTY - New
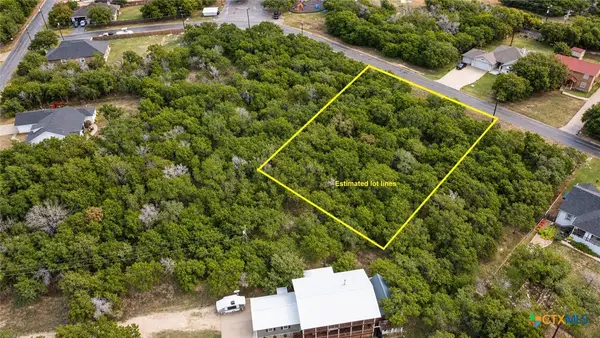 $56,000Active0.77 Acres
5164 & 5158 Goliad Drive, Temple, TX 76502
MLS# 629026Listed by: HEARTHSTONE HOME GROUP- ALL CI - New$56,000Active0.77 Acres
5164 & 5158 Goliad Drive, Temple, TX 76502
MLS# 629026Listed by: HEARTHSTONE HOME GROUP- ALL CI


Protect your home and budget from life's surprises with an Assurant Home Warranty, backed by a partner that supports you through every step of homeownership. Explore Plans.
©2026 Century 21 Real Estate LLC. All rights reserved. CENTURY 21®, the CENTURY 21 Logo and C21® are service marks owned by Century 21 Real Estate LLC. Century 21 Real Estate LLC fully supports the principles of the Fair Housing Act and the Equal Opportunity Act. Each office is independently owned and operated. Listing information is deemed reliable but not guaranteed accurate.