
10705 Bridgeport Drive, Temple, TX 76502
Local realty services provided by:CENTURY 21 North East
Listed by: scott shine
Office: coldwell banker apex, realtors
MLS#:627578
Source:TX_FRAR
Price summary
- Price:$515,000
- Price per sq. ft.:$206.83
- Monthly HOA dues:$40
About this home
Some homes give you more space. Others give you more ways to enjoy it. This impressive property offers both, with a sprawling .81-acre corner lot, an expansive front yard, and a quiet, low-traffic neighborhood that makes it easy to appreciate the room to breathe. The side-entry three-car garage adds convenience and curb appeal. Out back, the refreshing in-ground pool, upgraded pool surround, and fencing create an inviting setting for sunny afternoons, weekend gatherings, and evenings spent enjoying your own outdoor retreat.
Inside, a spacious floor plan offers two living areas, upgraded luxury vinyl plank flooring, and crown molding that adds character throughout. The great room is a standout, with a fireplace and a wall of windows that bring in natural light and create a beautiful connection to the backyard. At the heart of the home, the gourmet kitchen combines style and function with white cabinetry, upgraded countertops, stainless steel appliances, and a stove featuring its own built-in pizza oven. A breakfast bar makes it easy to gather for casual meals or keep conversations flowing while entertaining.
When the day winds down, the owner's suite offers a relaxing escape of its own. A double tray ceiling with crown molding accents adds dimension overhead, while the spa-inspired en-suite features a generous jetted tub, a separate shower with a rain showerhead, and a double-sink vanity with a dedicated seating area. A large walk-in closet provides plenty of room to organize your wardrobe. Thoughtful owner upgrades, including enhanced landscaping, add even more appeal to this exceptional property. With generous indoor living spaces, an inviting outdoor retreat, and room to enjoy life at your own pace, this home offers a wonderful opportunity to make everyday living feel like a getaway....
Contact an agent
Home facts
- Year built:1997
- Subdivision & Development:Lakewood Ranch Ph VI
- Listing ID #:627578
- Added:1 day(s) ago
- Updated:October 23, 2026 at 03:17 AM
Rooms and interior
- Bedrooms:4
- Total bathrooms:3
- Full bathrooms:3
- Rooms Total:10
- Flooring:Carpet
- Dining Description:Breakfast Area, Breakfast Bar, Multiple Dining Areas, Separate Formal Dining Room
- Bathrooms Description:Double Vanity, Jetted Tub, Separate Shower, Shower Only, Soaking Tub
- Kitchen Description:Dishwasher, Disposal, Electric Range, Granite Counters, Microwave, Pantry, Plumbed for Ice Maker, Range, Refrigerator, Some Electric Appliances
- Living area:2,490 sq. ft.
Heating and cooling
- Cooling:Ceiling Fans, Central Air, Electric
- Heating:Central, Electric
- Central air:Yes
Structure and exterior
- Roof:Composition, Shingle
- Year built:1997
- Building area:2,490 sq. ft.
- Lot area:0.81 Acres
- Construction Materials:Brick, Masonry
- Exterior Features:Covered, Covered Patio, Fire Pit, Patio, Porch, Rain Gutters
- Foundation Description:Slab
- Levels:1 Story
Schools
- High school:Lake Belton High School
- Middle school:Lake Belton Middle School
- Elementary school:Lakewood Elementary
Utilities
- Water:Public
- Sewer:Septic Tank
Finances and disclosures
- Price:$515,000
- Price per sq. ft.:$206.83
Features and amenities
- Appliances:Dishwasher, Disposal, Electric Range, Electric Water Heater, Microwave, Plumbed For Ice Maker, Range, Refrigerator, Some Electric Appliances, Water Heater
- Laundry features:Electric Dryer Hookup, Inside, Laundry Room, Washer Hookup
- Amenities:Attic, Crown Molding, Double Pane Windows, Entrance Foyer, High Ceilings, Pull-Down Attic Stairs, Recessed Lighting, Smoke Detectors, Tray Ceilings, Walk-in Closets
- Pool features:Community, In Ground, Private
Parking
- Parking description:3 Car Garage, Attached, Door-Multi, Garage, Garage Door Opener
- Garage:Yes
- Garage spaces:3
New listings near 10705 Bridgeport Drive
- New
 $299,500Active3 beds 2 baths1,973 sq. ft.
1219 Kiskadee Branch Drive, Temple, TX 76502
MLS# 628398Listed by: SPRADLEY PROPERTIES - New
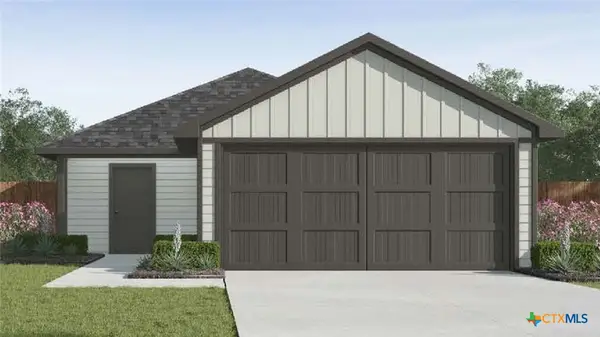 $209,235Active3 beds 2 baths1,156 sq. ft.
7318 Salmon Creek Road, Temple, TX 76502
MLS# 628430Listed by: NEXTHOME TROPICANA REALTY - New
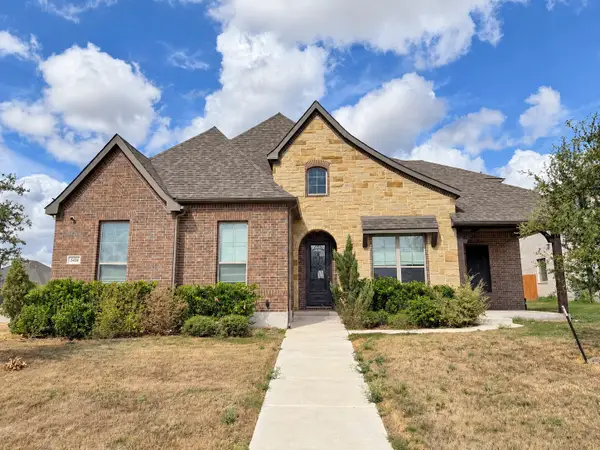 $564,000Active4 beds 4 baths4,026 sq. ft.
6414 Waggoner Court, Temple, TX 76502
MLS# 21418752Listed by: RE/MAX NEW HORIZON - New
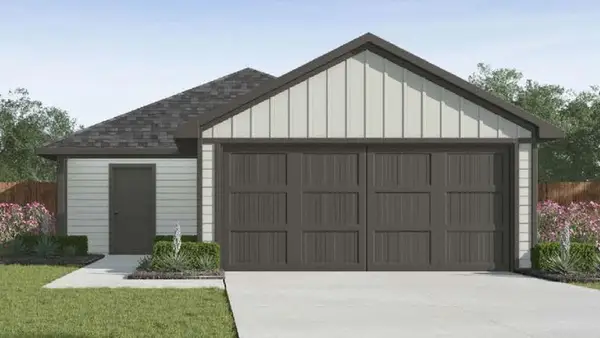 $209,240Active3 beds 2 baths1,156 sq. ft.
7318 Salmon Creek Rd, Temple, TX 76502
MLS# 4584647Listed by: NEXTHOME TROPICANA REALTY - New
 $699,990Active4 beds 3 baths3,528 sq. ft.
7117 Felix Mcdaniel Drive, Temple, TX 76502
MLS# 628396Listed by: VISTA REAL ESTATE GROUP-COMPASS RE TEXAS, LLC - New
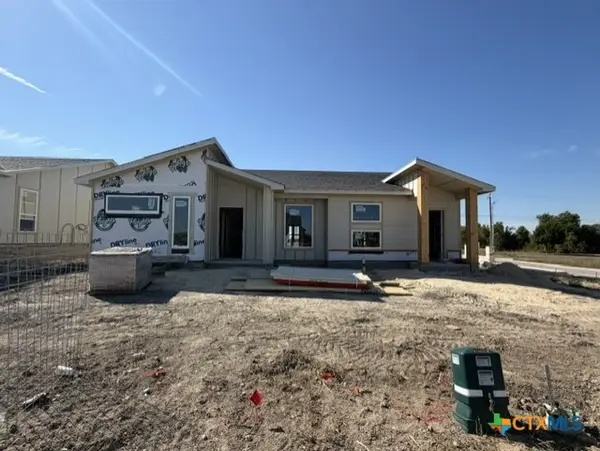 $209,900Active2 beds 2 baths1,190 sq. ft.
1501 Crooked River, Temple, TX 76502
MLS# 628403Listed by: VISTA REAL ESTATE GROUP-COMPASS RE TEXAS, LLC - New
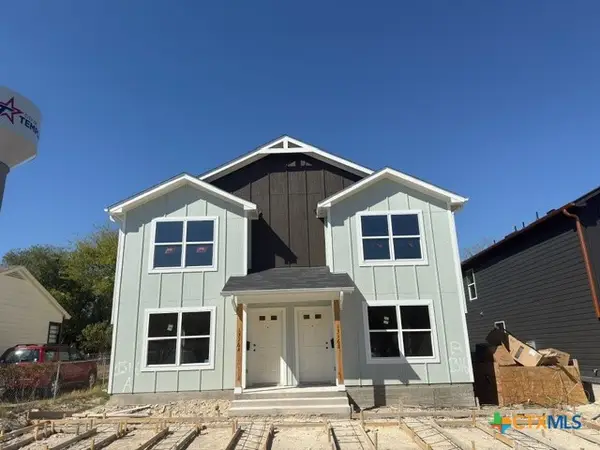 $190,000Active3 beds 3 baths1,355 sq. ft.
1316 A S 23rd Street, Temple, TX 76504
MLS# 628406Listed by: THE FOXX REAL ESTATE GROUP-ARG - New
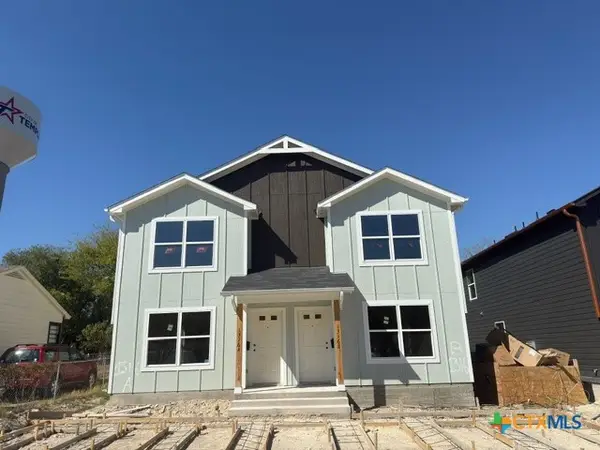 $190,000Active3 beds 3 baths1,355 sq. ft.
1316 B S 23rd Street, Temple, TX 76504
MLS# 628409Listed by: THE FOXX REAL ESTATE GROUP-ARG - New
 $319,000Active3 beds 2 baths2,078 sq. ft.
1026 Antelope Trail, Temple, TX 76504
MLS# 628415Listed by: ALL CITY REAL ESTATE LTD. CO


Protect your home and budget from life's surprises with an Assurant Home Warranty, backed by a partner that supports you through every step of homeownership. Explore Plans.
©2026 Century 21 Real Estate LLC. All rights reserved. CENTURY 21®, the CENTURY 21 Logo and C21® are service marks owned by Century 21 Real Estate LLC. Century 21 Real Estate LLC fully supports the principles of the Fair Housing Act and the Equal Opportunity Act. Each office is independently owned and operated. Listing information is deemed reliable but not guaranteed accurate.