
1107 Sagebrush Dr, Temple, TX 76502
Local realty services provided by:CENTURY 21 Judge Fite Company
Listed by: carlee lopez
Office: exp realty, llc.
MLS#:1150432
Source:ACTRIS
1107 Sagebrush Dr,Temple, TX 76502
$255,000
- 3 Beds
- 2 Baths
- 1,670 sq. ft.
- Single family
- Active
Price summary
- Price:$255,000
- Price per sq. ft.:$152.69
- Monthly HOA dues:$29.17
About this home
This well cared for 3 bedroom, 2 bathroom home in Belton Independent School District is located in an established neighborhood with a location that’s hard to beat. Just off West Adams and within walking distance to both the elementary and middle schools, it offers convenience while still feeling tucked away. Inside, you’ll find a spacious open floor plan with lots of natural light throughout the home. The kitchen has plenty of cabinet space along with a large eat-in island that’s perfect for cooking, hosting, or just gathering with family and friends. The roof was replaced in 2025, giving added peace of mind for the next owner.
Contact an agent
Home facts
- Year built:2017
- Subdivision & Development:Village Of Sage Meadows Ph
- Listing ID #:1150432
- Updated:July 31, 2026 at 03:32 PM
Rooms and interior
- Bedrooms:3
- Total bathrooms:2
- Full bathrooms:2
- Flooring:Carpet, Tile
- Kitchen Description:Dishwasher, Electric Range, Microwave
- Living area:1,670 sq. ft.
Heating and cooling
- Cooling:Central
- Heating:Central
- Central air:Yes
Structure and exterior
- Roof:Composition, Shingle
- Year built:2017
- Building area:1,670 sq. ft.
- Lot area:0.11 Acres
- Construction Materials:Brick, HardiPlank Type
- Exterior Features:Exterior Steps
- Foundation Description:Slab
Schools
- High school:Lake Belton
- Elementary school:Joe M Pirtle
Utilities
- Water:Public
- Sewer:Public Sewer
Finances and disclosures
- Price:$255,000
- Price per sq. ft.:$152.69
- Tax amount:$5,607 (2025)
Features and amenities
- Appliances:Dishwasher, Electric Range, Microwave
- Amenities:Chandelier
Parking
- Total parking spaces:4
- Parking description:Driveway, Garage
- Garage:Yes
- Garage spaces:2
New listings near 1107 Sagebrush Dr
- New
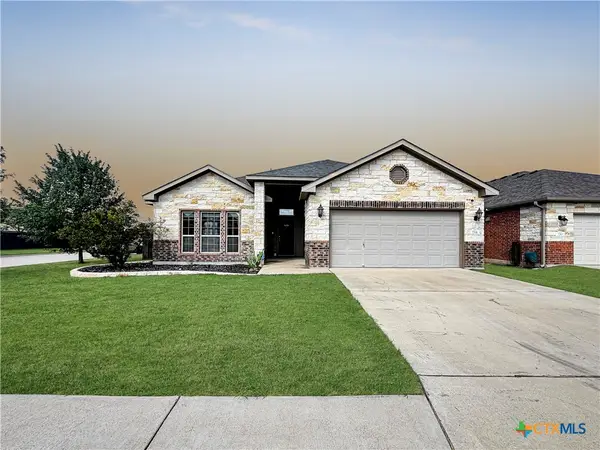 $261,000Active3 beds 2 baths1,470 sq. ft.
734 Wyndham Hill Parkway, Temple, TX 76502
MLS# 620176Listed by: ANCHOR REALTY - New
 $359,000Active4 beds 3 baths2,507 sq. ft.
3102 Magnolia Boulevard, Temple, TX 76502
MLS# 620884Listed by: MARK MARTIN & COMPANY - New
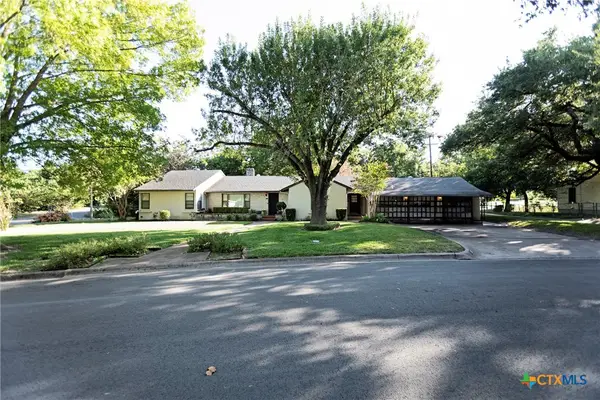 $269,000Active3 beds 2 baths2,306 sq. ft.
319 King Circle, Temple, TX 76501
MLS# 621186Listed by: KELLER WILLIAMS ADVANTAGE-TEMPLE - New
 $299,900Active3 beds 2 baths1,855 sq. ft.
8207 Barnett Drive, Temple, TX 76502
MLS# 621249Listed by: STYLECRAFT BROKERAGE, LLC - New
 $360,900Active4 beds 3 baths2,587 sq. ft.
7934 Barnett Drive, Temple, TX 76502
MLS# 621256Listed by: STYLECRAFT BROKERAGE, LLC - New
 $405,900Active6 beds 4 baths3,285 sq. ft.
1776 Longmire Loop, Temple, TX 76502
MLS# 621266Listed by: STYLECRAFT BROKERAGE, LLC - New
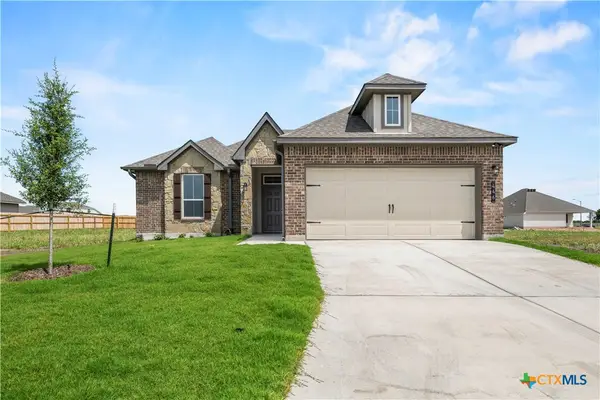 $279,900Active4 beds 2 baths1,654 sq. ft.
446 Pipe Creek Drive, Temple, TX 76502
MLS# 621273Listed by: STYLECRAFT BROKERAGE, LLC - New
 $239,000Active3 beds 2 baths1,663 sq. ft.
213 E Upshaw Avenue, Temple, TX 76501
MLS# 621246Listed by: ASHBY REAL ESTATE GROUP - New
 $320,000Active4 beds 2 baths1,823 sq. ft.
10207 Six Shooter Lane, Temple, TX 76502
MLS# 620798Listed by: ANCHOR REALTY - New
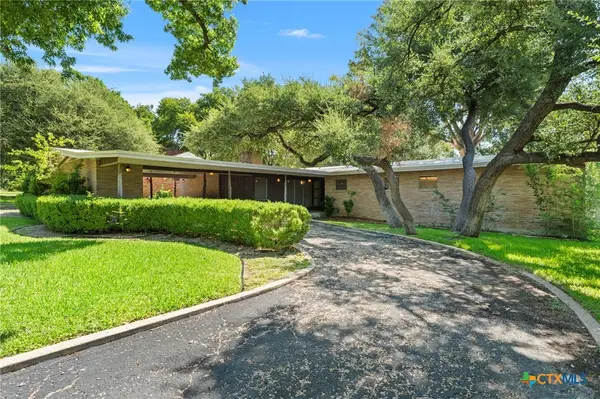 $295,000Active3 beds 4 baths2,720 sq. ft.
3101 El Camino Drive, Temple, TX 76502
MLS# 620674Listed by: REALTY OF AMERICA, LLC


Protect your home and budget from life's surprises with an Assurant Home Warranty, backed by a partner that supports you through every step of homeownership. Explore Plans.
©2026 Century 21 Real Estate LLC. All rights reserved. CENTURY 21®, the CENTURY 21 Logo and C21® are service marks owned by Century 21 Real Estate LLC. Century 21 Real Estate LLC fully supports the principles of the Fair Housing Act and the Equal Opportunity Act. Each office is independently owned and operated. Listing information is deemed reliable but not guaranteed accurate.