
111 Burnham Drive, Temple, TX 76502
Local realty services provided by:CENTURY 21 Premier Realtors
111 Burnham Drive,Temple, TX 76502
$234,000
- 3 Beds
- 2 Baths
- 1,586 sq. ft.
- Single family
- Active
Listed by: katie strange
Office: two lakes real estate
MLS#:628440
Source:TX_FRAR
Price summary
- Price:$234,000
- Price per sq. ft.:$147.54
About this home
Welcome home to this beautifully updated 3-bedroom, 2-bathroom home located in Temple, Texas, zoned for Belton ISD, with NO HOA! Offering the perfect combination of comfort, charm, and thoughtful updates, this home features a beautiful, inviting floor plan with elegant tray ceilings in both the spacious living room and primary bedroom. Enjoy NEW ceramic tile flooring throughout the entire home, offering a seamless look with easy maintenance and NO CARPET! The primary suite provides a relaxing retreat with a soaking tub, separate walk-in shower, and his-and-hers walk-in closets, offering plenty of space and storage. Step outside to enjoy the covered back patio, perfect for morning coffee, entertaining guests, or simply relaxing while surrounded by beautiful mature trees. This home has received numerous updates, including a NEW roof installed in 2026, NEW water heater installed in 2026, NEW HVAC unit installed in 2026, NEW ceramic tile flooring throughout, fresh interior and exterior paint, and updated light fixtures! With its beautiful layout, spacious living areas, mature trees, and extensive improvements, this home offers so much to love. Conveniently located in Temple with easy access to shopping, dining, and everyday amenities, this is one you won't want to miss! Schedule your private showing today!...
Contact an agent
Home facts
- Year built:2007
- Subdivision & Development:Crescent View Ph One
- Listing ID #:628440
- Added:1 day(s) ago
- Updated:October 29, 2026 at 10:15 PM
Rooms and interior
- Bedrooms:3
- Total bathrooms:2
- Full bathrooms:2
- Flooring:Carpet, Ceramic Tile
- Bathrooms Description:Double Vanity, Garden Tub/Roman Tub, Separate Shower, Soaking Tub, Tub Shower
- Kitchen Description:Dishwasher, Disposal, Electric Range, Granite Counters, Microwave, Pantry, Range, Refrigerator, Some Electric Appliances
- Living area:1,586 sq. ft.
Heating and cooling
- Cooling:Ceiling Fans, Central Air, Electric
- Heating:Central, Electric
- Central air:Yes
Structure and exterior
- Roof:Composition, Shingle
- Year built:2007
- Building area:1,586 sq. ft.
- Lot area:0.17 Acres
- Construction Materials:Lap Siding, Masonry
- Exterior Features:Covered, Porch
- Foundation Description:Slab
- Levels:1 Story
Schools
- High school:Lake Belton High School
- Middle school:North Belton Middle School
- Elementary school:Tarver Elementary
Utilities
- Water:Public
- Sewer:Public Sewer
Finances and disclosures
- Price:$234,000
- Price per sq. ft.:$147.54
Features and amenities
- Appliances:Dishwasher, Disposal, Electric Range, Electric Water Heater, Microwave, Range, Refrigerator, Some Electric Appliances, Water Heater
- Laundry features:Electric Dryer Hookup, Inside, Laundry Room, Washer Hookup
- Amenities:Chandelier, High Ceilings, Multiple Closets, Pull-Down Attic Stairs, Smoke Detectors, Tray Ceilings, Walk-in Closets
Parking
- Parking description:2 Car Garage, Attached, Garage
- Garage:Yes
- Garage spaces:2
New listings near 111 Burnham Drive
- New
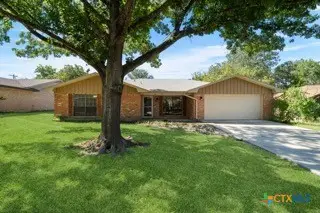 $200,000Active3 beds 2 baths1,752 sq. ft.
4113 Fox Trail, Temple, TX 76504
MLS# 626777Listed by: REALTY OF AMERICA, LLC - New
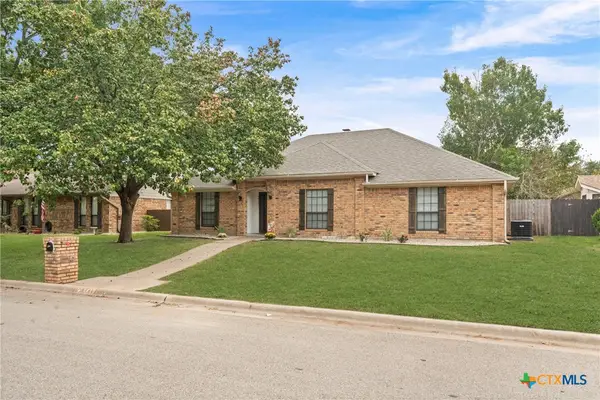 $327,000Active4 beds 2 baths1,895 sq. ft.
4417 Stagecoach Trail, Temple, TX 76502
MLS# 628786Listed by: JERMAN REALTY INC - New
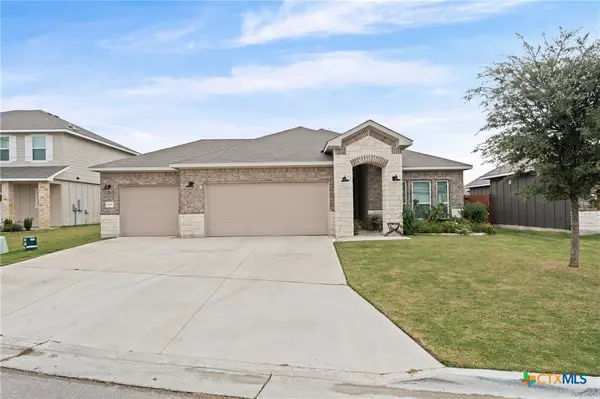 $375,000Active4 beds 3 baths1,830 sq. ft.
2021 Collard Court, Temple, TX 76502
MLS# 628909Listed by: PEAK POINT REAL ESTATE  $150,000Active4 beds 3 baths2,736 sq. ft.
1304 N 3rd Street, Temple, TX 76501
MLS# 625150Listed by: ALL CITY REAL ESTATE LTD. CO- New
 $45,000Active0.26 Acres
1016 S 24th Street, Temple, TX 76501
MLS# 628933Listed by: TWO LAKES REAL ESTATE - New
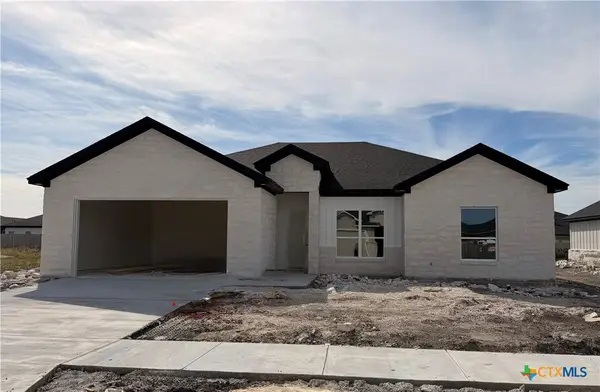 $378,800Active3 beds 2 baths1,894 sq. ft.
223 Sand Lilly Drive, Temple, TX 76502
MLS# 628919Listed by: MAGNOLIA REALTY TEMPLE BELTON - New
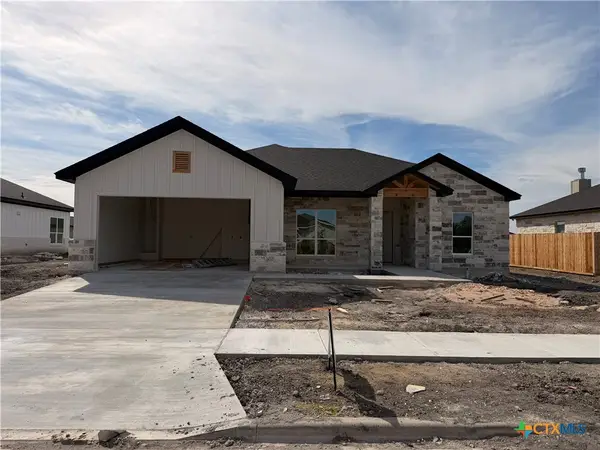 $373,400Active4 beds 2 baths1,867 sq. ft.
227 Sand Lilly Drive, Temple, TX 76502
MLS# 628904Listed by: MAGNOLIA REALTY TEMPLE BELTON - New
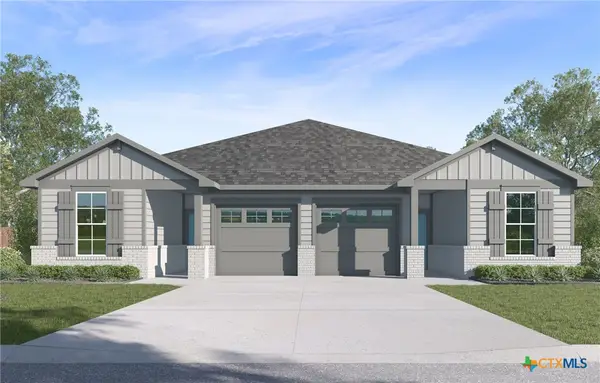 $459,980Active-- beds -- baths2,958 sq. ft.
1121 Ribeye Road, Temple, TX 76502
MLS# 628890Listed by: NEXTHOME TROPICANA REALTY - New
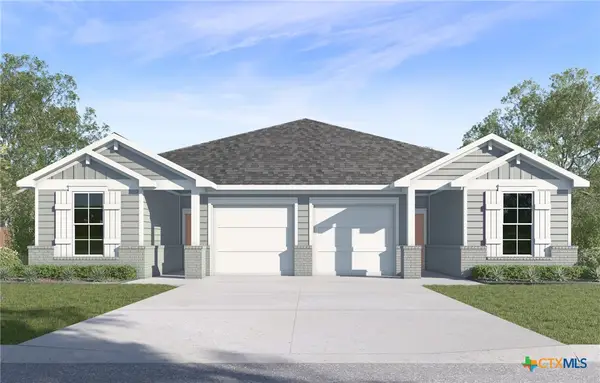 $475,740Active-- beds -- baths2,738 sq. ft.
1117 Ribeye Road, Temple, TX 76502
MLS# 628892Listed by: NEXTHOME TROPICANA REALTY


Protect your home and budget from life's surprises with an Assurant Home Warranty, backed by a partner that supports you through every step of homeownership. Explore Plans.
©2026 Century 21 Real Estate LLC. All rights reserved. CENTURY 21®, the CENTURY 21 Logo and C21® are service marks owned by Century 21 Real Estate LLC. Century 21 Real Estate LLC fully supports the principles of the Fair Housing Act and the Equal Opportunity Act. Each office is independently owned and operated. Listing information is deemed reliable but not guaranteed accurate.