
1139 Fawn Lily Drive, Temple, TX 76502
Local realty services provided by:CENTURY 21 Lucky Money Real Estate
1139 Fawn Lily Drive,Temple, TX 76502
$359,900
- 5 Beds
- 3 Baths
- 2,679 sq. ft.
- Single family
- Active
Listed by: abdul maani
Office: ifind realty281-344-2454
MLS#:67558530
Source:HARMLS
Price summary
- Price:$359,900
- Price per sq. ft.:$134.34
- Monthly HOA dues:$31
About this home
Recent upgrades set this 5-bedroom, 2.5-bath, 2,679 sq ft two-story in Temple's Lake Pointe community apart. Built in 2013, it has a new roof (2024), a new privacy fence, and an updated glass shower door in the primary bath (2024), and the HVAC is professionally serviced every year.
Two living areas and a kitchen/dining combo create an open layout for entertaining. The kitchen features a double oven, electric cooktop, microwave, dishwasher, disposal, refrigerator, and pantry.
The first-floor primary suite offers a walk-in closet and a bath with double sinks, separate shower, and jetted tub. Four more bedrooms flex as guest rooms, an office, or a playroom. Hardwired security and fire/smoke alarms add peace of mind. Outside, an extended concrete patio overlooks the fully fenced backyard with a storage shed, gutters, and automatic sprinklers. 3-car attached garage. Community pool and playground. Belton ISD, with easy access to Temple and Belton.
Contact an agent
Home facts
- Year built:2013
- Subdivision & Development:Lake Pointe Ph Ii-A1
- Listing ID #:67558530
- Updated:September 30, 2026 at 01:28 PM
Rooms and interior
- Bedrooms:5
- Total bathrooms:3
- Full bathrooms:2
- Half bathrooms:1
- Rooms Total:10
- Flooring:Carpet, Laminate
- Dining Description:Kitchen Dining Combo
- Bathrooms Description:Jetted Tub, Separate Shower, Tub Shower
- Kitchen Description:Dishwasher, Disposal, Double Oven, Electric Cooktop, Kitchen Dining Combo, Kitchen Family Room Combo, Microwave, Pantry
- Living area:2,679 sq. ft.
Heating and cooling
- Cooling:Central Air, Electric
- Heating:Central, Electric
- Central air:Yes
Structure and exterior
- Roof:Composition
- Year built:2013
- Building area:2,679 sq. ft.
- Lot area:0.18 Acres
- Lot Features:Subdivision
- Architectural Style:Traditional
- Construction Materials:Brick
- Exterior Features:Fence, Sprinkler Irrigation, Storage
- Foundation Description:Slab
- Levels:2 Stories
Schools
- High school:LAKE BELTON HIGH
- Middle school:NORTH BELTON MIDDLE SCHOOL
- Elementary school:BURRELL ELEMENTARY (BELTON)
Utilities
- Sewer:Public Sewer
Finances and disclosures
- Price:$359,900
- Price per sq. ft.:$134.34
- Tax amount:$7,969 (2026)
Features and amenities
- Appliances:Dishwasher, Disposal, Double Oven, Electric Cooktop, Microwave
- Amenities:Ceiling Fans, Security System - Owned, Smoke Detectors
Parking
- Parking description:Attached Carport, Detached Carport, Garage
- Garage:Yes
- Garage spaces:3
New listings near 1139 Fawn Lily Drive
- New
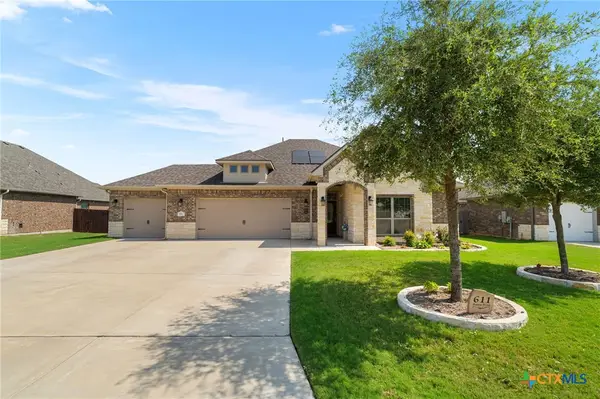 $425,000Active4 beds 3 baths2,494 sq. ft.
611 Raven Drive, Temple, TX 76502
MLS# 626166Listed by: REALTY OF AMERICA, LLC - New
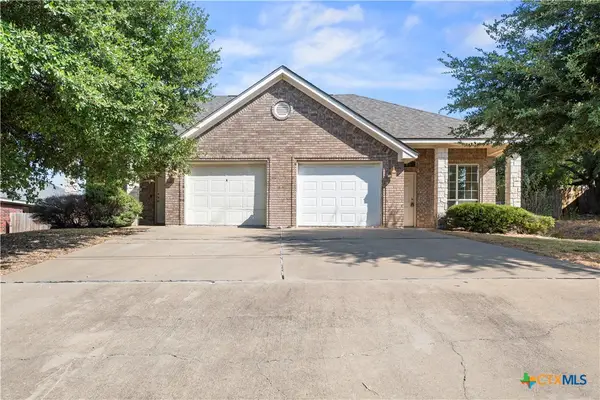 $295,000Active-- beds -- baths2,532 sq. ft.
816 Twin Oaks Drive, Temple, TX 76504
MLS# 626392Listed by: COLT REAL ESTATE GROUP - New
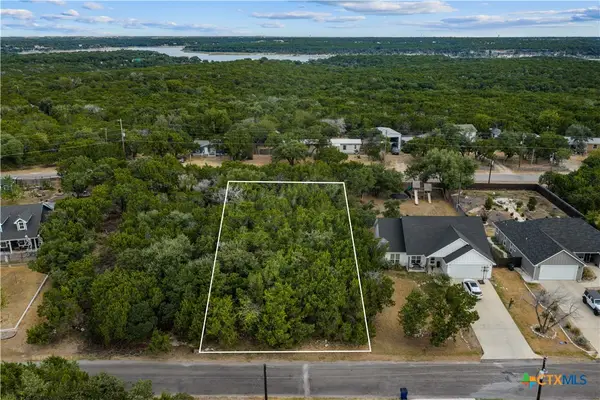 $28,000Active0.4 Acres
5117 Goliad Drive, Temple, TX 76502
MLS# 626492Listed by: KELLY REALTORS - New
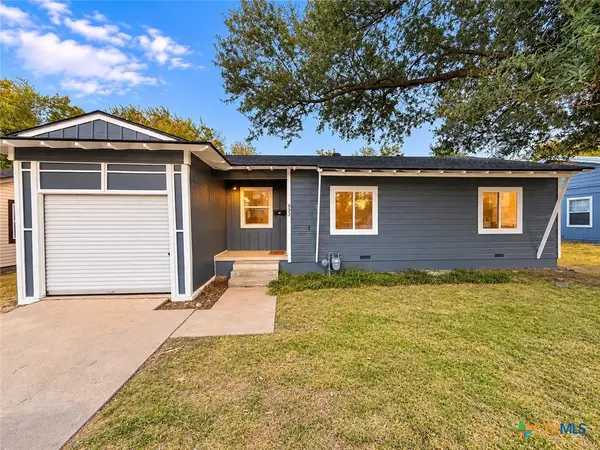 $160,000Active3 beds 1 baths884 sq. ft.
933 Fannin Loop, Temple, TX 76501
MLS# 626597Listed by: ALL CITY REAL ESTATE LTD. CO - New
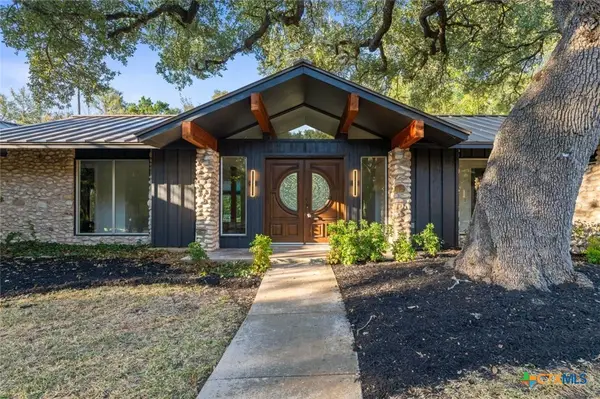 $449,000Active5 beds 3 baths2,595 sq. ft.
2601 Pecan Drive, Temple, TX 76502
MLS# 626509Listed by: EXP REALTY - New
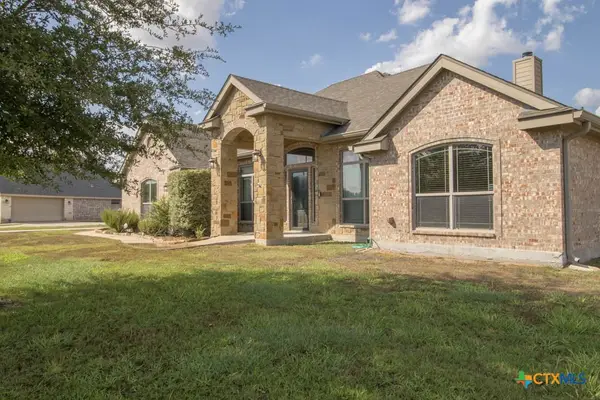 $425,000Active4 beds 2 baths2,200 sq. ft.
3528 Valley Mist Court, Temple, TX 76502
MLS# 626525Listed by: VISTA REAL ESTATE GROUP-COMPASS RE TEXAS, LLC - New
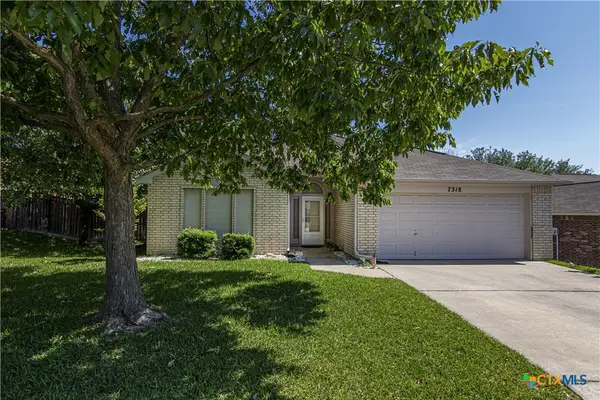 $195,000Active3 beds 2 baths1,326 sq. ft.
7318 Tanglehead Drive, Temple, TX 76502
MLS# 626553Listed by: BRYAN PROPERTIES - New
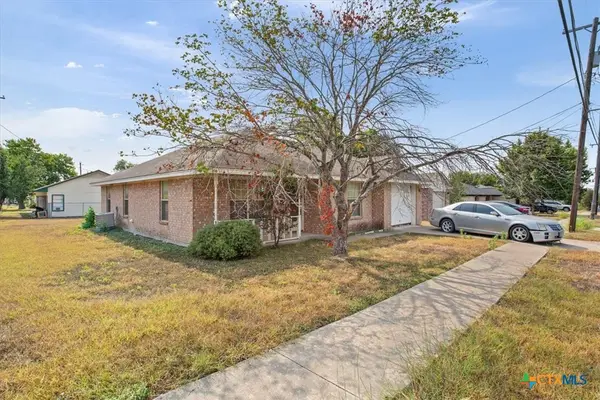 $119,000Active3 beds 2 baths1,116 sq. ft.
801 S 24th Street, Temple, TX 76501
MLS# 626446Listed by: REDBIRD REALTY LLC - New
 $140,000Active0.73 Acres
4957 Wildflower Lane, Temple, TX 76502
MLS# 626514Listed by: COVINGTON REAL ESTATE, INC.


Protect your home and budget from life's surprises with an Assurant Home Warranty, backed by a partner that supports you through every step of homeownership. Explore Plans.
©2026 Century 21 Real Estate LLC. All rights reserved. CENTURY 21®, the CENTURY 21 Logo and C21® are service marks owned by Century 21 Real Estate LLC. Century 21 Real Estate LLC fully supports the principles of the Fair Housing Act and the Equal Opportunity Act. Each office is independently owned and operated. Listing information is deemed reliable but not guaranteed accurate.