
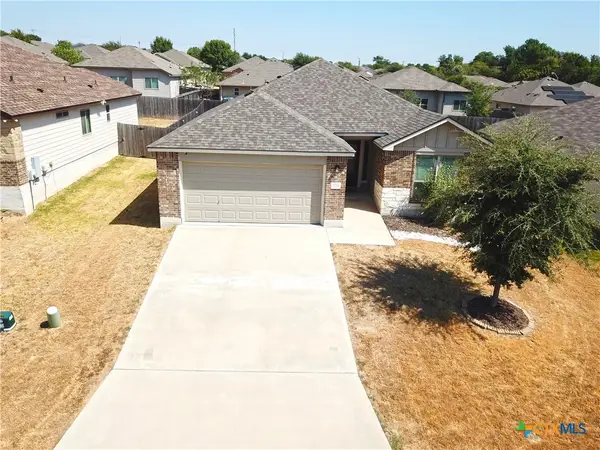
1142 Newey Circle, Temple, TX 76502
Local realty services provided by:CENTURY 21 Scott Myers Realtors
Listed by: eleonora santana
Office: nexthome tropicana realty
MLS#:619391
Source:TX_FRAR
Price summary
- Price:$233,715
- Price per sq. ft.:$123.53
- Monthly HOA dues:$20
About this home
Step into the stunning Franklin floorplan at Pecan Creek in Temple, Texas. Featuring 5 bedrooms, 2.5 bathrooms, and approximately 1,892 sq. ft. of meticulously crafted living space, this home is perfect for you.
On the first floor, you’ll find a spacious, open concept living area ideal for entertaining guests or enjoying family time. The beautifully designed kitchen is the heart of the home, showcasing a large island, sleek stainless-steel appliances, and generous counter space-perfect for cooking, serving, and gathering. A conveniently located half bath sits near the stairs for added ease.
Upstairs, all five bedrooms are thoughtfully arranged alongside the laundry room for easy access. The secondary bedrooms feature carpet flooring, ample closet space, and easy access the secondary bathroom. The primary bedroom offers a relaxing retreat with its own bathroom that features a walk-in shower, walk-in closet, and plenty of room for your personal touches.
The Franklin floorplan was created with your lifestyle in mind, offering room to grow, space to gather, and comfort at every turn. Plus, with the included smart home package, you can control and secure your home through the Qolsys smart panel, your smartphone, or even your voice.
With its blend of style, convenience, and modern technology, the Franklin is living at its finest. Contact us today to learn more about making the Franklin your new home!...
Contact an agent
Home facts
- Year built:2026
- Subdivision & Development:Pecan Creek
- Listing ID #:619391
- Added:64 day(s) ago
- Updated:September 14, 2026 at 08:15 AM
Rooms and interior
- Bedrooms:5
- Total bathrooms:3
- Full bathrooms:2
- Rooms Total:1
- Flooring:Vinyl
- Kitchen Description:Granite Counters, Kitchen Island, Pantry
- Living area:1,892 sq. ft.
Heating and cooling
- Cooling:Ceiling Fans, Central Air
- Heating:Central
- Central air:Yes
Structure and exterior
- Roof:Composition, Shingle
- Year built:2026
- Building area:1,892 sq. ft.
- Lot area:0.14 Acres
- Construction Materials:Brick, Vertical Siding
- Foundation Description:Slab
- Levels:2 Story
Schools
- High school:Temple High School
- Middle school:Travis Science Academy
- Elementary school:Raye-Allen Elementary
Utilities
- Water:Public
- Sewer:Public Sewer
Finances and disclosures
- Price:$233,715
- Price per sq. ft.:$123.53
Features and amenities
- Laundry features:Laundry Room
- Amenities:Smart Home, Walk-in Closets
- Smart home:Yes
Parking
- Parking description:2 Car Garage, Attached, Garage
- Garage:Yes
- Garage spaces:2
New listings near 1142 Newey Circle
 $249,000Active3 beds 2 baths1,657 sq. ft.
8915 Sky Crest Drive, Temple, TX 76502
MLS# 623749Listed by: TWO LAKES REAL ESTATE- New
 $239,900Active3 beds 2 baths1,394 sq. ft.
2214 Petersburg Lane, Temple, TX 76504
MLS# 624440Listed by: REALTY EXECUTIVES OF KILLEEN - New
 $155,000Active3 beds 2 baths1,410 sq. ft.
905 N 9th Street, Temple, TX 76501
MLS# 625136Listed by: FOWLER LEGACY GROUP - New
 $399,000Active4 beds 4 baths2,603 sq. ft.
2317 Windsong Ln, Temple, TX 76502
MLS# 2006248Listed by: HOMECOIN.COM - New
 $599,000Active6 beds 4 baths4,142 sq. ft.
517 Pumpkin Drive, Temple, TX 76502
MLS# 625010Listed by: ALWAYS HERE PROPERTIES, LLC - New
 $351,900Active4 beds 4 baths2,577 sq. ft.
7804 Krenek Tap Drive, Temple, TX 76502
MLS# 625101Listed by: STYLECRAFT BROKERAGE, LLC - New
 $319,900Active4 beds 3 baths2,036 sq. ft.
7808 Krenek Tap Drive, Temple, TX 76502
MLS# 625103Listed by: STYLECRAFT BROKERAGE, LLC - New
 $256,030Active3 beds 2 baths1,368 sq. ft.
1220 Peppermint Road, Temple, TX 76501
MLS# 624828Listed by: THE GRAHAM TEAM - New
 $263,090Active3 beds 2 baths1,469 sq. ft.
1301 Peppermint Road, Temple, TX 76501
MLS# 624826Listed by: THE GRAHAM TEAM - New
 $270,785Active4 beds 2 baths1,666 sq. ft.
1224 Peppermint Road, Temple, TX 76501
MLS# 624836Listed by: THE GRAHAM TEAM


Protect your home and budget from life's surprises with an Assurant Home Warranty, backed by a partner that supports you through every step of homeownership. Explore Plans.
©2026 Century 21 Real Estate LLC. All rights reserved. CENTURY 21®, the CENTURY 21 Logo and C21® are service marks owned by Century 21 Real Estate LLC. Century 21 Real Estate LLC fully supports the principles of the Fair Housing Act and the Equal Opportunity Act. Each office is independently owned and operated. Listing information is deemed reliable but not guaranteed accurate.