
1203 Woodhollow Drive, Temple, TX 76502
Local realty services provided by:CENTURY 21 North East
Listed by: brook fowler
Office: fowler legacy group
MLS#:622588
Source:TX_FRAR
Price summary
- Price:$265,000
- Price per sq. ft.:$171.97
About this home
Tucked away on a cul-de-sac at the back of the Westwood subdivision, this Kiella-built 4-bedroom, 2-bath home offers a desirable split floor plan and is located in Belton ISD. Featuring brick and Hardie board exterior, the home has been well maintained with the roof and gutters replaced following the May 2024 storm, recent interior paint, and new carpet in all bedrooms. The centrally located living room features a wood-burning fireplace and opens to one of two dining areas and divides the primary bedroom from the guest wing. The kitchen includes a pantry, dishwasher, built-in microwave, electric range, disposal and breakfast area. The private primary suite features a walk-in closet and ensuite bath with dual vanities, soaking tub, and separate shower. On the opposite side of the home, the guest bedrooms share a hallway and full bath with a tub/shower combination. An indoor laundry room adds everyday convenience and once outside, you'll enjoy a large private backyard with a patio, irrigation system, and storage shed. Call US today for your private tour and Let US Lead You Home....
Contact an agent
Home facts
- Year built:2004
- Subdivision & Development:Westwood Dev Ph II
- Listing ID #:622588
- Added:1 day(s) ago
- Updated:September 09, 2026 at 11:14 PM
Rooms and interior
- Bedrooms:4
- Total bathrooms:2
- Full bathrooms:2
- Rooms Total:6
- Flooring:Carpet, Linoleum, Tile, Vinyl
- Dining Description:Kitchen/Dining Combo, Multiple Dining Areas, Separate Formal Dining Room
- Bathrooms Description:Double Vanity, Garden Tub/Roman Tub, Separate Shower, Soaking Tub, Tub Shower
- Kitchen Description:Dishwasher, Disposal, Electric Range, Kitchen/Dining Combo, Laminate Counters, Microwave, Pantry, Some Electric Appliances
- Bedroom Description:Split Bedroom
- Living area:1,541 sq. ft.
Heating and cooling
- Cooling:Ceiling Fans, Central Air, Electric
- Heating:Central, Electric
- Central air:Yes
Structure and exterior
- Roof:Composition, Shingle
- Year built:2004
- Building area:1,541 sq. ft.
- Lot area:0.2 Acres
- Construction Materials:Brick Veneer
- Exterior Features:Patio, Private Yard, Rain Gutters
- Foundation Description:Slab
- Levels:1 Story
Schools
- High school:Lake Belton High School
- Elementary school:Tarver Elementary
Utilities
- Water:Public
- Sewer:Public Sewer
Finances and disclosures
- Price:$265,000
- Price per sq. ft.:$171.97
Features and amenities
- Appliances:Dishwasher, Disposal, Electric Range, Electric Water Heater, Microwave, Some Electric Appliances, Water Heater
- Laundry features:Electric Dryer Hookup, Inside, Laundry Room, Washer Hookup
- Amenities:Gated Community, Prewired Security, Pull-Down Attic Stairs, Walk-in Closets
Parking
- Parking description:2 Car Garage
- Garage:Yes
- Garage spaces:2
New listings near 1203 Woodhollow Drive
- New
 $270,000Active3 beds 1 baths1,528 sq. ft.
814 E Young Avenue, Temple, TX 76501
MLS# 624876Listed by: RE/MAX TEMPLE-BELTON - New
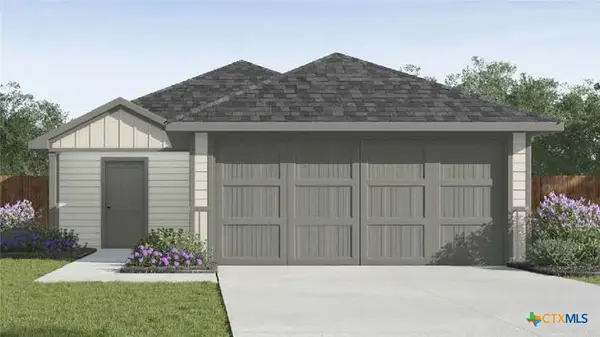 $223,235Active3 beds 2 baths1,156 sq. ft.
1338 Newey Circle, Temple, TX 76502
MLS# 624889Listed by: NEXTHOME TROPICANA REALTY - New
 $223,935Active3 beds 2 baths1,156 sq. ft.
1343 Newey Circle, Temple, TX 76502
MLS# 624892Listed by: NEXTHOME TROPICANA REALTY - New
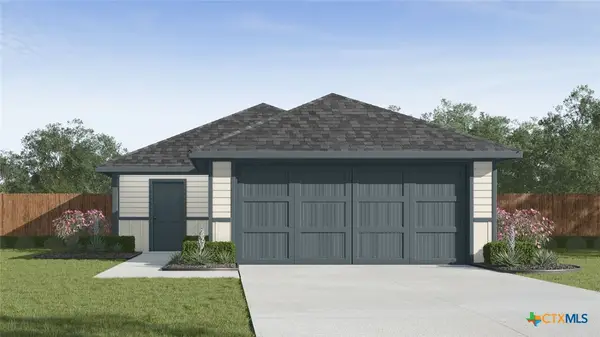 $238,850Active3 beds 2 baths1,280 sq. ft.
1346 Newey Circle, Temple, TX 76502
MLS# 624894Listed by: NEXTHOME TROPICANA REALTY - New
 $238,935Active3 beds 2 baths1,434 sq. ft.
1347 Newey Circle, Temple, TX 76502
MLS# 624895Listed by: NEXTHOME TROPICANA REALTY - New
 $237,000Active3 beds 2 baths1,456 sq. ft.
516 Wyndcrest Drive, Temple, TX 76502
MLS# 624762Listed by: RENNER REALTY, INC. - New
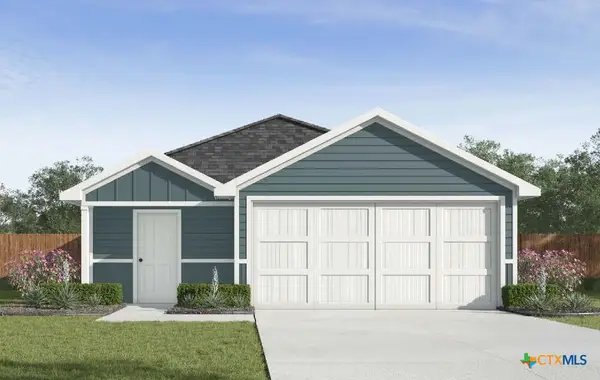 $236,935Active3 beds 2 baths1,434 sq. ft.
7303 Ducket Creek Drive, Temple, TX 76502
MLS# 624867Listed by: NEXTHOME TROPICANA REALTY - New
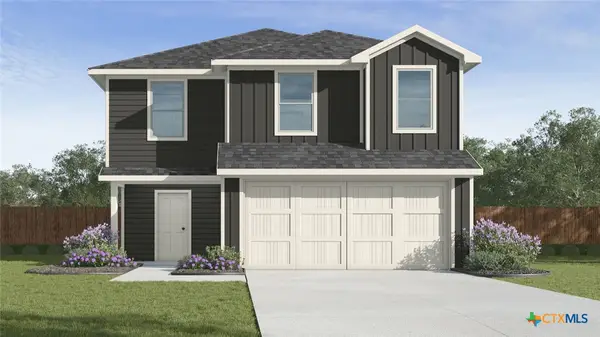 $254,515Active5 beds 3 baths1,892 sq. ft.
7314 Salmon Creek Road, Temple, TX 76502
MLS# 624875Listed by: NEXTHOME TROPICANA REALTY - New
 $263,345Active5 beds 3 baths1,892 sq. ft.
1103 Newey Circle, Temple, TX 76502
MLS# 624881Listed by: NEXTHOME TROPICANA REALTY - New
 $235,755Active3 beds 2 baths1,280 sq. ft.
1107 Newey Circle, Temple, TX 76502
MLS# 624884Listed by: NEXTHOME TROPICANA REALTY


Protect your home and budget from life's surprises with an Assurant Home Warranty, backed by a partner that supports you through every step of homeownership. Explore Plans.
©2026 Century 21 Real Estate LLC. All rights reserved. CENTURY 21®, the CENTURY 21 Logo and C21® are service marks owned by Century 21 Real Estate LLC. Century 21 Real Estate LLC fully supports the principles of the Fair Housing Act and the Equal Opportunity Act. Each office is independently owned and operated. Listing information is deemed reliable but not guaranteed accurate.