
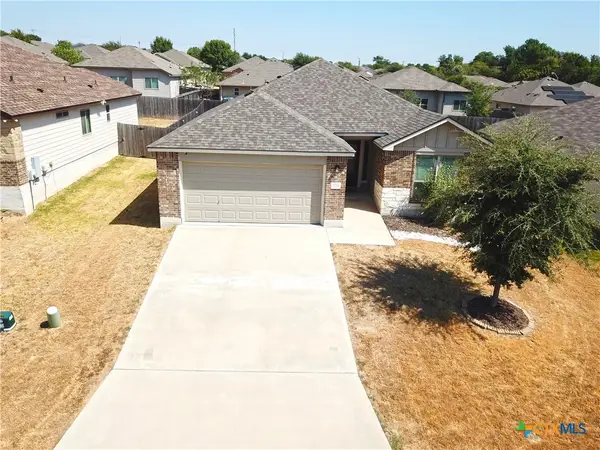
1223 Daffodil Dr, Temple, TX 76502
Local realty services provided by:CENTURY 21 Judge Fite Company
Listed by: dave dacko
Office: dave dacko
MLS#:4821665
Source:ACTRIS
1223 Daffodil Dr,Temple, TX 76502
$345,000
- 5 Beds
- 4 Baths
- 3,265 sq. ft.
- Single family
- Active
Price summary
- Price:$345,000
- Price per sq. ft.:$105.67
- Monthly HOA dues:$30
About this home
Welcome to this beautifully designed home in the highly sought-after Lakepoint neighborhood, where modern comfort meets exceptional value. This newer construction offers an impressive amount of living space with a thoughtfully designed open floor plan, perfect for both everyday living and entertaining.
The heart of the home is the modern kitchen, complete with a huge island breakfast bar, sleek finishes, and seamless flow into the main living areas. A dedicated office with elegant French doors provides the perfect space for working from home.
The spacious primary suite is conveniently located on the main floor and features a huge walk-in closet and a private, well-appointed bath. Upstairs, you will find a large game room, multiple living areas, and an additional ensuite bedroom—ideal for guests or multi-generational living.
Additional features include recessed lighting throughout and a smart thermostat for energy-efficient comfort.
With 3.5 bathrooms, generous living space, and flexible layout options, this home checks every box. Even better, it is priced below tax appraisal and offers the best price per square foot in the entire neighborhood—making it an incredible opportunity! Come see it!...
Contact an agent
Home facts
- Year built:2016
- Subdivision & Development:Lake Pointe Ph Ii-A1
- Listing ID #:4821665
- Updated:September 14, 2026 at 03:59 PM
Rooms and interior
- Bedrooms:5
- Total bathrooms:4
- Full bathrooms:3
- Half bathrooms:1
- Flooring:Carpet, Tile, Wood
- Kitchen Description:Dishwasher, Disposal, ENERGY STAR Qualified Appliances, Electric Cooktop, Electric Oven, Exhaust Fan, Free-Standing Refrigerator, Microwave, Self Cleaning Oven
- Living area:3,265 sq. ft.
Heating and cooling
- Cooling:Central, ENERGY STAR Qualified Equipment, Electric
- Heating:Central, Electric
- Central air:Yes
Structure and exterior
- Roof:Composition, Shingle
- Year built:2016
- Building area:3,265 sq. ft.
- Lot area:0.14 Acres
- Lot Features:Back Yard, Curbs, Few Trees, Front Yard, Gentle Sloping, Interior Lot, Subdivided
- Construction Materials:Brick Veneer, Cement Siding
- Exterior Features:Private Yard
- Foundation Description:Slab
Schools
- High school:Belton
- Elementary school:Tarver
Utilities
- Water:Public
- Sewer:Public Sewer
Finances and disclosures
- Price:$345,000
- Price per sq. ft.:$105.67
- Tax amount:$8,915 (2026)
Features and amenities
- Appliances:Dishwasher, Disposal, ENERGY STAR Qualified Appliances, Electric Cooktop, Electric Oven, Electric Water Heater, Exhaust Fan, Free-Standing Refrigerator, Microwave, Self Cleaning Oven
- Amenities:Pantry, Storage
Parking
- Total parking spaces:4
- Parking description:Door-Single, Driveway, Garage, Garage Faces Front, Kitchen Level
- Garage:Yes
- Garage spaces:2
New listings near 1223 Daffodil Dr
- New
 $272,672Active-- beds -- baths2,109 sq. ft.
910 Saratoga, Temple, TX 76504
MLS# 624956Listed by: LPT REALTY  $249,000Active3 beds 2 baths1,657 sq. ft.
8915 Sky Crest Drive, Temple, TX 76502
MLS# 623749Listed by: TWO LAKES REAL ESTATE- New
 $239,900Active3 beds 2 baths1,394 sq. ft.
2214 Petersburg Lane, Temple, TX 76504
MLS# 624440Listed by: REALTY EXECUTIVES OF KILLEEN - New
 $155,000Active3 beds 2 baths1,410 sq. ft.
905 N 9th Street, Temple, TX 76501
MLS# 625136Listed by: FOWLER LEGACY GROUP - New
 $399,000Active4 beds 4 baths2,603 sq. ft.
2317 Windsong Ln, Temple, TX 76502
MLS# 2006248Listed by: HOMECOIN.COM - New
 $599,000Active6 beds 4 baths4,142 sq. ft.
517 Pumpkin Drive, Temple, TX 76502
MLS# 625010Listed by: ALWAYS HERE PROPERTIES, LLC - New
 $351,900Active4 beds 4 baths2,577 sq. ft.
7804 Krenek Tap Drive, Temple, TX 76502
MLS# 625101Listed by: STYLECRAFT BROKERAGE, LLC - New
 $319,900Active4 beds 3 baths2,036 sq. ft.
7808 Krenek Tap Drive, Temple, TX 76502
MLS# 625103Listed by: STYLECRAFT BROKERAGE, LLC - New
 $256,030Active3 beds 2 baths1,368 sq. ft.
1220 Peppermint Road, Temple, TX 76501
MLS# 624828Listed by: THE GRAHAM TEAM - New
 $263,090Active3 beds 2 baths1,469 sq. ft.
1301 Peppermint Road, Temple, TX 76501
MLS# 624826Listed by: THE GRAHAM TEAM


Protect your home and budget from life's surprises with an Assurant Home Warranty, backed by a partner that supports you through every step of homeownership. Explore Plans.
©2026 Century 21 Real Estate LLC. All rights reserved. CENTURY 21®, the CENTURY 21 Logo and C21® are service marks owned by Century 21 Real Estate LLC. Century 21 Real Estate LLC fully supports the principles of the Fair Housing Act and the Equal Opportunity Act. Each office is independently owned and operated. Listing information is deemed reliable but not guaranteed accurate.