
1223 Kiskadee Branch Drive, Temple, TX 76502
Local realty services provided by:CENTURY 21 North East
Listed by: bonnie dominguez
Office: sovy realty group
MLS#:618004
Source:TX_FRAR
Price summary
- Price:$284,900
- Price per sq. ft.:$171.11
About this home
Welcome to 1223 Kiskadee Branch Dr, a beautifully maintained 3-bedroom, 2-bath home in Temple’s desirable Lake Pointe community. Built in 2018 and offering 1,665 square feet, this home combines an open-concept layout with comfortable, functional living spaces made for everyday life.
Step inside to high ceilings and a bright, spacious living area that flows seamlessly into the dining space and kitchen. Granite countertops, ample workspace, and an open layout make the kitchen perfect for everything from quiet mornings at home to entertaining family and friends.
The private primary suite offers a relaxing retreat, while two additional bedrooms provide plenty of flexibility for guests, a home office, workout space, or hobbies.
Outside, enjoy a covered patio and fully fenced backyard with room to relax, entertain, garden, or let the pets play. A 2-car attached garage adds extra convenience and storage.
Located in the Lake Pointe subdivision with access to community amenities including a pool, this home offers the space, comfort, and location today’s buyers are looking for.
Come take a fresh look at everything 1223 Kiskadee Branch Dr has to offer!...
Contact an agent
Home facts
- Year built:2018
- Subdivision & Development:Lake Pointe Ph III
- Listing ID #:618004
- Added:60 day(s) ago
- Updated:August 25, 2026 at 10:14 PM
Rooms and interior
- Bedrooms:3
- Total bathrooms:2
- Full bathrooms:2
- Flooring:Carpet, Tile
- Dining Description:Kitchen/Dining Combo
- Bathrooms Description:Double Vanity, Garden Tub/Roman Tub
- Kitchen Description:Dishwasher, Disposal, Electric Cooktop, Granite Counters, Kitchen/Dining Combo, Kitchen/Family Room Combo, Microwave, Pantry
- Living area:1,665 sq. ft.
Heating and cooling
- Cooling:Attic Fan, Ceiling Fans, Central Air
- Heating:Central
- Central air:Yes
Structure and exterior
- Roof:Composition, Shingle
- Year built:2018
- Building area:1,665 sq. ft.
- Lot area:0.14 Acres
- Construction Materials:Masonry
- Exterior Features:Covered, Porch
- Foundation Description:Slab
- Levels:1 Story
Utilities
- Water:Public
Finances and disclosures
- Price:$284,900
- Price per sq. ft.:$171.11
Features and amenities
- Appliances:Dishwasher, Disposal, Electric Cooktop, Microwave
- Laundry features:Laundry Room
- Amenities:Entrance Foyer, High Ceilings
- Pool features:Community, In Ground
Parking
- Parking description:2 Car Garage
- Garage:Yes
- Garage spaces:2
New listings near 1223 Kiskadee Branch Drive
- New
 $799,000Active5 beds 4 baths3,069 sq. ft.
3510 Lions Ridge Drive, Temple, TX 76502
MLS# 623160Listed by: REALTY OF AMERICA, LLC - New
 $985,000Active26.96 Acres
3426 W Nugent Avenue, Temple, TX 76504
MLS# 623626Listed by: DB COMMERCIAL LLC - New
 $985,000Active-- beds -- baths
3426 W Nugent Avenue, Temple, TX 76504
MLS# 623627Listed by: DB COMMERCIAL LLC  $200,000Pending3 beds 3 baths1,355 sq. ft.
903 S 2nd Street, Temple, TX 76707
MLS# 623614Listed by: THE FOXX REAL ESTATE GROUP-ARG- New
 $190,000Active3 beds 3 baths1,355 sq. ft.
905 S 2nd Street, Temple, TX 76504
MLS# 623617Listed by: THE FOXX REAL ESTATE GROUP-ARG - New
 $286,005Active4 beds 3 baths1,898 sq. ft.
1115 Bandera Ct, Temple, TX 76501
MLS# 1411095Listed by: ERA EXPERTS  $190,000Pending3 beds 3 baths1,355 sq. ft.
901 S 2nd Street, Temple, TX 76504
MLS# 623613Listed by: THE FOXX REAL ESTATE GROUP-ARG- New
 $358,750Active-- beds -- baths2,690 sq. ft.
318 Dolphin Drive #A, Temple, TX 76501
MLS# 620110Listed by: APEX TEXAS REALTY - New
 $579,000Active4 beds 3 baths2,439 sq. ft.
3108 Monreale Drive, Temple, TX 76502
MLS# 623414Listed by: CAROTHERS EXECUTIVE HOMES - New
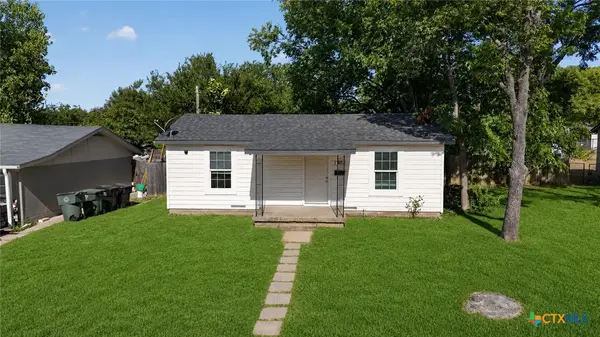 $159,000Active3 beds 2 baths1,140 sq. ft.
1308 S 45th Street, Temple, TX 76504
MLS# 622851Listed by: KELLER WILLIAMS REALTY, WACO


Protect your home and budget from life's surprises with an Assurant Home Warranty, backed by a partner that supports you through every step of homeownership. Explore Plans.
©2026 Century 21 Real Estate LLC. All rights reserved. CENTURY 21®, the CENTURY 21 Logo and C21® are service marks owned by Century 21 Real Estate LLC. Century 21 Real Estate LLC fully supports the principles of the Fair Housing Act and the Equal Opportunity Act. Each office is independently owned and operated. Listing information is deemed reliable but not guaranteed accurate.