13875 Moffat Road, Temple, TX 76502
Local realty services provided by:CENTURY 21 Premier Realtors
Listed by: cher hislop
Office: re/max legends
MLS#:570012
Source:TX_FRAR
Price summary
- Price:$179,000
- Price per sq. ft.:$63.7
About this home
Motivated sellers have offered a HUGE Price Reduction!! AND a $5000. Buyer Incentive towards buydown rate or closing costs upon closing. Lots of space inside and out. Over 2800 sf on .56 ac in Moffat. Screened in back porch overlooks a great backyard, flat & fenced on 2 sides, metal shed has organized storage space. Next door to church and 1 mile from McGregor State Park and/or Temple Aero Modelers. Open kitchen w/lots of cabinets, an island, black dbl dr refrig w/water & ice in door, electric range w/hood vent, dishwasher, microwave, dbl SS sink, laminate counters & flooring. 2 large DN areas, 2 large LV areas. 1 LV is off side entrance & can be used for a commercial business office. 2nd LV is accessed off the sunporch on the front of the home. Lighted CFs and lots of variety throughout-carpet, wood, laminate, paneling. Built in bookshelves in office & in 1 bedroom. 2 full baths have 1 w/walk in shower & 1 w/tub. Separate laundry room, screened in back porch, 3 carports, concrete parking pads, metal roof. Former youth building for church and is SOLD AS-IS, no repairs will be made. Washer, dryer & some personal property included in the sale....
Contact an agent
Home facts
- Year built:1935
- Subdivision & Development:A0606BC L MOORE
- Listing ID #:570012
- Added:617 day(s) ago
- Updated:October 29, 2026 at 02:43 PM
Rooms and interior
- Bedrooms:3
- Total bathrooms:2
- Full bathrooms:2
- Rooms Total:14
- Flooring:Carpet, Laminate, Wood
- Dining Description:Breakfast Area, Dining Area, Kitchen/Dining Combo, Living/Dining Room, Multiple Dining Areas, Separate Formal Dining Room
- Bathrooms Description:Separate Shower, Tub Shower
- Kitchen Description:Dishwasher, Electric Range, Kitchen Island, Kitchen/Dining Combo, Kitchen/Family Room Combo, Laminate Counters, Microwave, Plumbed for Ice Maker, Range, Range Hood, Refrigerator, Solid Surface Counters, Some Electric Appliances, Vented Exhaust Fan
- Bedroom Description:All Bedrooms Down
- Living area:2,810 sq. ft.
Heating and cooling
- Cooling:Ceiling Fans, Central Air, Electric
- Heating:Central, Electric
- Central air:Yes
Structure and exterior
- Roof:Metal
- Year built:1935
- Building area:2,810 sq. ft.
- Lot area:0.56 Acres
- Construction Materials:Clapboard, Frame, Glass
- Exterior Features:Enclosed Porch, Glass Enclosed, Porch, Private Yard, Screened
- Foundation Description:Pillar/Post/Pier
- Levels:1 Story
Schools
- High school:Lake Belton High School
- Middle school:North Belton Middle School
- Elementary school:High Point Elementary
Utilities
- Water:Private, Public
- Sewer:Public Sewer
Finances and disclosures
- Price:$179,000
- Price per sq. ft.:$63.7
Features and amenities
- Appliances:Dishwasher, Electric Range, Electric Water Heater, Microwave, Plumbed For Ice Maker, Range, Range Hood, Refrigerator, Some Electric Appliances, Vented Exhaust Fan, Washer, Water Heater
- Laundry features:Electric Dryer Hookup, Inside, Laundry Room, Main Level, Washer, Washer Hookup
- Amenities:Beamed Ceilings, Custom Cabinets, High Ceilings, Natural Woodwork, Smoke Detectors
Parking
- Parking description:Attached Carport
- Carport spaces:3
New listings near 13875 Moffat Road
- New
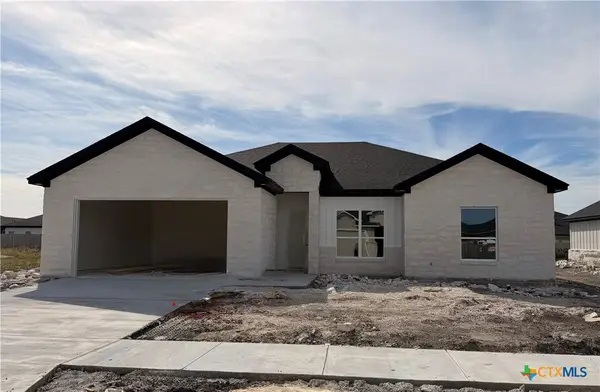 $378,800Active3 beds 2 baths1,894 sq. ft.
223 Sand Lilly Drive, Temple, TX 76502
MLS# 628919Listed by: MAGNOLIA REALTY TEMPLE BELTON - New
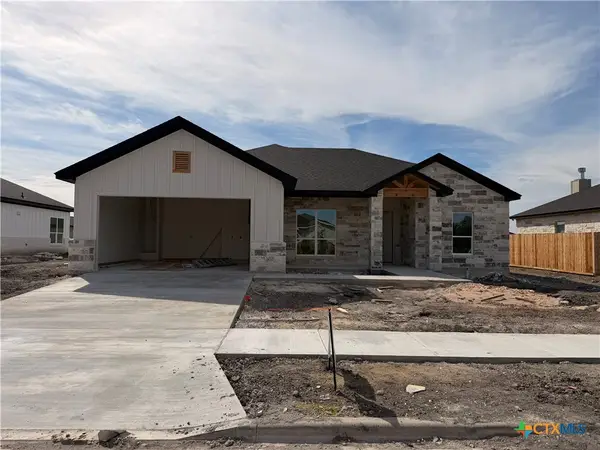 $373,400Active4 beds 2 baths1,867 sq. ft.
227 Sand Lilly Drive, Temple, TX 76502
MLS# 628904Listed by: MAGNOLIA REALTY TEMPLE BELTON - New
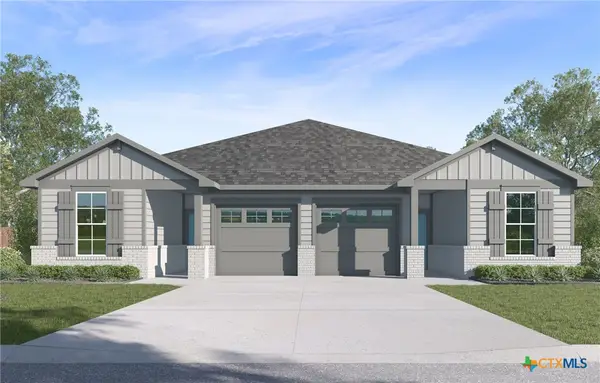 $459,980Active-- beds -- baths2,958 sq. ft.
1121 Ribeye Road, Temple, TX 76502
MLS# 628890Listed by: NEXTHOME TROPICANA REALTY - New
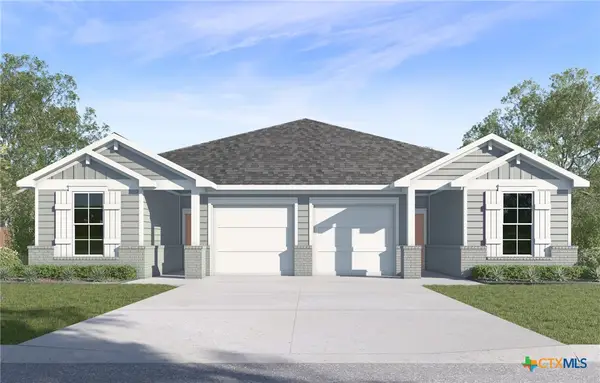 $475,740Active-- beds -- baths2,738 sq. ft.
1117 Ribeye Road, Temple, TX 76502
MLS# 628892Listed by: NEXTHOME TROPICANA REALTY - New
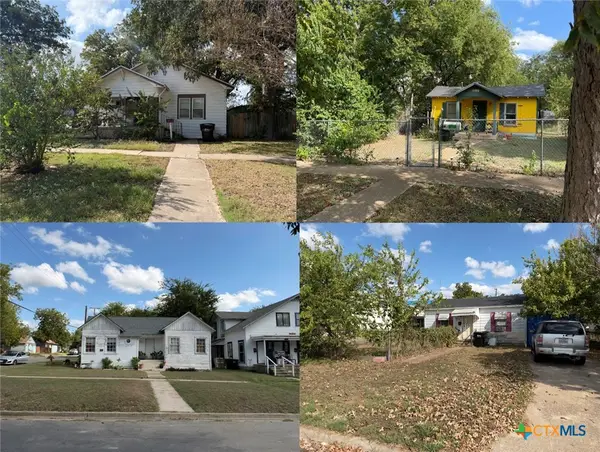
 $1,100,000Active-- beds -- baths13,105 sq. ft.
1101 S 27th - Multiple Properties, Temple, TX 76504
MLS# 628801Listed by: CENTURY 21 BILL BARTLETT - New
 $144,900Active2 beds 2 baths1,346 sq. ft.
617 W Lamar Avenue, Temple, TX 76501
MLS# 628502Listed by: VISTA REAL ESTATE GROUP-COMPASS RE TEXAS, LLC - New
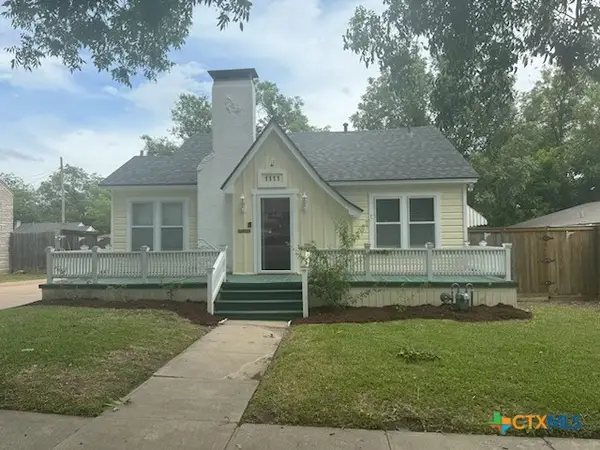 $179,900Active4 beds 2 baths1,918 sq. ft.
1111 N 2nd Street, Temple, TX 76501
MLS# 628630Listed by: VISTA REAL ESTATE GROUP-COMPASS RE TEXAS, LLC - New
 $291,420Active-- beds -- baths3,238 sq. ft.
1810 Azalea Drive, Temple, TX 76502
MLS# 628656Listed by: SPRADLEY PROPERTIES - New
 $275,000Active4 beds 2 baths1,450 sq. ft.
2509 Blue Jay Dr, Temple, TX 76502
MLS# 5677259Listed by: LPT REALTY LLC - ASCEND GROUP - New
 $117,000Active1.01 Acres
16210 Brazos Court, Temple, TX 76502
MLS# 628342Listed by: TWO LAKES REAL ESTATE


Protect your home and budget from life's surprises with an Assurant Home Warranty, backed by a partner that supports you through every step of homeownership. Explore Plans.
©2026 Century 21 Real Estate LLC. All rights reserved. CENTURY 21®, the CENTURY 21 Logo and C21® are service marks owned by Century 21 Real Estate LLC. Century 21 Real Estate LLC fully supports the principles of the Fair Housing Act and the Equal Opportunity Act. Each office is independently owned and operated. Listing information is deemed reliable but not guaranteed accurate.