
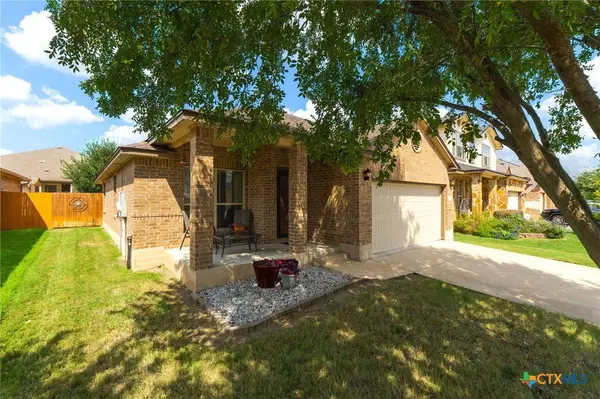
1407 Thornridge Drive, Temple, TX 76502
Local realty services provided by:CENTURY 21 Premier Realtors
Listed by: megan kiella
Office: kiella homebuilders, ltd
MLS#:623211
Source:TX_FRAR
Price summary
- Price:$472,900
- Price per sq. ft.:$200.81
About this home
The Connally II floor plan is the perfect choice for those seeking a spacious two-story design. Ideal for larger households, this layout offers four bedrooms and three and a half bathrooms across 2,914 square feet, with sweeping archways and recessed ceilings adding architectural interest throughout. All bedrooms are located on the main floor, while the upstairs half bath and open area provide a flexible space that’s perfect for movie nights, a guest suite, a workout area, or a craft room. The kitchen features stainless steel appliances and a large walk-in pantry with ample storage. The primary suite includes dual vanity sinks, its own enclosed toilet space, and a generous walk-in closet. Plan variations (Depending on Stage of Construction) include the option for a fifth bedroom, dining room, or study off the entryway, as well as a walk-in shower or separate tub and shower in the primary bath, separate vanities, and a fireplace in the living room. This plan also includes a three-car garage....
Contact an agent
Home facts
- Year built:2026
- Subdivision & Development:The Hills of Westwood
- Listing ID #:623211
- Added:1 day(s) ago
- Updated:September 22, 2026 at 04:11 AM
Rooms and interior
- Bedrooms:4
- Total bathrooms:3
- Full bathrooms:3
- Rooms Total:1
- Flooring:Carpet, Ceramic Tile, Vinyl
- Dining Description:Kitchen/Dining Combo
- Bathrooms Description:Separate Shower, Tub Shower
- Kitchen Description:Dishwasher, Disposal, Electric Range, Granite Counters, Kitchen Island, Kitchen/Dining Combo, Kitchen/Family Room Combo, Microwave, Pantry, Plumbed for Ice Maker, Range, Range Hood, Some Electric Appliances
- Living area:2,355 sq. ft.
Heating and cooling
- Cooling:Ceiling Fans, Central Air, Electric
- Heating:Central, Electric
- Central air:Yes
Structure and exterior
- Roof:Composition, Shingle
- Year built:2026
- Building area:2,355 sq. ft.
- Lot area:0.17 Acres
- Construction Materials:Masonry
- Exterior Features:Covered, Covered Patio, Patio, Porch
- Foundation Description:Slab
- Levels:2 Story
Utilities
- Water:Public
- Sewer:Public Sewer
Finances and disclosures
- Price:$472,900
- Price per sq. ft.:$200.81
Features and amenities
- Appliances:Dishwasher, Disposal, Electric Range, Microwave, Plumbed For Ice Maker, Range, Range Hood, Some Electric Appliances
- Laundry features:Electric Dryer Hookup, Inside, Laundry Room, Washer Hookup
- Amenities:Open Floorplan, Pull-Down Attic Stairs, Smart Thermostat
- Pool features:Community, Outdoor Pool
Parking
- Parking description:3 Car Garage, Attached, Garage
- Garage:Yes
- Garage spaces:3
New listings near 1407 Thornridge Drive
- New
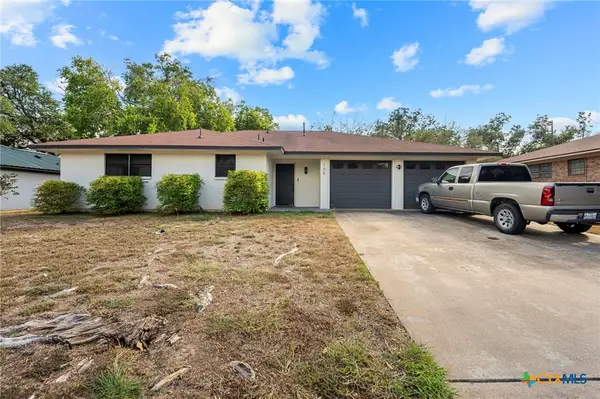 $259,900Active3 beds 2 baths1,591 sq. ft.
105 Ruggles Loop, Temple, TX 76501
MLS# 624693Listed by: FOWLER LEGACY GROUP - New
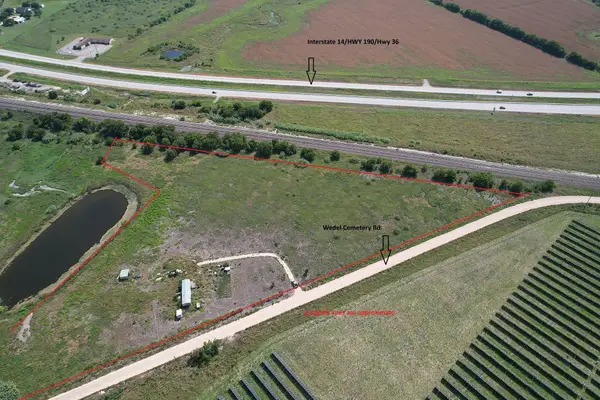 $225,000Active10 Acres
7257 Wedel Cemetery Rd, Temple, TX 76501
MLS# 2886027Listed by: SHAW PROPERTIES - New
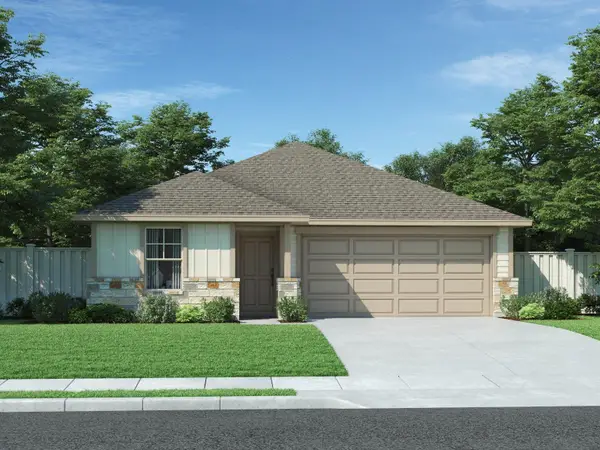 $279,990Active3 beds 2 baths1,477 sq. ft.
125 Sleep Holw, Jarrell, TX 76537
MLS# 8570252Listed by: MERITAGE HOMES REALTY - New
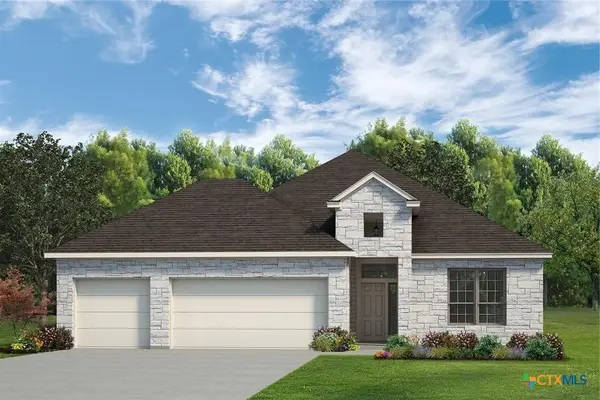 $386,600Active4 beds 3 baths2,056 sq. ft.
7008 Caladium Drive, Temple, TX 76502
MLS# 623207Listed by: KIELLA HOMEBUILDERS, LTD - New
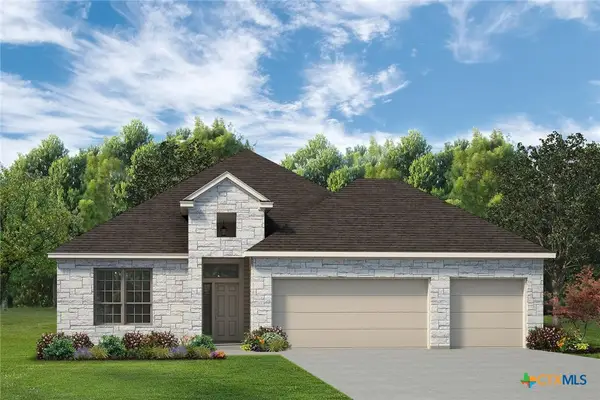 $391,200Active4 beds 3 baths2,056 sq. ft.
7007 Rosado Drive, Temple, TX 76502
MLS# 623209Listed by: KIELLA HOMEBUILDERS, LTD - New
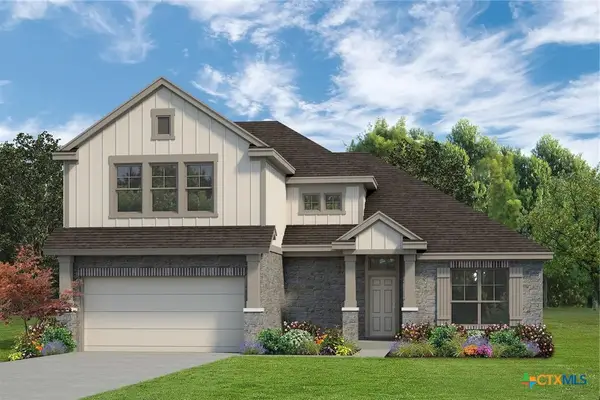 $400,400Active4 beds 3 baths2,347 sq. ft.
1315 Thornridge Road, Temple, TX 76502
MLS# 623226Listed by: KIELLA HOMEBUILDERS, LTD - New
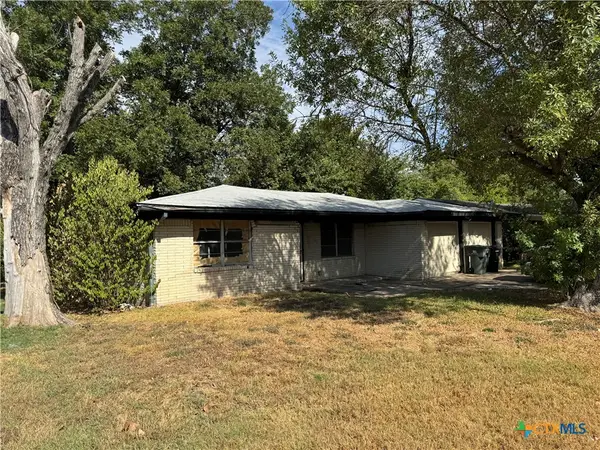 $161,000Active3 beds 2 baths1,300 sq. ft.
1918 S 17th Street, Temple, TX 76504
MLS# 625691Listed by: HOMETOWN REALTY - New
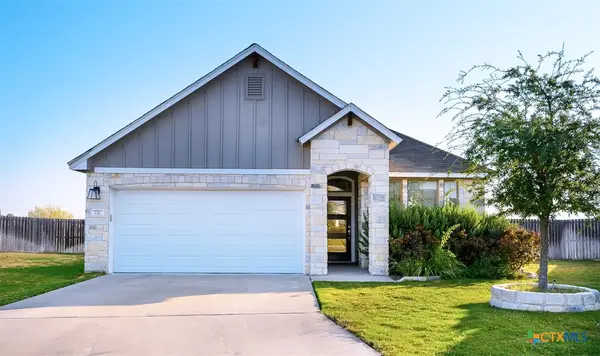 $280,000Active4 beds 2 baths1,784 sq. ft.
737 Skylar Heights Drive, Temple, TX 76502
MLS# 625771Listed by: COLDWELL BANKER APEX, REALTORS - New
 $229,000Active3 beds 2 baths1,340 sq. ft.
1316 Fawn Lily Drive, Temple, TX 76502
MLS# 625797Listed by: RE/MAX BETTER PLACE


Protect your home and budget from life's surprises with an Assurant Home Warranty, backed by a partner that supports you through every step of homeownership. Explore Plans.
©2026 Century 21 Real Estate LLC. All rights reserved. CENTURY 21®, the CENTURY 21 Logo and C21® are service marks owned by Century 21 Real Estate LLC. Century 21 Real Estate LLC fully supports the principles of the Fair Housing Act and the Equal Opportunity Act. Each office is independently owned and operated. Listing information is deemed reliable but not guaranteed accurate.