
1412 E Avenue D, Temple, TX 76501
Local realty services provided by:CENTURY 21 Scott Myers Realtors
Listed by: laura casillas morales, sol c. nieves
Office: realty of america, llc.
MLS#:612227
Source:TX_FRAR
Price summary
- Price:$164,999
- Price per sq. ft.:$137.96
About this home
Move-in ready and extensively remodeled! This 3-bedroom, 2-bath home has undergone a major renovation with many of the big-ticket items already taken care of, including a new HVAC system, water heater, siding, insulation, windows, exterior doors, electrical panel and wiring, plumbing, plus a 2025 roof.
Inside, you'll find new flooring, a beautifully updated kitchen and bathrooms, fresh interior and exterior paint, modern fixtures, and a bright, functional layout with plenty of natural light.
The spacious backyard offers plenty of room to relax, entertain, or create your own outdoor space. Conveniently located in Temple with easy access to shopping, dining, schools, and major roadways.
With the major systems and finishes already updated, this home offers the benefits of a remodeled property at an affordable price point. Schedule your showing today!
Contact an agent
Home facts
- Year built:1952
- Subdivision & Development:Hospital Heights
- Listing ID #:612227
- Added:137 day(s) ago
- Updated:September 15, 2026 at 02:30 PM
Rooms and interior
- Bedrooms:3
- Total bathrooms:2
- Full bathrooms:2
- Rooms Total:1
- Flooring:Vinyl
- Kitchen Description:Electric Range, Granite Counters, Some Electric Appliances
- Living area:1,196 sq. ft.
Heating and cooling
- Cooling:Ceiling Fans, Electric
- Heating:Electric
Structure and exterior
- Roof:Composition, Shingle
- Year built:1952
- Building area:1,196 sq. ft.
- Lot area:0.2 Acres
- Construction Materials:Blown-In Insulation
- Foundation Description:Pillar/Post/Pier
- Levels:1 Story
Utilities
- Water:Public
- Sewer:Public Sewer
Finances and disclosures
- Price:$164,999
- Price per sq. ft.:$137.96
Features and amenities
- Appliances:Electric Range, Electric Water Heater, Some Electric Appliances, Water Heater
- Laundry features:Inside
- Amenities:Carbon Monoxide Detector
New listings near 1412 E Avenue D
- New
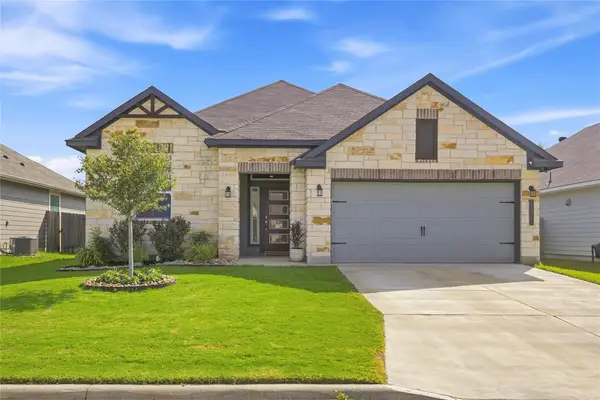 $339,000Active4 beds 3 baths2,180 sq. ft.
1615 Wellborn Dr, Temple, TX 76502
MLS# 6853801Listed by: LPT REALTY, LLC - New
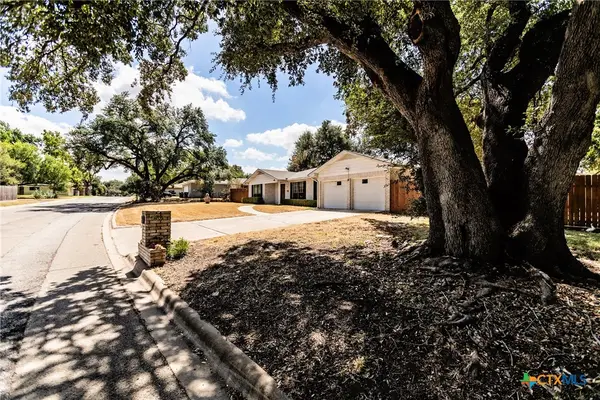 $275,000Active3 beds 2 baths1,878 sq. ft.
3205 Pin Oak Drive, Temple, TX 76502
MLS# 625164Listed by: ASHBY REAL ESTATE GROUP - New
 $299,000Active3 beds 2 baths1,707 sq. ft.
2115 Carriage House Drive, Temple, TX 76502
MLS# 21386019Listed by: REAL BROKER, LLC - New
 $791,833Active-- beds -- baths5,019 sq. ft.
4000 Hickory Road #6,9,10, Temple, TX 76502
MLS# 624978Listed by: PETE & LARRY - New
 $241,900Active3 beds 2 baths1,442 sq. ft.
2030 Michigan Drive, Temple, TX 76504
MLS# 625232Listed by: STYLECRAFT BROKERAGE, LLC - New
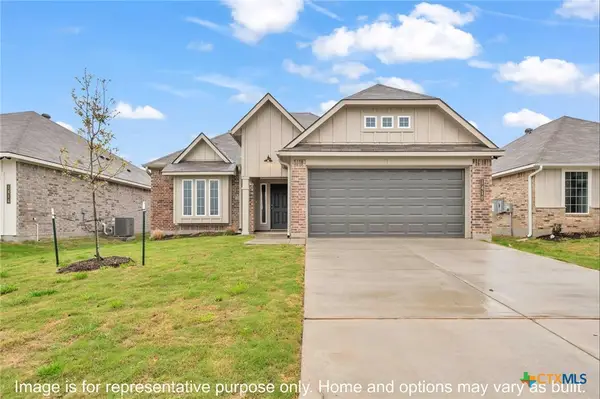 $282,900Active3 beds 2 baths1,613 sq. ft.
450 Pipe Creek Drive, Temple, TX 76502
MLS# 625242Listed by: STYLECRAFT BROKERAGE, LLC - New
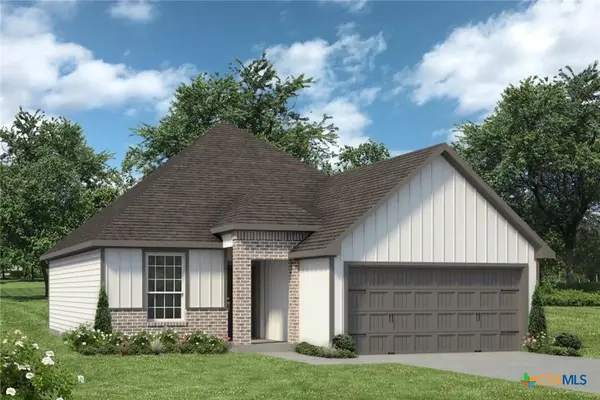 $262,900Active3 beds 2 baths1,442 sq. ft.
447 Winscott Avenue, Temple, TX 76504
MLS# 625246Listed by: STYLECRAFT BROKERAGE, LLC - New
 $367,900Active3 beds 2 baths1,855 sq. ft.
1933 Eden Lane, Temple, TX 76502
MLS# 625253Listed by: STYLECRAFT BROKERAGE, LLC - New
 $272,672Active-- beds -- baths2,109 sq. ft.
910 Saratoga, Temple, TX 76504
MLS# 624956Listed by: LPT REALTY  $249,000Active3 beds 2 baths1,657 sq. ft.
8915 Sky Crest Drive, Temple, TX 76502
MLS# 623749Listed by: TWO LAKES REAL ESTATE


Protect your home and budget from life's surprises with an Assurant Home Warranty, backed by a partner that supports you through every step of homeownership. Explore Plans.
©2026 Century 21 Real Estate LLC. All rights reserved. CENTURY 21®, the CENTURY 21 Logo and C21® are service marks owned by Century 21 Real Estate LLC. Century 21 Real Estate LLC fully supports the principles of the Fair Housing Act and the Equal Opportunity Act. Each office is independently owned and operated. Listing information is deemed reliable but not guaranteed accurate.